ABSOLUTE CLASSIC ELEGANCE! This Gorgeous 2 Bed. 2 Bath, Triple Wide Home is Beautifully Situated on one of the Most Beautiful Corner Lots in
Twin Oaks (A 55+ Community) & Conveniently Located Directly Across from the Clubhouse (with Ample Parking for your guests!) The Property Features a Large Private Enclosed Side Patio Area with Plenty of Space to Entertain your Family and Friends while Surrounded by Beautiful Flowers & Fruit Trees. (Fuji Apple, Navel Orange, Meyer Lemon, Fuyu Persimmon & Tangerine!) This Elegant Home has been Completely Remodeled & Shows Pride of Ownership. The Kitchen features Upgraded Cabinets, Granite Counters & Newer Appliances including a "MultiPure" Top-of-the-Line Water Filter. Newer Luxury Vinyl Plank Flooring throughout. Most of the Home Interior is Drywalled and Tastefully Finished with Baseboards and Crown Molding. Dual Pane Windows Conserve Energy and Allow Lots of Natural Light into the Home, Plantation Shutters, Central Heat & Air, and Tankless Water Heater. Both Bathrooms are also Upgraded with Granite Counters & Elegant Tile Showers and Towel Warmer! New Ceiling Fans throughout (each with its own Remote.) Enjoy Views of the San Gabriel Mountains from Your Living Room, Kitchen, Family Room, and your Large Covered Front Porch! Newer Extra Large Shed at Back of Carport for Storage. Twin Oaks is a Well Maintained Senior Park located in La Verne and offers Amenities Galore!... Beautiful Clubhouse, Swimming Pool, Spa, Work Out Room, Men & Women's Sauna, Card Room, Billiards Room, & Much More! A Wonderful Community to Retire and Call Home. Close to Shopping, Public Transportation, Airports, Restaurants, Hospitals, and Freeways. Call Now for Appt. to See This Stunning Home...It's truly a Show Stopper! (Home is on Registration! NEW SPACE RENT is $844.86 ** )
Sold for $340,000
Listed by: Coldwell Banker Icon • Cindy Ciulla • Contact: 909-322-0292
Bought with: Coldwell Banker Icon
$340,000
3800 Bradford St #5, La Verne, CA 91750
2beds
2,108sqft
Manufactured Home
Built in 1977
-- sqft lot
$347,700 Zestimate®
$161/sqft
$2,924 Estimated rent
Home value
$347,700
$302,000 - $396,000
$2,924/mo
Zestimate® history
Owner options
List your home for rent
$2,924/mo
Rent Zestimate®
Find your next renter with Zillow Rental Manager. Plus, with online applications, you can quickly screen prospective tenants – for free.
$2,924/mo
Rent Zestimate®
Refinance and save
$2,157/mo
Est. payment
Refinancing to a lower rate could help reduce your monthly payments and save thousands over the life of the loan.
$2,157/mo
Est. payment
Explore your selling options
Work with a Zillow partner agent
Leverage their expertise and Zillow's premium Showcase listings to get your home seen by more buyers.
Get startedList with your own agent
Get your home in front of millions of buyers by listing it on Zillow.
Learn how to do itSell it yourself
Take full control of how buyers see your home on Zillow by listing For Sale by Owner (FSBO).
List your homeWhat's special
Swimming poolLots of natural lightFuji appleCrown moldingDual pane windowsWork out roomNew ceiling fans throughout
Zillow last checked:
Listing updated:
Listed by:
Cindy Ciulla DRE #01265067 909-322-0292,
Coldwell Banker Icon
Bought with:
Cindy Ciulla, DRE #01265067
Coldwell Banker Icon
Source: CRMLS,MLS#: CV23135679 Originating MLS: California Regional MLS
Originating MLS: California Regional MLSFacts & features
Interior
Bedrooms & bathrooms
- Bedrooms: 2
- Bathrooms: 2
- 3/4 bathrooms: 2
Rooms
- Room types: Bedroom, Family Room, Kitchen, Laundry, Living Room, Primary Bedroom
Primary bedroom
- Features: Primary Suite
Bedroom
- Features: Bedroom on Main Level
Bathroom
- Features: Dual Sinks, Remodeled, Separate Shower, Vanity
Kitchen
- Features: Granite Counters, Kitchen/Family Room Combo, Updated Kitchen
Heating
- Central
Cooling
- Central Air
Appliances
- Included: Dishwasher, Gas Cooktop, Disposal, Gas Oven, Refrigerator, Tankless Water Heater, Water To Refrigerator, Dryer, Washer
- Laundry: Laundry Room
Features
- Ceiling Fan(s), Granite Counters, Open Floorplan, Pantry, Bedroom on Main Level, Dressing Area, Primary Suite
- Flooring: Vinyl
- Doors: Mirrored Closet Door(s), Sliding Doors
- Windows: Double Pane Windows, Plantation Shutters, Skylight(s)
Interior area
- Total interior livable area: 2,108 sqft
Property
Parking
- Total spaces: 3
- Parking features: Attached Carport, Concrete, Driveway
- Carport spaces: 3
Accessibility
- Accessibility features: No Stairs, Accessible Doors
Features
- Levels: One
- Stories: 1
- Entry location: Front & Side
- Patio & porch: Front Porch, Open, Patio, Stone
- Exterior features: Rain Gutters
- Pool features: Community, In Ground
- Has spa: Yes
- Spa features: Community, In Ground
- Has view: Yes
- View description: Mountain(s), Neighborhood
- Park: Twin Oaks Mobile Home Park
Lot
- Features: Close to Clubhouse, Corner Lot, Drip Irrigation/Bubblers, Front Yard, Sprinklers In Front, Sprinklers Timer, Sprinklers On Side, Street Level, Yard
Details
- Additional structures: Shed(s)
- On leased land: Yes
- Lease amount: $845
- Special conditions: Standard,Trust
Construction
Type & style
- Home type: MobileManufactured
- Property subtype: Manufactured Home
Materials
- Aluminum Siding, Drywall
- Foundation: Pier Jacks
- Roof: Composition,Shingle
Condition
- Updated/Remodeled,Turnkey
- Year built: 1977
Utilities & green energy
- Sewer: Public Sewer
- Water: Public
- Utilities for property: Electricity Connected, Natural Gas Connected, Sewer Connected, Water Connected
Community & HOA
Community
- Features: Street Lights, Pool
- Security: Carbon Monoxide Detector(s), Resident Manager, Smoke Detector(s), Security Lights
- Senior community: Yes
Location
- Region: La Verne
Financial & listing details
- Price per square foot: $161/sqft
- Date on market: 8/5/2023
- Cumulative days on market: 117 days
- Listing terms: Cash,Cash to New Loan
- Body type: Triple Wide
Price history
| Date | Event | Price |
|---|---|---|
| 12/28/2023 | Sold | $340,000-4.2%$161/sqft |
Source:  CRMLS #CV23135679 Report a problem CRMLS #CV23135679 Report a problem | ||
| 12/22/2023 | Pending sale | $355,000$168/sqft |
Source: CRMLS #CV23135679 Report a problem | ||
| 12/8/2023 | Contingent | $355,000$168/sqft |
Source: CRMLS #CV23135679 Report a problem | ||
| 10/6/2023 | Price change | $355,000-2.7%$168/sqft |
Source: CRMLS #CV23135679 Report a problem | ||
| 9/16/2023 | Listed for sale | $365,000$173/sqft |
Source: CRMLS #CV23135679 Report a problem | ||
| 8/31/2023 | Contingent | $365,000$173/sqft |
Source: CRMLS #CV23135679 Report a problem | ||
| 8/5/2023 | Listed for sale | $365,000$173/sqft |
Source: CRMLS #CV23135679 Report a problem | ||
Public tax history
Tax history is unavailable.
Neighborhood: Foothill Boulevard Corridor
Nearby homes
- $308,0002 bd2 ba1.7k sqft3800 Bradford St SPACE 118, La Verne, CA 91750Sold

- $305,0002 bd2 ba2k sqft3800 Bradford St SPC 19, La Verne, CA 91750Sold
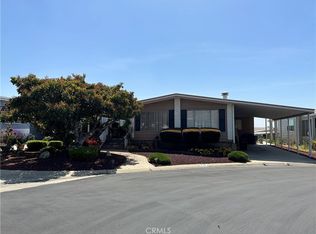
- $229,5002 bd2 ba1.7k sqft3800 Bradford St SPACE 307, La Verne, CA 91750For Sale

- $275,0002 bd3 ba1.4k sqft3800 Bradford St SPACE 26, La Verne, CA 91750Sold

- $318,0002 bd2 ba1.6k sqft3800 Bradford St SPACE 28, La Verne, CA 91750Sold
- $252,7002 bd2 ba1.6k sqft3800 Bradford St SPC 113, La Verne, CA 91750Off Market
- $454,2002 bd2 ba1.6k sqft3800 Bradford St SPC 153, La Verne, CA 91750Off Market
- $235,0002 bd2 ba1.8k sqft3800 Bradford St SPACE 298, La Verne, CA 91750Sold
Nearby schools
GreatSchools rating
- 9/10J. Marion Roynon Elementary SchoolGrades: K-5Distance: 1 mi
- 10/10Ramona Middle SchoolGrades: 6-8Distance: 2 mi
- 9/10Bonita High SchoolGrades: 9-12Distance: 0.8 mi
Get a cash offer in 3 minutes
Find out how much your home could sell for in as little as 3 minutes with a no-obligation cash offer.
Estimated market value
$347,700
Get a cash offer in 3 minutes
Find out how much your home could sell for in as little as 3 minutes with a no-obligation cash offer.
Estimated market value
$347,700
- California
- Los Angeles County
- La Verne
- 91750
- Foothill Boulevard Corridor
- 3800 Bradford St Unit 5
Nearby cities
Nearby neighborhoods
Nearby zip codes
Other La Verne Topics
