Triple-Wide Treasure in Twin Oaks! (55+ Senior Community) This GORGEOUS Home is Turn-Key and MOVE IN READY! Updated with Newer HVAC and Water Heater. This Home features: A Spacious Open Floor Plan, Most of the Home Interior has been Beautifully Dry-Walled. Living Room with Beamed Ceilings, Dual Pane Windows, and Plantation Shutters. Lots of Natural Light. Ceiling Fans throughout. Enjoy the Lovely Front Porch with 2 Entrances into the home! Large Family Room with NEW Carpeting and features 2 Sets of French Doors...One Set opens to the Front Porch and the other leads to a lovely Enclosed Patio in the back. The Kitchen is Fully Updated, with Quartz Countertops, Newly Painted Cabinets with lots of Cabinet Space, and Laminate Flooring. Separate Laundry Room and 2nd Bathroom have also been Newly Painted. The Master Suite, has a Walk-In Closet, a Large Master Bath(Newly Painted) with a Soaking Tub, a Separate Shower, and a Vanity Area. A Separate Laundry Room with convenient access out to the Carport. The Carport has been updated with Extended Awning Supports making the Driveway extra Spacious for all your Vehicles! The Back Carport Entrance features UP & OVER Stairs so you can conveniently enter from either side. 2 Shed(s) at the back of the Carport. Low-Maintenance Landscaping. This Home is located in the Highly Sought After... 5 STAR Twin Oaks Senior Mobile Home Park in La Verne. A Wonderful Community with lots of Activities, Pool, Spa, Gym, Shuffleboard Court, Billiards, Card Room & a Gorgeous Clubhouse... It's a Wonderful Place to Retire! Close to Restaurants, Shopping, Local Hospitals & Transportation. Text/Call now and make your appointment to see this BEAUTIFUL home! It won't last!! **Space Rent: $830.35** *Home is On Property Tax*
Sold for $308,000
Listed by: Coldwell Banker Icon • Cindy Ciulla • Contact: 909-322-0292
Bought with: Coldwell Banker Icon
$308,000
3800 Bradford St Space 118, La Verne, CA 91750
2beds
1,766sqft
Manufactured Home
Built in 1977
-- sqft lot
$304,200 Zestimate®
$174/sqft
$2,957 Estimated rent
Home value
$304,200
$274,000 - $338,000
$2,957/mo
Zestimate® history
Owner options
List your home for rent
$2,957/mo
Rent Zestimate®
Find your next renter with Zillow Rental Manager. Plus, with online applications, you can quickly screen prospective tenants – for free.
$2,957/mo
Rent Zestimate®
Refinance and save
$1,961/mo
Est. payment
Refinancing to a lower rate could help reduce your monthly payments and save thousands over the life of the loan.
$1,961/mo
Est. payment
Explore your selling options
Work with a Zillow partner agent
Leverage their expertise and Zillow's premium Showcase listings to get your home seen by more buyers.
Get startedList with your own agent
Get your home in front of millions of buyers by listing it on Zillow.
Learn how to do itSell it yourself
Take full control of how buyers see your home on Zillow by listing For Sale by Owner (FSBO).
List your homeWhat's special
Lovely front porchNew carpetingMaster suiteLarge family roomQuartz countertopsSpacious open floor planLots of natural light
Zillow last checked:
Listing updated:
Listed by:
Cindy Ciulla DRE #01265067 cindy.ciulla@gmail.com,
Coldwell Banker Icon
Bought with:
Cindy Ciulla, DRE #01265067
Coldwell Banker Icon
Source: CRMLS,MLS#: CV25075960 Originating MLS: California Regional MLS
Originating MLS: California Regional MLSFacts & features
Interior
Bedrooms & bathrooms
- Bedrooms: 2
- Bathrooms: 2
- Full bathrooms: 2
Rooms
- Room types: Bedroom, Family Room, Kitchen, Laundry, Living Room, Primary Bedroom
Primary bedroom
- Features: Main Level Primary
Bedroom
- Features: Bedroom on Main Level
Bathroom
- Features: Bathroom Exhaust Fan, Bathtub, Dual Sinks, Quartz Counters, Remodeled, Soaking Tub, Separate Shower, Tub Shower, Vanity
Kitchen
- Features: Butler's Pantry, Kitchen/Family Room Combo, Quartz Counters, Remodeled, Updated Kitchen
Heating
- Central
Cooling
- Central Air
Appliances
- Included: Dishwasher, Gas Cooktop, Disposal, Gas Oven, Gas Water Heater, Refrigerator, Range Hood
- Laundry: Washer Hookup, Gas Dryer Hookup, Inside, Laundry Room
Features
- Beamed Ceilings, Ceiling Fan(s), Pantry, Bedroom on Main Level, Main Level Primary
- Flooring: Carpet, Laminate
- Doors: French Doors
- Windows: Double Pane Windows, Plantation Shutters
Interior area
- Total interior livable area: 1,766 sqft
Property
Parking
- Total spaces: 2
- Parking features: Attached Carport, Concrete, Driveway
- Carport spaces: 2
Accessibility
- Accessibility features: Low Pile Carpet, No Stairs
Features
- Levels: One
- Stories: 1
- Entry location: Front Side and Carport
- Patio & porch: Brick, Front Porch
- Pool features: Community
- Has spa: Yes
- Spa features: Community
- Fencing: Block
- Has view: Yes
- View description: Neighborhood
- Park: Twin Oaks
Lot
- Features: Landscaped
Details
- Additional structures: Shed(s)
- Parcel number: 8666022011
- On leased land: Yes
- Lease amount: $830
- Special conditions: Standard,Trust
Construction
Type & style
- Home type: MobileManufactured
- Property subtype: Manufactured Home
Materials
- Aluminum Siding, Brick
- Foundation: Pier Jacks
- Roof: Shingle
Condition
- Turnkey
- Year built: 1977
Utilities & green energy
- Sewer: Public Sewer
- Water: Public
- Utilities for property: Electricity Connected, Natural Gas Connected, Sewer Connected, Water Connected
Green energy
- Energy efficient items: Windows
Community & HOA
Community
- Features: Street Lights, Pool
- Security: Resident Manager
- Senior community: Yes
Location
- Region: La Verne
Financial & listing details
- Price per square foot: $174/sqft
- Tax assessed value: $57,730
- Annual tax amount: $818
- Date on market: 4/12/2025
- Cumulative days on market: 24 days
- Listing terms: Cash,Cash to New Loan
- Road surface type: Paved
- Body type: Triple Wide
Price history
| Date | Event | Price |
|---|---|---|
| 6/12/2025 | Sold | $308,000-2.2%$174/sqft |
Source:  CRMLS #CV25075960 Report a problem CRMLS #CV25075960 Report a problem | ||
| 6/2/2025 | Contingent | $315,000$178/sqft |
Source: CRMLS #CV25075960 Report a problem | ||
| 4/13/2025 | Listed for sale | $315,000+9%$178/sqft |
Source: CRMLS #CV25075960 Report a problem | ||
| 4/20/2023 | Contingent | $289,000$164/sqft |
Source: CRMLS #CV23053174 Report a problem | ||
| 4/10/2023 | Listed for sale | $289,000$164/sqft |
Source: CRMLS #CV23053174 Report a problem | ||
| 4/3/2023 | Contingent | $289,000$164/sqft |
Source: CRMLS #CV23053174 Report a problem | ||
| 3/31/2023 | Price change | $289,000+38.3%$164/sqft |
Source: CRMLS #CV23053174 Report a problem | ||
| 11/24/2021 | Pending sale | $209,000$118/sqft |
Source: CRMLS #CV21237359 Report a problem | ||
| 11/12/2021 | Contingent | $209,000$118/sqft |
Source: CRMLS #CV21237359 Report a problem | ||
| 11/1/2021 | Listed for sale | $209,000$118/sqft |
Source: CRMLS #CV21237359 Report a problem | ||
Public tax history
| Year | Property taxes | Tax assessment |
|---|---|---|
| 2025 | $818 +7.1% | $57,730 +2.4% |
| 2024 | $763 +6.8% | $56,367 +8.4% |
| 2023 | $715 +4.5% | $52,009 -17.8% |
| 2022 | $684 +2.2% | $63,300 +9% |
| 2021 | $669 +3.4% | $58,076 +2.8% |
| 2020 | $647 | $56,482 -0.3% |
| 2019 | $647 +0.1% | $56,626 |
| 2018 | $647 | $56,626 |
| 2017 | $647 +3.1% | -- |
| 2016 | $627 +3.9% | -- |
| 2015 | $604 -0.6% | -- |
| 2014 | $607 | -- |
| 2012 | -- | -- |
| 2011 | -- | $56,942 +0.9% |
| 2010 | -- | $56,450 -17.5% |
| 2008 | -- | $68,432 +1.9% |
| 2007 | -- | $67,156 |
Find assessor info on the county website
Neighborhood: Foothill Boulevard Corridor
Nearby homes
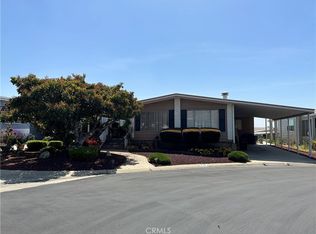
- $305,0002 bd2 ba2k sqft3800 Bradford St SPC 19, La Verne, CA 91750Sold
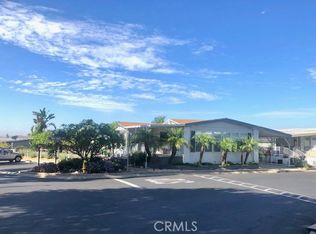
- $340,0002 bd2 ba2.1k sqft3800 Bradford St #5, La Verne, CA 91750Sold
- $268,3003 bd2 ba2k sqft3800 Bradford St SPC 1, La Verne, CA 91750Off Market
- $334,100-- bd-- ba2k sqft3800 Bradford St SPACE 2, La Verne, CA 91750Off Market
- $260,2002 bd2 ba1.7k sqft3800 Bradford St SPC 6, La Verne, CA 91750Off Market
- $236,0002 bd2 ba1.6k sqft3800 Bradford St SPC 10, La Verne, CA 91750Off Market
- $290,600-- bd-- ba1.6k sqft3800 Bradford St SPACE 16, La Verne, CA 91750Off Market
- $246,6002 bd2 ba1.6k sqft3800 Bradford St SPC 17, La Verne, CA 91750Off Market
Nearby schools
GreatSchools rating
- 9/10J. Marion Roynon Elementary SchoolGrades: K-5Distance: 1 mi
- 10/10Ramona Middle SchoolGrades: 6-8Distance: 2 mi
- 9/10Bonita High SchoolGrades: 9-12Distance: 0.8 mi
Get a cash offer in 3 minutes
Find out how much your home could sell for in as little as 3 minutes with a no-obligation cash offer.
Estimated market value
$304,200
Get a cash offer in 3 minutes
Find out how much your home could sell for in as little as 3 minutes with a no-obligation cash offer.
Estimated market value
$304,200
- California
- Los Angeles County
- La Verne
- 91750
- Foothill Boulevard Corridor
- 3800 Bradford St Space 118
Nearby cities
Nearby neighborhoods
Nearby zip codes
Other La Verne Topics
