Welcome to Space 142 ! This Triple Wide Home offers 2 Bed 1.75 bath and 1840 Sq Ft of Living space! (60 x 24 + 40 x 10 )
Wonderful open floor plan.
Large Front Windows
Spacious Family room off kitchen includes built in Bar area.
Ample sized kitchen with laminate counter tops, lots of cabinet space. Breakfast Bar, Gas cooktop, Wall oven, dishwasher and refrigerator.
(Appliances included)
Master suite with large walk-in closet. Master bath features walk in shower, vanity area, lots of storage.
Separate Laundry Room includes washer / dryer with convenient access out to Extended carport via ramp or stairs. Shed at rear of carport for storage.
New Vinyl flooring in both bathrooms, and laundry room
Lovely front porch to sit and enjoy this wonderful community.
Twin Oaks is a beautiful, well-managed community to retire and enjoy! Georgeous clubhouse, lots of social activities, Pool, Spa, sauna, Library, gym, billiards room and much more! Close to major freeways, hospitals, public transportation, shopping and restaurants,
Call now to make your appt to see this wonderful home. Bring your dreams and make it your own.
(Space rent for new resident is: $786.08 - Home is on registration)
For sale
Listed by: Coldwell Banker Icon • Cindy Ciulla • Contact: cindy.ciulla@gmail.com
Price cut: $20K (7/23)
$215,000
3800 Bradford St Space 142, La Verne, CA 91750
2beds
1,840sqft
Manufactured Home
Built in 1977
-- sqft lot
$214,300 Zestimate®
$117/sqft
$-- HOA
What's special
- 33 days |
- 368 |
- 10 |
Zillow last checked:
Listing updated:
Listed by:
Cindy Ciulla DRE #01265067 cindy.ciulla@gmail.com,
Coldwell Banker Icon
Source: CRMLS,MLS#: CV26141774 Originating MLS: California Regional MLS
Originating MLS: California Regional MLSFacts & features
Interior
Bedrooms & bathrooms
- Bedrooms: 2
- Bathrooms: 2
- Full bathrooms: 1
- 3/4 bathrooms: 1
Rooms
- Room types: Bedroom, Family Room, Kitchen, Laundry, Living Room, Primary Bedroom
Primary bedroom
- Features: Main Level Primary
Primary bedroom
- Features: Primary Suite
Bedroom
- Features: Bedroom on Main Level
Bathroom
- Features: Bathroom Exhaust Fan
Kitchen
- Features: Kitchen/Family Room Combo, Laminate Counters
Heating
- Central, Forced Air, Natural Gas
Cooling
- Central Air
Appliances
- Included: Dishwasher, Gas Cooktop, Disposal, Gas Water Heater, Refrigerator
- Laundry: Washer Hookup, Gas Dryer Hookup, Inside, Laundry Room
Features
- Ceiling Fan(s), Laminate Counters, Open Floorplan, Wood Product Walls, Bedroom on Main Level, Main Level Primary, Primary Suite
- Flooring: Carpet, Vinyl
- Windows: Screens
Interior area
- Total interior livable area: 1,840 sqft
Video & virtual tour
Property
Parking
- Total spaces: 2
- Parking features: Attached Carport, Concrete
- Carport spaces: 2
Accessibility
- Accessibility features: No Stairs
Features
- Levels: One
- Stories: 1
- Entry location: both sides
- Patio & porch: Covered, Front Porch
- Pool features: Community, In Ground
- Has spa: Yes
- Spa features: Community, In Ground
- Fencing: Block
- Has view: Yes
- View description: Neighborhood
- Park: Twin Oaks
Lot
- Features: Street Level
Details
- Additional structures: Shed(s)
- Parcel number: 8666022032
- On leased land: Yes
- Lease amount: $786
- Special conditions: Standard
Construction
Type & style
- Home type: MobileManufactured
- Property subtype: Manufactured Home
Materials
- Aluminum Siding
- Foundation: Pillar/Post/Pier
- Roof: Composition,Shingle
Condition
- Year built: 1977
Utilities & green energy
- Electric: Standard
- Sewer: Public Sewer
- Water: Public
- Utilities for property: Electricity Connected, Natural Gas Connected, Sewer Connected, Water Connected
Community & HOA
Community
- Features: Gutter(s), Street Lights, Pool
- Security: Resident Manager
- Senior community: Yes
Location
- Region: La Verne
Financial & listing details
- Price per square foot: $117/sqft
- Date on market: 6/30/2026
- Cumulative days on market: 33 days
- Listing terms: Cash to Existing Loan
- Body type: Triple Wide
Estimated market value
$214,300
$204,000 - $225,000
Not available
Price history
| Date | Event | Price |
|---|---|---|
| 7/23/2026 | Price change | $215,000-8.5%$117/sqft |
Source:  CRMLS #CV26141774 Report a problem CRMLS #CV26141774 Report a problem | ||
| 6/30/2026 | Listed for sale | $235,000$128/sqft |
Source: CRMLS #CV26141774 Report a problem | ||
Public tax history
Tax history is unavailable.
Monthly payment
Climate risks
Neighborhood: Foothill Boulevard Corridor
Nearby schools
GreatSchools rating
- 9/10J. Marion Roynon Elementary SchoolGrades: K-5Distance: 1.1 mi
- 10/10Ramona Middle SchoolGrades: 6-8Distance: 2.2 mi
- 9/10Bonita High SchoolGrades: 9-12Distance: 0.9 mi
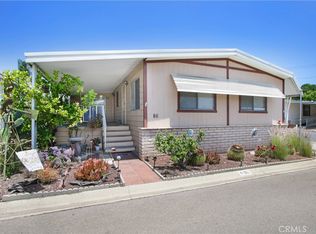
- $180,0002 bd2 ba1.7k sqft3800 Bradford St SPACE 86, La Verne, CA 91750Sold
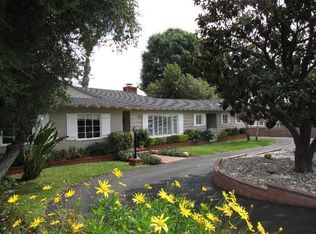
- $1,138,9005 bd3 ba2.2k sqft3748 Williams Ave, Claremont, CA 91711Off Market
- $827,5003 bd2 ba1.3k sqft3728 Williams Ave, Claremont, CA 91711Off Market
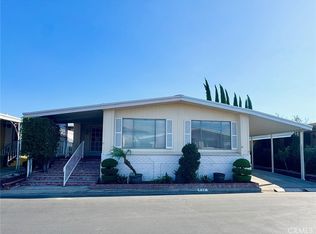
- $255,0002 bd2 ba1.7k sqft3800 Bradford St SPACE 57, La Verne, CA 91750Sold
- $2,114,3004 bd4 ba4.7k sqft3761 Williams Ave, La Verne, CA 91750Off Market
- $1,096,4003 bd3 ba2.4k sqft3760 Williams Ave, Claremont, CA 91711Off Market
- $1,305,0004 bd3 ba2.1k sqft3712 Williams Ave, Claremont, CA 91711Sold
- $175,0002 bd2 ba1.3k sqft3800 Bradford St SPACE 81, La Verne, CA 91750Sold
A local agent can set up tours, give advice and negotiate with sellers.
Similar homes
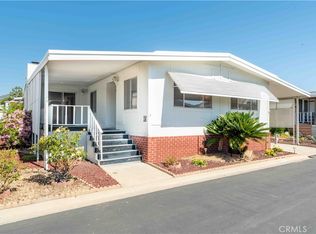
- $220,0002 bd2 ba1.8k sqft3800 Bradford St Space 45, La Verne, CA 91750For Sale
 MLS ID #CV26049597, Maria Mendoza, RE/MAX CHAMPIONS. CRMLS
 - $215,0003 bd2 ba1.7k sqft3945 Bradford St Space 18, La Verne, CA 91750For Sale
 MLS ID #CV26160093, Kelley Sierra, EXP REALTY OF CALIFORNIA INC. CRMLS
 - $249,0002 bd2 ba1.4k sqft3800 Bradford St Space 134, La Verne, CA 91750For Sale
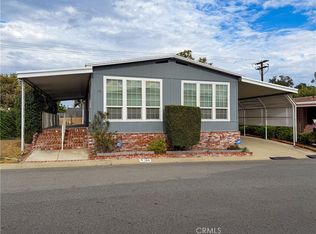 MLS ID #CV26160604, Maria Mendoza, RE/MAX CHAMPIONS. CRMLS
 - $234,9002 bd2 ba1.5k sqft3800 Bradford St Space 138, La Verne, CA 91750For Sale
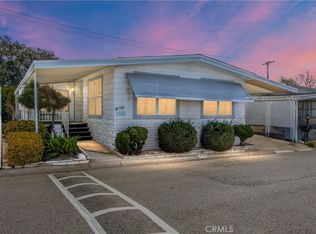 MLS ID #IG26033450, Chris Bowman, KELLER WILLIAMS REALTY. CRMLS
 - $239,0002 bd2 ba1.7k sqft3800 Bradford St Space 307, La Verne, CA 91750For SaleMLS ID #CV26101306, Cindy Ciulla, Coldwell Banker Icon. CRMLS
- $195,0002 bd2 ba1.6k sqft3800 Bradford St Space 293, La Verne, CA 91750For SaleMLS ID #IV26032250, KIMBERLY RIVORD, DYNASTY REAL ESTATE. CRMLS
- $198,0003 bd2 ba1k sqft3800 Bradford St Spc 228, La Verne, CA 91750For SaleMLS ID #CV26095256, Cindy Ciulla, Coldwell Banker Icon. CRMLS
- $269,0002 bd2 ba1.7k sqft3800 Bradford St Space 63, La Verne, CA 91750For SaleMLS ID #AR26161275, Donna Baker, JohnHart Corp.. CRMLS
- $150,0002 bd2 ba1.5k sqft3945 Bradford St #128, La Verne, CA 91750For SaleMLS ID #IV26150548, BRENDA BARRERA AHMED, eHomes. CRMLS
- $159,0002 bd2 ba1.1k sqft3945 Bradford St Space 49, La Verne, CA 91750For SaleMLS ID #CV26134938, Sarah Barron, BARRON REAL ESTATE. CRMLS
- $234,9002 bd2 ba1.6k sqft3530 Damien Ave Spc 184, La Verne, CA 91750For SaleMLS ID #CV25274214, Pierre Maajoun, RE/MAX MASTERS REALTY. CRMLS
- $184,0002 bd2 ba1.2k sqft4095 Fruit St Space 303, La Verne, CA 91750For SaleMLS ID #CV26031791, Cindy Ciulla, Coldwell Banker Icon. CRMLS
- $199,0003 bd2 ba1.1k sqft2755 Arrow Hwy Space 61, La Verne, CA 91750For SaleMLS ID #CV26115056, Alex Rodriguez, PAK HOME REALTY. CRMLS
- $139,8002 bd2 ba1.4k sqft3945 Bradford St Space 55, La Verne, CA 91750For SaleMLS ID #CV26002609, Jason Lorge, Keller Williams Los Feliz. CRMLS
- $255,0002 bd2 ba1.6k sqft3530 Damien Ave Space 127, La Verne, CA 91750For SaleMLS ID #CV26041288, Cindy Ciulla, Coldwell Banker Icon. CRMLS
- $260,0003 bd2 ba1.3k sqft2755 Arrow Hwy Space 94, La Verne, CA 91750For SaleMLS ID #IV26064195, ANNA ALKIEZAR, REALTY ONE GROUP WEST. CRMLS
- $124,9992 bd2 ba1.3k sqft2755 Arrow Hwy #142, La Verne, CA 91750For SaleMLS ID #DW26045130, Nicholas Mauro, Realty Executives Com. & Res.. CRMLS
- $269,0002 bd2 ba1.7k sqft3530 Damien Ave Space 212, La Verne, CA 91750For SaleMLS ID #CV25271151, Gilda Erin, Century 21 Masters. CRMLS
- $189,0002 bd2 ba1k sqft1630 W Covina Blvd Space 62, San Dimas, CA 91773For SaleMLS ID #CV26164356, Lynette Morgan, Lexington Realty. CRMLS
- $139,9992 bd2 ba1.1k sqft2755 Arrow Hwy Space 108, La Verne, CA 91750For SaleMLS ID #PW25038085, Lizbeth Alonzo, BHHS CA Properties. CRMLS
Local buyer's agents are ready to help
