Gorgeous TURN-KEY Triplewide located in the Beautiful Foothills Community of Twin Oaks! This remodeled and updated home features an open floor plan with over 1700sqft of living space. This home features recently repainted interior, newer flooring, recessed lighting... with updated electrical switches and outlets throughout the home and newer PEX Plumbing lines. The kitchen has been fully remodeled featuring Quartz countertops, white cabinetry, updated faucet fixture with drop down sink. Kitchen appliances included: Stainless Steel Refrigerator, Dishwasher, and WiFi Stove Top with upgraded range hood! This home features Central A/C (replaced condenser unit) and Central Heating Throughout. This home feels open and spacious and has lots of windows and ceiling fans to make home feel light and breezy. Sliding glass door off of the living area opens to a semi-enclosed, and covered concrete/paved patio. The exterior features tasteful low maintenance landscaping with a stone walkway and a Storage Shed. Covered carport and wide driveway space can easily accommodate 3 car parking. Nestled in the foothills with views of the mountains. The community features full amenities including pool, jacuzzi, clubhouse/banquet room, library, with hosted resident activities/events throughout the year. Twin Oaks features one of the most space rent friendly rates within the city making this home an Exceptional Buy! Don't miss out on this Amazing Home!
Sold for $255,000
Listed by: BRIDGE REALTY • Sabrina Miller • Contact: 818-512-7763
Bought with: Coldwell Banker Icon
$255,000
3800 Bradford St Space 57, La Verne, CA 91750
2beds
1,776sqft
Manufactured Home
Built in 1977
-- sqft lot
$254,200 Zestimate®
$144/sqft
$3,543 Estimated rent
Home value
$254,200
$231,000 - $280,000
$3,543/mo
Zestimate® history
Owner options
List your home for rent
$3,543/mo
Rent Zestimate®
Find your next renter with Zillow Rental Manager. Plus, with online applications, you can quickly screen prospective tenants – for free.
$3,543/mo
Rent Zestimate®
Refinance and save
$1,646/mo
Est. payment
Refinancing to a lower rate could help reduce your monthly payments and save thousands over the life of the loan.
$1,646/mo
Est. payment
Explore your selling options
Work with a Zillow partner agent
Leverage their expertise and Zillow's premium Showcase listings to get your home seen by more buyers.
Get startedList with your own agent
Get your home in front of millions of buyers by listing it on Zillow.
Learn how to do itSell it yourself
Take full control of how buyers see your home on Zillow by listing For Sale by Owner (FSBO).
List your homeWhat's special
Stone walkwayLots of windowsWhite cabinetryQuartz countertopsOpen floor planStainless steel refrigeratorWide driveway
Zillow last checked:
Listing updated:
Listed by:
Sabrina Miller DRE #01859262 714-421-1163,
BRIDGE REALTY
Bought with:
Cindy Ciulla, DRE #01265067
Coldwell Banker Icon
Source: CRMLS,MLS#: CV25177887 Originating MLS: California Regional MLS
Originating MLS: California Regional MLSFacts & features
Interior
Bedrooms & bathrooms
- Bedrooms: 2
- Bathrooms: 2
- Full bathrooms: 2
Rooms
- Room types: Den, Family Room, Guest Quarters, Kitchen, Laundry, Living Room, Primary Bathroom, Primary Bedroom, Other, Utility Room
Primary bedroom
- Features: Main Level Primary
Bathroom
- Features: Upgraded, Walk-In Shower
Family room
- Features: Separate Family Room
Kitchen
- Features: Granite Counters, Kitchen/Family Room Combo, Remodeled, Updated Kitchen
Heating
- Central
Cooling
- Central Air
Appliances
- Included: Dishwasher, Disposal, Gas Oven, Gas Range, Gas Water Heater, Refrigerator, Range Hood, Water Heater, Dryer, Washer
- Laundry: Washer Hookup, Gas Dryer Hookup, Laundry Room
Features
- Ceiling Fan(s), Cathedral Ceiling(s), Granite Counters, Open Floorplan, Main Level Primary, Utility Room, Walk-In Closet(s)
- Flooring: Carpet, Laminate
- Windows: Blinds
Interior area
- Total interior livable area: 1,776 sqft
Property
Parking
- Total spaces: 3
- Parking features: Attached Carport, Carport, Driveway
- Carport spaces: 3
Features
- Entry location: front door
- Patio & porch: Concrete, Covered, Open, Patio
- Exterior features: Awning(s), Rain Gutters
- Pool features: Community, Heated, In Ground
- Has spa: Yes
- Spa features: Community, Heated, In Ground
- Has view: Yes
- View description: Mountain(s)
- Park: Twin Oaks
Lot
- Features: Landscaped
Details
- Additional structures: Shed(s)
- Parcel number: 8950886057
- On leased land: Yes
- Lease amount: $819
- Special conditions: Standard
Construction
Type & style
- Home type: MobileManufactured
- Property subtype: Manufactured Home
Materials
- Alcan
- Foundation: Pillar/Post/Pier, Raised, Tie Down
Condition
- Updated/Remodeled,Turnkey
- Year built: 1977
Utilities & green energy
- Electric: Standard
- Sewer: Unknown
- Water: Public
- Utilities for property: Cable Available, Electricity Connected, Natural Gas Connected, Phone Available, Sewer Connected, Water Connected
Community & HOA
Community
- Features: Foothills, Storm Drain(s), Street Lights, Suburban, Pool
- Security: Carbon Monoxide Detector(s), Resident Manager, Smoke Detector(s)
- Senior community: Yes
Location
- Region: La Verne
Financial & listing details
- Price per square foot: $144/sqft
- Tax assessed value: $45,849
- Annual tax amount: $583
- Date on market: 8/26/2025
- Cumulative days on market: 15 days
- Listing terms: Cash,Cash to New Loan
- Inclusions: All Appliances and Attached Fixtures Included + Shed
- Body type: Triple Wide
Price history
| Date | Event | Price |
|---|---|---|
| 10/24/2025 | Sold | $255,000-1.9%$144/sqft |
Source:  CRMLS #CV25177887 Report a problem CRMLS #CV25177887 Report a problem | ||
| 10/15/2025 | Pending sale | $260,000$146/sqft |
Source: CRMLS #CV25177887 Report a problem | ||
| 9/19/2025 | Contingent | $260,000$146/sqft |
Source: CRMLS #CV25177887 Report a problem | ||
| 9/5/2025 | Listed for sale | $260,000$146/sqft |
Source: CRMLS #CV25177887 Report a problem | ||
Public tax history
| Year | Property taxes | Tax assessment |
|---|---|---|
| 2025 | $583 +7.5% | $45,849 +1.7% |
| 2024 | $543 +3.9% | $45,065 +4.3% |
| 2023 | $522 +1.7% | $43,224 +1.8% |
| 2022 | $514 +12.1% | $42,474 +10% |
| 2021 | $458 +10.7% | $38,627 +10.5% |
| 2020 | $414 | $34,953 +5.7% |
| 2019 | $414 +5.6% | $33,066 |
| 2018 | $392 | $33,066 |
| 2017 | $392 +2.8% | -- |
| 2016 | $382 +7.2% | -- |
| 2015 | $356 -1.4% | -- |
| 2014 | $361 | -- |
| 2012 | -- | -- |
| 2011 | -- | $34,121 +0.8% |
| 2010 | -- | $33,838 -21.3% |
| 2008 | -- | $42,969 +11.1% |
| 2007 | -- | $38,660 |
Find assessor info on the county website
Neighborhood: Foothill Boulevard Corridor
Nearby homes
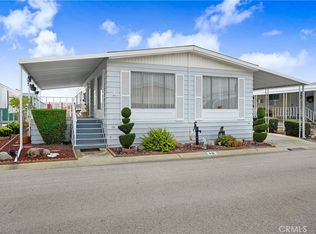
- $175,0002 bd2 ba1.3k sqft3800 Bradford St SPACE 81, La Verne, CA 91750Sold
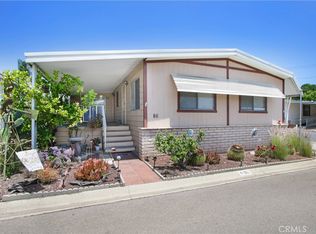
- $180,0002 bd2 ba1.7k sqft3800 Bradford St SPACE 86, La Verne, CA 91750Sold
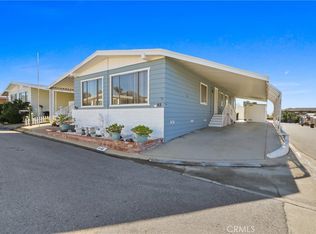
- $269,0002 bd2 ba1.8k sqft3800 Bradford St SPC 93, La Verne, CA 91750Sold
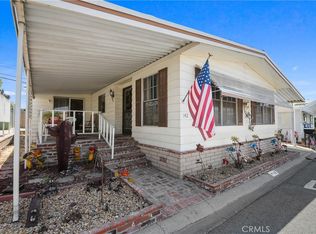
- $215,0002 bd2 ba1.8k sqft3800 Bradford St SPACE 142, La Verne, CA 91750For Sale
- $272,5002 bd2 ba1.6k sqft3800 Bradford St SPACE 73, La Verne, CA 91750Sold
- $298,700-- bd-- ba1.7k sqft3800 Bradford St SPACE 117, La Verne, CA 91750Off Market
- $289,0002 bd2 ba1.7k sqft3800 Bradford Space St #117, La Verne, CA 91750Sold
- $245,0002 bd2 ba1.4k sqft3800 Bradford St SPACE 69, La Verne, CA 91750Sold
Nearby schools
GreatSchools rating
- 9/10J. Marion Roynon Elementary SchoolGrades: K-5Distance: 1 mi
- 10/10Ramona Middle SchoolGrades: 6-8Distance: 2.1 mi
- 9/10Bonita High SchoolGrades: 9-12Distance: 0.9 mi
Get a cash offer in 3 minutes
Find out how much your home could sell for in as little as 3 minutes with a no-obligation cash offer.
Estimated market value
$254,200
Get a cash offer in 3 minutes
Find out how much your home could sell for in as little as 3 minutes with a no-obligation cash offer.
Estimated market value
$254,200
- California
- Los Angeles County
- La Verne
- 91750
- Foothill Boulevard Corridor
- 3800 Bradford St Space 57
Nearby cities
Nearby neighborhoods
Nearby zip codes
Other La Verne Topics
