Welcome to Twin Oaks Park, a resort-style 55+ community in La Verne. This spacious triple-wide manufactured home offers approximately 1,846 sq. ft. (buyer to verify). Inside, you’ll find a spacious, bright living room, a formal dining area, and an inviting layout that’s ready for your personal touch.
The home features 2 large bedrooms, including a generous primary suite with a spacious bathroom and soaking tub. There is also a convenient indoor laundry area, 2 storage sheds, and an extended covered carport that provides ample parking for multiple vehicles. Enjoy the nicely landscaped front yard, private rear yard, and a charming covered front porch perfect for relaxing outdoors.
Twin Oaks Park residents enjoy resort-style amenities, including a spa, fitness center, billiards room, card room, and a spacious clubhouse for community events. The community is conveniently located near shopping, dining, hospitals, freeways, and public transit. Space rent is approximately $788 per month. Please note: the previous occupant passed away in the property.
Don’t miss this wonderful opportunity to own a well-cared-for home in one of La Verne’s most desirable 55+ resort-style communities—just move in and start enjoying the good life!
For sale
Listed by: RE/MAX CHAMPIONS • Maria Mendoza • Contact: 909-272-8532
$220,000
3800 Bradford St Space 45, La Verne, CA 91750
2beds
1,846sqft
Manufactured Home
Built in 1977
-- sqft lot
$219,800 Zestimate®
$119/sqft
$-- HOA
What's special
- 145 days |
- 254 |
- 9 |
Zillow last checked:
Listing updated:
Listed by:
Maria Mendoza DRE #01208765 909-272-8532,
RE/MAX CHAMPIONS
Source: CRMLS,MLS#: CV26049597 Originating MLS: California Regional MLS
Originating MLS: California Regional MLSFacts & features
Interior
Bedrooms & bathrooms
- Bedrooms: 2
- Bathrooms: 2
- Full bathrooms: 2
Rooms
- Room types: Bedroom, Family Room, Living Room, Primary Bathroom, Primary Bedroom
Primary bedroom
- Features: Main Level Primary
Bedroom
- Features: All Bedrooms Down
Bathroom
- Features: Bathtub
Heating
- Central
Cooling
- Central Air
Appliances
- Laundry: Inside
Features
- Open Floorplan, All Bedrooms Down, Main Level Primary
- Flooring: Carpet
Interior area
- Total interior livable area: 1,846 sqft
Property
Parking
- Parking features: Attached Carport, Carport
- Has carport: Yes
Features
- Levels: One
- Stories: 1
- Entry location: BRADFORD STREET
- Patio & porch: Concrete, Covered, Front Porch, Open, Patio
- Pool features: Community, Association
- Has spa: Yes
- Spa features: Community
- Park: TWIN OAKS PARK
Lot
- Features: 0-1 Unit/Acre, Back Yard
Details
- Parcel number: 8666022032
- On leased land: Yes
- Lease amount: $788
- Special conditions: Standard
Construction
Type & style
- Home type: MobileManufactured
- Property subtype: Manufactured Home
Condition
- Year built: 1977
Utilities & green energy
- Sewer: Public Sewer
Community & HOA
Community
- Features: Foothills, Pool
- Senior community: Yes
HOA
- Amenities included: Clubhouse, Game Room, Meeting Room, Meeting/Banquet/Party Room, Picnic Area, Pool, Recreation Room, Spa/Hot Tub
Location
- Region: La Verne
Financial & listing details
- Price per square foot: $119/sqft
- Date on market: 3/8/2026
- Cumulative days on market: 145 days
- Listing terms: Cash,Conventional,FHA,Submit
- Body type: Triple Wide
Estimated market value
$219,800
$209,000 - $231,000
Not available
Price history
| Date | Event | Price |
|---|---|---|
| 4/10/2026 | Price change | $220,000-2.2%$119/sqft |
Source:  CRMLS #CV26049597 Report a problem CRMLS #CV26049597 Report a problem | ||
| 3/20/2026 | Price change | $225,000-10%$122/sqft |
Source: CRMLS #CV26049597 Report a problem | ||
| 3/9/2026 | Listed for sale | $250,000$135/sqft |
Source: CRMLS #CV26049597 Report a problem | ||
Public tax history
Tax history is unavailable.
Monthly payment
Climate risks
Neighborhood: Foothill Boulevard Corridor
Nearby schools
GreatSchools rating
- 9/10J. Marion Roynon Elementary SchoolGrades: K-5Distance: 1 mi
- 10/10Ramona Middle SchoolGrades: 6-8Distance: 2.1 mi
- 9/10Bonita High SchoolGrades: 9-12Distance: 0.8 mi
- $269,0002 bd2 ba1.7k sqft3800 Bradford St SPACE 63, La Verne, CA 91750For Sale

- $249,0002 bd2 ba1.4k sqft3800 Bradford St SPACE 134, La Verne, CA 91750For Sale
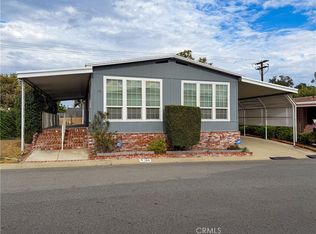
- $234,9002 bd2 ba1.5k sqft3800 Bradford St SPACE 138, La Verne, CA 91750For Sale
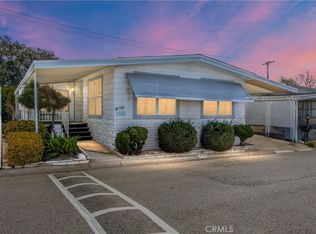
- $195,0002 bd2 ba1.6k sqft3800 Bradford St SPACE 293, La Verne, CA 91750For Sale
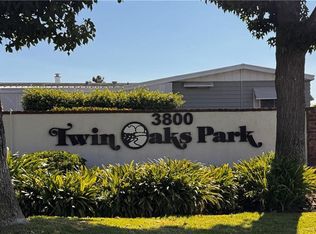
- $260,0002 bd2 ba2k sqft3800 Bradford St SPACE 119, La Verne, CA 91750Sold
- $225,0002 bd2 ba-- sqft3800 Bradford St SPACE 210, La Verne, CA 91750For Sale
- $399,0003 bd2 ba1.5k sqft3800 Bradford St SPACE 233, La Verne, CA 91750Sold
- $165,0002 bd2 ba1.4k sqft3800 Bradford St, La Verne, CA 91750Sold
A local agent can set up tours, give advice and negotiate with sellers.
Similar homes
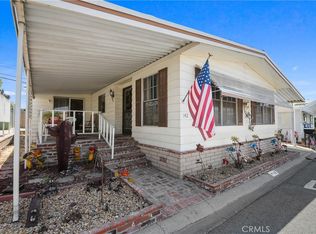
- $215,0002 bd2 ba1.8k sqft3800 Bradford St Space 142, La Verne, CA 91750For Sale
 MLS ID #CV26141774, Cindy Ciulla, Coldwell Banker Icon. CRMLS
 - $249,0002 bd2 ba1.4k sqft3800 Bradford St Space 134, La Verne, CA 91750For SaleMLS ID #CV26160604, Maria Mendoza, RE/MAX CHAMPIONS. CRMLS
- $239,0002 bd2 ba1.7k sqft3800 Bradford St Space 307, La Verne, CA 91750For Sale
 MLS ID #CV26101306, Cindy Ciulla, Coldwell Banker Icon. CRMLS
 - $234,9002 bd2 ba1.5k sqft3800 Bradford St Space 138, La Verne, CA 91750For SaleMLS ID #IG26033450, Chris Bowman, KELLER WILLIAMS REALTY. CRMLS
- $215,0003 bd2 ba1.7k sqft3945 Bradford St Space 18, La Verne, CA 91750For SaleMLS ID #CV26160093, Kelley Sierra, EXP REALTY OF CALIFORNIA INC. CRMLS
- $198,0003 bd2 ba1k sqft3800 Bradford St Spc 228, La Verne, CA 91750For SaleMLS ID #CV26095256, Cindy Ciulla, Coldwell Banker Icon. CRMLS
- $269,0002 bd2 ba1.7k sqft3800 Bradford St Space 63, La Verne, CA 91750For SaleMLS ID #AR26161275, Donna Baker, JohnHart Corp.. CRMLS
- $195,0002 bd2 ba1.6k sqft3800 Bradford St Space 293, La Verne, CA 91750For SaleMLS ID #IV26032250, KIMBERLY RIVORD, DYNASTY REAL ESTATE. CRMLS
- $234,9002 bd2 ba1.6k sqft3530 Damien Ave Spc 184, La Verne, CA 91750For SaleMLS ID #CV25274214, Pierre Maajoun, RE/MAX MASTERS REALTY. CRMLS
- $150,0002 bd2 ba1.5k sqft3945 Bradford St #128, La Verne, CA 91750For SaleMLS ID #IV26150548, BRENDA BARRERA AHMED, eHomes. CRMLS
- $184,0002 bd2 ba1.2k sqft4095 Fruit St Space 303, La Verne, CA 91750For SaleMLS ID #CV26031791, Cindy Ciulla, Coldwell Banker Icon. CRMLS
- $159,0002 bd2 ba1.1k sqft3945 Bradford St Space 49, La Verne, CA 91750For SaleMLS ID #CV26134938, Sarah Barron, BARRON REAL ESTATE. CRMLS
- $199,0003 bd2 ba1.1k sqft2755 Arrow Hwy Space 61, La Verne, CA 91750For SaleMLS ID #CV26115056, Alex Rodriguez, PAK HOME REALTY. CRMLS
- $139,8002 bd2 ba1.4k sqft3945 Bradford St Space 55, La Verne, CA 91750For SaleMLS ID #CV26002609, Jason Lorge, Keller Williams Los Feliz. CRMLS
- $255,0002 bd2 ba1.6k sqft3530 Damien Ave Space 127, La Verne, CA 91750For SaleMLS ID #CV26041288, Cindy Ciulla, Coldwell Banker Icon. CRMLS
- $260,0003 bd2 ba1.3k sqft2755 Arrow Hwy Space 94, La Verne, CA 91750For SaleMLS ID #IV26064195, ANNA ALKIEZAR, REALTY ONE GROUP WEST. CRMLS
- $269,0002 bd2 ba1.7k sqft3530 Damien Ave Space 212, La Verne, CA 91750For SaleMLS ID #CV25271151, Gilda Erin, Century 21 Masters. CRMLS
- $124,9992 bd2 ba1.3k sqft2755 Arrow Hwy #142, La Verne, CA 91750For SaleMLS ID #DW26045130, Nicholas Mauro, Realty Executives Com. & Res.. CRMLS
- $139,9992 bd2 ba1.1k sqft2755 Arrow Hwy Space 108, La Verne, CA 91750For SaleMLS ID #PW25038085, Lizbeth Alonzo, BHHS CA Properties. CRMLS
- $229,0003 bd2 ba1.4k sqft1051 Site Dr Space 236, Brea, CA 92821For SaleMLS ID #SW26015590, Shari Dawes, Drive Real Estate, Inc.. CRMLS
Local buyer's agents are ready to help
