Absolutely gorgeous 2013 Fleetwood double-wide located in the highly desirable The Fountains Mobile Home Park (55+) in La Verne. This beautifully maintained home is truly turnkey and shows like a model.
Offering approximately 1,608 sq ft, the spacious open floor plan features 2 bedrooms plus a versatile office/den that can easily function as a third bedroom. The bright interior showcases dual-pane windows with custom valances and blinds, elegant crown molding, and abundant natural light.
The stunning kitchen is the heart of the home, complete with a large center island, generous cabinet and counter space, laminate countertops, stainless sink, gas oven and range, microwave, and a skylight that enhances the space. Luxury vinyl plank flooring adds style and durability in the kitchen, baths, and laundry area.
Additional highlights include a tankless water heater, newer A/C compressor (approx. 2022), freshly painted trim (2026), ceiling fans, Solotube lighting in bathroom, and a separate laundry room with convenient access and easy half steps down to the carport. The oversized carport can possibly accommodate up to three vehicles and includes a storage shed.
Enjoy outdoor living in the private enclosed patio with vinyl fencing — perfect for relaxing, entertaining, or pets.
Residents of The Fountains enjoy resort-style amenities including a pool, spa, fitness center, and large multipurpose clubhouse for social events and activities.
Call today to schedule your private showing of this exceptional home.
(Home is on property tax- New space rent: $1,620.)
For sale
Listed by: Coldwell Banker Icon • Cindy Ciulla • Contact: cindy.ciulla@gmail.com
Price cut: $4.9K (6/12)
$255,000
3530 Damien Ave Space 127, La Verne, CA 91750
2beds
1,608sqft
Manufactured Home
Built in 2013
-- sqft lot
$253,700 Zestimate®
$159/sqft
$-- HOA
What's special
- 168 days |
- 301 |
- 10 |
Zillow last checked:
Listing updated:
Listed by:
Cindy Ciulla DRE #01265067 cindy.ciulla@gmail.com,
Coldwell Banker Icon
Source: CRMLS,MLS#: CV26041288 Originating MLS: California Regional MLS
Originating MLS: California Regional MLSFacts & features
Interior
Bedrooms & bathrooms
- Bedrooms: 2
- Bathrooms: 2
- Full bathrooms: 1
- 3/4 bathrooms: 1
Rooms
- Room types: Bedroom, Center Hall, Kitchen, Laundry, Living Room, Primary Bedroom, Office
Primary bedroom
- Features: Primary Suite
Bedroom
- Features: Bedroom on Main Level
Bathroom
- Features: Bathroom Exhaust Fan, Bathtub, Dual Sinks, Laminate Counters, Linen Closet, Multiple Shower Heads, Separate Shower, Tub Shower, Walk-In Shower
Kitchen
- Features: Kitchen Island, Kitchen/Family Room Combo, Laminate Counters
Heating
- Central, Forced Air, Natural Gas
Cooling
- Central Air
Appliances
- Included: Gas Cooktop, Gas Oven, Gas Range, Ice Maker, Microwave, Refrigerator, Tankless Water Heater, Vented Exhaust Fan, Water To Refrigerator, Dryer, Washer
- Laundry: Washer Hookup, Gas Dryer Hookup, Inside, Laundry Room
Features
- Ceiling Fan(s), Crown Molding, High Ceilings, Laminate Counters, Open Floorplan, Pantry, Bedroom on Main Level, Primary Suite
- Flooring: Laminate, Vinyl
- Windows: Blinds, Double Pane Windows, Screens, Skylight(s)
Interior area
- Total interior livable area: 1,608 sqft
Property
Parking
- Total spaces: 3
- Parking features: Attached Carport, Concrete, Covered, Carport, Driveway Level, Driveway
- Carport spaces: 3
Accessibility
- Accessibility features: Grab Bars, No Stairs, Accessible Hallway(s)
Features
- Levels: One
- Stories: 1
- Entry location: both sides
- Patio & porch: Brick, Covered, Enclosed, Front Porch, Open, Patio
- Exterior features: Awning(s), Rain Gutters
- Pool features: Community, In Ground
- Has spa: Yes
- Spa features: Community, In Ground
- Fencing: Excellent Condition,Vinyl
- Has view: Yes
- View description: Neighborhood
- Park: The Fountains Mobile Home Park
Lot
- Features: Drip Irrigation/Bubblers, Sprinklers In Rear, Sprinklers In Front, Landscaped, Level, Sprinklers Timer, Street Level
Details
- Additional structures: Shed(s)
- Parcel number: 8950798127
- On leased land: Yes
- Lease amount: $1,620
- Special conditions: Standard
Construction
Type & style
- Home type: MobileManufactured
- Property subtype: Manufactured Home
Materials
- Brick, Wood Siding
- Foundation: Pier Jacks
- Roof: Composition,Shingle
Condition
- Turnkey
- Year built: 2013
Utilities & green energy
- Electric: Standard
- Sewer: Public Sewer
- Water: Public
- Utilities for property: Electricity Connected, Natural Gas Connected, Sewer Connected, Water Connected
Community & HOA
Community
- Features: Dog Park, Street Lights, Pool
- Security: Resident Manager
- Senior community: Yes
HOA
- HOA name: N/A
Location
- Region: La Verne
Financial & listing details
- Price per square foot: $159/sqft
- Tax assessed value: $137,332
- Annual tax amount: $1,599
- Date on market: 2/24/2026
- Cumulative days on market: 169 days
- Listing terms: Cash,Cash to New Loan
- Body type: Double Wide
Estimated market value
$253,700
$241,000 - $266,000
$3,127/mo
Price history
| Date | Event | Price |
|---|---|---|
| 6/12/2026 | Price change | $255,000-1.9%$159/sqft |
Source:  CRMLS #CV26041288 Report a problem CRMLS #CV26041288 Report a problem | ||
| 5/21/2026 | Price change | $259,900-2.8%$162/sqft |
Source: CRMLS #CV26041288 Report a problem | ||
| 2/25/2026 | Listed for sale | $267,500$166/sqft |
Source: CRMLS #CV26041288 Report a problem | ||
Public tax history
| Year | Property taxes | Tax assessment |
|---|---|---|
| 2025 | $1,599 +3% | $137,332 0% |
| 2024 | $1,553 -1.4% | $137,356 -1.4% |
| 2023 | $1,575 -5.7% | $139,375 -19.2% |
| 2022 | $1,669 -12.2% | $172,553 +6.6% |
| 2021 | $1,902 -0.5% | $161,877 -1.1% |
| 2020 | $1,912 | $163,649 -2.1% |
| 2019 | $1,912 -1.5% | $167,201 |
| 2018 | $1,941 | $167,201 |
| 2017 | $1,941 +9.6% | -- |
| 2016 | $1,771 | -- |
Find assessor info on the county website
Monthly payment
Climate risks
Neighborhood: West La Verne
Nearby schools
GreatSchools rating
- 6/10Allen Avenue Elementary SchoolGrades: K-5Distance: 0.6 mi
- 10/10Ramona Middle SchoolGrades: 6-8Distance: 0.4 mi
- 9/10Bonita High SchoolGrades: 9-12Distance: 1.1 mi
- $165,5002 bd2 ba1.2k sqft3530 Damien Ave SPC 3, La Verne, CA 91750Off Market
- $229,8002 bd2 ba1.5k sqft3530 Damien Ave SPC 7, La Verne, CA 91750Off Market
- $241,8003 bd2 ba1.6k sqft3530 Damien Ave SPC 9, La Verne, CA 91750Off Market
- $234,6003 bd2 ba1.5k sqft3530 Damien Ave SPC 10, La Verne, CA 91750Off Market
- $123,7002 bd2 ba1k sqft3530 Damien Ave SPC 12, La Verne, CA 91750Off Market
- $259,2003 bd2 ba1.2k sqft3530 Damien Ave SPC 16, La Verne, CA 91750Off Market
- $265,4003 bd2 ba1.5k sqft3530 Damien Ave SPC 27, La Verne, CA 91750Off Market
- $149,7002 bd2 ba960 sqft3530 Damien Ave SPC 28, La Verne, CA 91750Off Market
A local agent can set up tours, give advice and negotiate with sellers.
Similar homes
- $269,0002 bd2 ba1.7k sqft3530 Damien Ave Space 212, La Verne, CA 91750For Sale
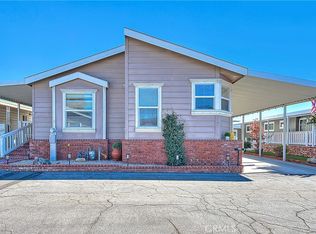 MLS ID #CV25271151, Gilda Erin, Century 21 Masters. CRMLS
 - $234,9002 bd2 ba1.6k sqft3530 Damien Ave Spc 184, La Verne, CA 91750For Sale
 MLS ID #CV25274214, Pierre Maajoun, RE/MAX MASTERS REALTY. CRMLS
 - $249,0002 bd2 ba1.4k sqft3800 Bradford St Space 134, La Verne, CA 91750For Sale
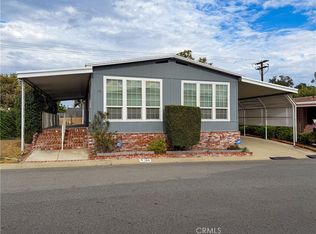 MLS ID #CV26160604, Maria Mendoza, RE/MAX CHAMPIONS. CRMLS
 - $269,0002 bd2 ba1.7k sqft3800 Bradford St Space 63, La Verne, CA 91750For Sale
 MLS ID #AR26161275, Donna Baker, JohnHart Corp.. CRMLS
 - $260,0003 bd2 ba1.3k sqft2755 Arrow Hwy Space 94, La Verne, CA 91750For SaleMLS ID #IV26064195, ANNA ALKIEZAR, REALTY ONE GROUP WEST. CRMLS
- $229,5002 bd2 ba1.7k sqft3800 Bradford St Space 307, La Verne, CA 91750For SaleMLS ID #CV26101306, Cindy Ciulla, Coldwell Banker Icon. CRMLS
- $189,9502 bd2 ba1.2k sqft3530 Damien Ave Spc 249, La Verne, CA 91750For SaleMLS ID #CV26145720, Cristina Fonseca, REALTY ONE GROUP MASTERS. CRMLS
- $234,9002 bd2 ba1.5k sqft3800 Bradford St Space 138, La Verne, CA 91750For SaleMLS ID #IG26033450, Chris Bowman, KELLER WILLIAMS REALTY. CRMLS
- $255,9992 bd2 ba1.2k sqft2755 Arrow Hwy #159, La Verne, CA 91750For SaleMLS ID #OC26005824, Travis Salem, Travis Richard Salem Realty. CRMLS
- $215,0002 bd2 ba1.8k sqft3800 Bradford St Space 142, La Verne, CA 91750For SaleMLS ID #CV26141774, Cindy Ciulla, Coldwell Banker Icon. CRMLS
- $210,0002 bd2 ba1.8k sqft3800 Bradford St Space 45, La Verne, CA 91750For SaleMLS ID #CV26049597, Maria Mendoza, RE/MAX CHAMPIONS. CRMLS
- $215,0003 bd2 ba1.7k sqft3945 Bradford St Space 18, La Verne, CA 91750For SaleMLS ID #CV26160093, Kelley Sierra, EXP REALTY OF CALIFORNIA INC. CRMLS
- $164,0003 bd2 ba1.2k sqft3530 Damien Ave Space 132, La Verne, CA 91750For SaleMLS ID #CV25041679, Cindy Ciulla, Coldwell Banker Icon. CRMLS
- $199,0003 bd2 ba1.1k sqft2755 Arrow Hwy Space 61, La Verne, CA 91750For SaleMLS ID #CV26115056, Alex Rodriguez, PAK HOME REALTY. CRMLS
- $175,0002 bd2 ba1.4k sqft3800 Bradford St Space 87, La Verne, CA 91750For SaleMLS ID #CV26160343, Suzanne Cook, KELLER WILLIAMS REALTY COLLEGE PARK. CRMLS
- $198,0003 bd2 ba1k sqft3800 Bradford St Spc 228, La Verne, CA 91750For SaleMLS ID #CV26095256, Cindy Ciulla, Coldwell Banker Icon. CRMLS
- $150,0002 bd2 ba1.5k sqft3945 Bradford St #128, La Verne, CA 91750For SaleMLS ID #IV26150548, BRENDA BARRERA AHMED, eHomes. CRMLS
- $255,0002 bd2 ba1.2k sqft840 E Foothill Blvd Spc 197, Azusa, CA 91702For SaleMLS ID #IV26160346, ALEX JUAREZ, WERE REAL ESTATE. CRMLS
- $250,0002 bd2 ba1k sqft840 E Foothill Blvd Space 84, Azusa, CA 91702For SaleMLS ID #CV26090397, DEBORAH WILSON, RE/MAX MASTERS REALTY. CRMLS
- $229,9992 bd2 ba1.5k sqft1245 W Cienega Ave Space 125, San Dimas, CA 91773For SaleMLS ID #CV26103422, John Contabile, Local Professional Realty. CRMLS
Local buyer's agents are ready to help
