Welcome to this well-maintained 1977 mobile home with its roomy layout and timeless charm. This home is perfect for those seeking comfort and affordable living. The home features 1,440 square feet living space with 2 bedrooms and 2 bathrooms. It has a thoughtfully designed floor plan that features generous living and dining areas, creating an inviting atmosphere for relaxing or entertaining. The kitchen provides ample cabinet and counter space, while the primary suite includes a private bathroom and plenty of storage. Enjoy the outdoor space for relaxing, gardening, or entertaining, along with convenient parking and storage. The home is located in the welcoming 55 plus age community of Twin Oaks Mobile Home Park. The community offers easy access to shopping, dining, parks, and major commuter routes, this property combines convenience with affordability.
Don't miss the opportunity to make this charming home your own. Schedule your private showing today!
For sale
Listed by: KELLER WILLIAMS REALTY COLLEGE PARK • Suzanne Cook • Contact: 626-826-5776
$175,000
3800 Bradford St Space 87, La Verne, CA 91750
2beds
1,440sqft
Manufactured Home
Built in 1977
-- sqft lot
$-- Zestimate®
$122/sqft
$-- HOA
What's special
- 3 days |
- 176 |
- 12 |
Zillow last checked:
Listing updated:
Listed by:
Suzanne Cook DRE #02214495 626-826-5776,
KELLER WILLIAMS REALTY COLLEGE PARK
Source: CRMLS,MLS#: CV26160343 Originating MLS: California Regional MLS
Originating MLS: California Regional MLSFacts & features
Interior
Bedrooms & bathrooms
- Bedrooms: 2
- Bathrooms: 2
- Full bathrooms: 1
- 3/4 bathrooms: 1
Rooms
- Room types: Bedroom, Entry/Foyer, Family Room, Kitchen, Laundry, Living Room, Primary Bedroom
Primary bedroom
- Features: Primary Suite
Bedroom
- Features: Bedroom on Main Level
Bathroom
- Features: Bathtub, Dual Sinks, Enclosed Toilet, Separate Shower, Tub Shower
Heating
- Forced Air
Cooling
- Central Air
Appliances
- Included: Built-In Range, Double Oven, Dishwasher, Disposal, Refrigerator, Range Hood, Dryer, Washer
Features
- Wet Bar, Built-in Features, Partially Furnished, Bedroom on Main Level, Primary Suite
- Flooring: Carpet
- Windows: Drapes
Interior area
- Total interior livable area: 1,440 sqft
Property
Parking
- Total spaces: 2
- Parking features: Carport
- Carport spaces: 2
Features
- Levels: One
- Stories: 1
- Entry location: driveway door
- Exterior features: Awning(s)
- Pool features: Community
- Has view: Yes
- View description: None
- Park: Twin Oaks
Lot
- Features: 0-1 Unit/Acre
Details
- Additional structures: Shed(s)
- Parcel number: 8950886087
- On leased land: Yes
- Lease amount: $751
- Special conditions: Trust
Construction
Type & style
- Home type: MobileManufactured
- Property subtype: Manufactured Home
Condition
- Year built: 1977
Utilities & green energy
- Sewer: Public Sewer
- Water: Public
- Utilities for property: Cable Connected, Electricity Connected, Natural Gas Connected, Phone Available, Sewer Connected, Water Connected
Community & HOA
Community
- Features: Curbs, Pool
- Senior community: Yes
Location
- Region: La Verne
Financial & listing details
- Price per square foot: $122/sqft
- Date on market: 7/31/2026
- Listing terms: Cash,Cash to New Loan
- Road surface type: Paved
- Body type: Double Wide

Suzanne Cook
(626) 826-5776
By pressing Contact Agent, you agree that the real estate professional identified above may call/text you about your search, which may involve use of automated means and pre-recorded/artificial voices. You don't need to consent as a condition of buying any property, goods, or services. Message/data rates may apply. You also agree to our Terms of Use. Zillow does not endorse any real estate professionals. We may share information about your recent and future site activity with your agent to help them understand what you're looking for in a home.
Estimated market value
Not available
Estimated sales range
Not available
Not available
Price history
| Date | Event | Price |
|---|---|---|
| 7/31/2026 | Listed for sale | $175,000$122/sqft |
Source:  CRMLS #CV26160343 Report a problem CRMLS #CV26160343 Report a problem | ||
Public tax history
Tax history is unavailable.
Monthly payment
Climate risks
Neighborhood: Foothill Boulevard Corridor
Nearby schools
GreatSchools rating
- 9/10J. Marion Roynon Elementary SchoolGrades: K-5Distance: 1 mi
- 10/10Ramona Middle SchoolGrades: 6-8Distance: 2.1 mi
- 9/10Bonita High SchoolGrades: 9-12Distance: 0.8 mi
- $269,0002 bd2 ba1.7k sqft3800 Bradford St SPACE 63, La Verne, CA 91750For Sale

- $249,0002 bd2 ba1.4k sqft3800 Bradford St SPACE 134, La Verne, CA 91750For Sale
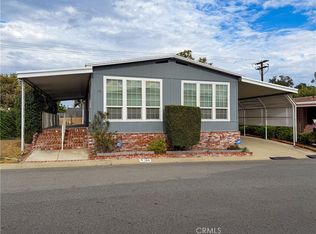
- $234,9002 bd2 ba1.5k sqft3800 Bradford St SPACE 138, La Verne, CA 91750For Sale
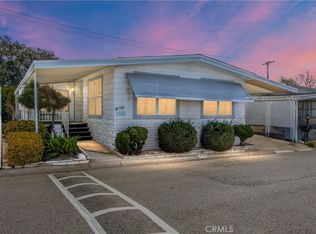
- $195,0002 bd2 ba1.6k sqft3800 Bradford St SPACE 293, La Verne, CA 91750For Sale
- $260,0002 bd2 ba2k sqft3800 Bradford St SPACE 119, La Verne, CA 91750Sold
- $220,0002 bd2 ba1.8k sqft3800 Bradford St SPACE 45, La Verne, CA 91750For Sale
- $225,0002 bd2 ba-- sqft3800 Bradford St SPACE 210, La Verne, CA 91750For Sale
- $399,0003 bd2 ba1.5k sqft3800 Bradford St SPACE 233, La Verne, CA 91750Sold
Similar homes
- $150,0002 bd2 ba1.5k sqft3945 Bradford St #128, La Verne, CA 91750For Sale
 MLS ID #IV26150548, BRENDA BARRERA AHMED, eHomes. CRMLS
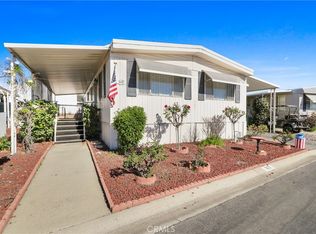
 - $184,0002 bd2 ba1.2k sqft4095 Fruit St Space 303, La Verne, CA 91750For Sale
 MLS ID #CV26031791, Cindy Ciulla, Coldwell Banker Icon. CRMLS
 - $198,0003 bd2 ba1k sqft3800 Bradford St Spc 228, La Verne, CA 91750For Sale
 MLS ID #CV26095256, Cindy Ciulla, Coldwell Banker Icon. CRMLS
 - $215,0002 bd2 ba1.8k sqft3800 Bradford St Space 142, La Verne, CA 91750For Sale
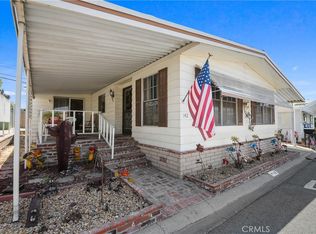 MLS ID #CV26141774, Cindy Ciulla, Coldwell Banker Icon. CRMLS
 - $195,0002 bd2 ba1.6k sqft3800 Bradford St Space 293, La Verne, CA 91750For SaleMLS ID #IV26032250, KIMBERLY RIVORD, DYNASTY REAL ESTATE. CRMLS
- $249,0002 bd2 ba1.4k sqft3800 Bradford St Space 134, La Verne, CA 91750For SaleMLS ID #CV26160604, Maria Mendoza, RE/MAX CHAMPIONS. CRMLS
- $139,8002 bd2 ba1.4k sqft3945 Bradford St Space 55, La Verne, CA 91750For SaleMLS ID #CV26002609, Jason Lorge, Keller Williams Los Feliz. CRMLS
- $220,0002 bd2 ba1.8k sqft3800 Bradford St Space 45, La Verne, CA 91750For SaleMLS ID #CV26049597, Maria Mendoza, RE/MAX CHAMPIONS. CRMLS
- $215,0003 bd2 ba1.7k sqft3945 Bradford St Space 18, La Verne, CA 91750For SaleMLS ID #CV26160093, Kelley Sierra, EXP REALTY OF CALIFORNIA INC. CRMLS
- $164,0003 bd2 ba1.2k sqft3530 Damien Ave Space 132, La Verne, CA 91750For SaleMLS ID #CV25041679, Cindy Ciulla, Coldwell Banker Icon. CRMLS
- $234,9002 bd2 ba1.5k sqft3800 Bradford St Space 138, La Verne, CA 91750For SaleMLS ID #IG26033450, Chris Bowman, KELLER WILLIAMS REALTY. CRMLS
- $239,0002 bd2 ba1.7k sqft3800 Bradford St Space 307, La Verne, CA 91750For SaleMLS ID #CV26101306, Cindy Ciulla, Coldwell Banker Icon. CRMLS
- $179,9002 bd1 ba1k sqft3727 Equation Rd Space 113, Pomona, CA 91767For SaleMLS ID #CV26134826, Cindy Ciulla, Coldwell Banker Icon. CRMLS
- $199,0003 bd2 ba1.1k sqft2755 Arrow Hwy Space 61, La Verne, CA 91750For SaleMLS ID #CV26115056, Alex Rodriguez, PAK HOME REALTY. CRMLS
- $139,9992 bd2 ba1.1k sqft2755 Arrow Hwy Space 108, La Verne, CA 91750For SaleMLS ID #PW25038085, Lizbeth Alonzo, BHHS CA Properties. CRMLS
- $124,9992 bd2 ba1.3k sqft2755 Arrow Hwy #142, La Verne, CA 91750For SaleMLS ID #DW26045130, Nicholas Mauro, Realty Executives Com. & Res.. CRMLS
- $189,0002 bd2 ba1k sqft1630 W Covina Blvd Space 62, San Dimas, CA 91773For SaleMLS ID #CV26164356, Lynette Morgan, Lexington Realty. CRMLS
- $174,9004 bd2 ba1.4k sqft1401 W 9th St Space 148, Pomona, CA 91766For SaleMLS ID #CV26086508, Brenda Vazquez, CENTURY 21 CITRUS REALTY INC. CRMLS
- $178,9002 bd2 ba1.4k sqft9800 Baseline Rd Space 79, Alta Loma, CA 91701For SaleMLS ID #SW26148288, Jeorgina Boulton, Century 21 Masters. CRMLS
- $189,0003 bd2 ba1.3k sqft1205 W Cypress Ave #146, San Dimas, CA 91773For SaleMLS ID #TR26158251, Fan Zhang, First Team Real Estate. CRMLS
