Move-in ready and beautifully updated throughout, this well-maintained home offers an impressive combination of modern upgrades, comfort, and convenience. Recent exterior improvements include a refinished roof with Henry Enviro-White reflective coating, refreshed exterior paint, upgraded metal stairs, added landscaping mulch, and updated exterior lighting with motion sensors.
Inside, you'll find waterproof luxury vinyl plank flooring throughout most of the home, fresh interior paint, updated lighting fixtures, and added laundry room storage. Mini-split heating and air conditioning systems provide individualized climate control in the living area and bedrooms.
The remodeled kitchen features stainless steel appliances, including a gas range, range hood, dishwasher, and refrigerator, along with freshly painted cabinetry, a large single-basin sink, updated faucet, and garbage disposal.
Both bathrooms have been tastefully refreshed with resurfaced tubs and showers, updated vanities and black fixtures, repainted cabinetry, and new flooring.
Additional improvements include updated smoke and carbon monoxide detectors, termite tenting completed in 2024 with ongoing annual maintenance, and a washer and dryer included with the sale.
A turnkey opportunity filled with thoughtful updates and modern conveniences, ready for its next owner to move right in and enjoy.
For sale
Listed by: KELLER WILLIAMS REALTY COLLEGE PARK • Brenda Geraci • Contact: 909-917-1473
Price cut: $14.9K (8/5)
$115,000
1045 N Azusa Ave Trlr 79, Covina, CA 91722
2beds
960sqft
Manufactured Home
Built in 1980
-- sqft lot
$113,700 Zestimate®
$120/sqft
$-- HOA
What's special
- 58 days |
- 566 |
- 30 |
Zillow last checked:
Listing updated:
Listed by:
Brenda Geraci DRE #01373612 909-917-1473,
KELLER WILLIAMS REALTY COLLEGE PARK
Source: CRMLS,MLS#: CV26129169 Originating MLS: California Regional MLS
Originating MLS: California Regional MLSFacts & features
Interior
Bedrooms & bathrooms
- Bedrooms: 2
- Bathrooms: 2
- Full bathrooms: 2
Rooms
- Room types: Bedroom, Living Room, Primary Bedroom
Primary bedroom
- Features: Main Level Primary
Bedroom
- Features: All Bedrooms Down
Bedroom
- Features: Bedroom on Main Level
Bathroom
- Features: Remodeled, Separate Shower, Upgraded, Walk-In Shower
Kitchen
- Features: Kitchen Island, Remodeled, Updated Kitchen
Heating
- ENERGY STAR Qualified Equipment
Cooling
- Wall/Window Unit(s)
Appliances
- Included: Dishwasher, Disposal, Gas Range, Microwave, Refrigerator, Dryer, Washer
- Laundry: Washer Hookup, Inside, Laundry Room
Features
- Recessed Lighting, All Bedrooms Down, Bedroom on Main Level, Main Level Primary
- Flooring: Laminate
Interior area
- Total interior livable area: 960 sqft
Property
Features
- Entry location: 1
- Patio & porch: Front Porch
- Has private pool: Yes
- Pool features: Private
- Park: Starlite Mobile Estate
Lot
- Features: Level
Details
- Parcel number: 8950808079
- On leased land: Yes
- Lease amount: $1,876
- Special conditions: Standard
Construction
Type & style
- Home type: MobileManufactured
- Property subtype: Manufactured Home
Condition
- Turnkey
- Year built: 1980
Utilities & green energy
- Sewer: Public Sewer
- Water: Public
- Utilities for property: Sewer Connected, Water Connected
Community & HOA
Community
- Features: Suburban
Location
- Region: Covina
Financial & listing details
- Price per square foot: $120/sqft
- Tax assessed value: $27,037
- Annual tax amount: $395
- Date on market: 6/18/2026
- Cumulative days on market: 59 days
- Listing terms: Cash,Conventional
Estimated market value
$113,700
$108,000 - $119,000
$2,400/mo
Price history
| Date | Event | Price |
|---|---|---|
| 8/5/2026 | Price change | $115,000-11.5%$120/sqft |
Source:  CRMLS #CV26129169 Report a problem CRMLS #CV26129169 Report a problem | ||
| 7/5/2026 | Price change | $129,900-5.9%$135/sqft |
Source: CRMLS #CV26129169 Report a problem | ||
| 6/18/2026 | Listed for sale | $138,000+74.7%$144/sqft |
Source: CRMLS #CV26129169 Report a problem | ||
| 8/2/2024 | Sold | $79,000$82/sqft |
Source: CRMLS #CV24075307 Report a problem | ||
| 7/22/2024 | Pending sale | $79,000$82/sqft |
Source: CRMLS #CV24075307 Report a problem | ||
| 6/29/2024 | Listed for sale | $79,000$82/sqft |
Source: CRMLS #CV24075307 Report a problem | ||
| 5/24/2024 | Contingent | $79,000$82/sqft |
Source: CRMLS #CV24075307 Report a problem | ||
| 4/16/2024 | Listed for sale | $79,000$82/sqft |
Source: CRMLS #CV24075307 Report a problem | ||
Public tax history
| Year | Property taxes | Tax assessment |
|---|---|---|
| 2025 | $395 +101.8% | $27,037 +47.7% |
| 2024 | $196 +0% | $18,304 +0.5% |
| 2023 | $196 +2% | $18,214 +1.7% |
| 2022 | $192 +15.6% | $17,908 +10.1% |
| 2021 | $166 +0.9% | $16,263 +0.1% |
| 2020 | $164 | $16,253 +8.7% |
| 2019 | $164 +9.5% | $14,951 |
| 2018 | $150 | $14,951 |
| 2017 | $150 -1.9% | -- |
| 2016 | $153 +11.4% | -- |
| 2015 | $137 -2.2% | -- |
| 2014 | $141 | -- |
| 2012 | -- | -- |
| 2011 | -- | $16,278 +1.1% |
| 2010 | -- | $16,100 -17.5% |
| 2008 | -- | $19,504 +7.8% |
| 2007 | -- | $18,091 |
Find assessor info on the county website
Monthly payment
Climate risks
Neighborhood: 91722
Nearby schools
GreatSchools rating
- 6/10Cypress Elementary SchoolGrades: K-5Distance: 0.8 mi
- 8/10Las Palmas Middle SchoolGrades: 6-8Distance: 0.6 mi
- 7/10Northview High SchoolGrades: 9-12Distance: 0.2 mi
- $109,0003 bd2 ba1k sqft1045 N Azusa Ave TRLR 4, Covina, CA 91722Sold
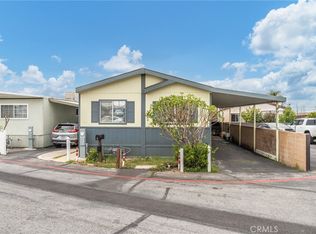
- $135,0003 bd2 ba1.1k sqft1045 N Azusa Ave TRAILER 26, Covina, CA 91722Sold

- $112,0002 bd2 ba1.1k sqft1045 N Azusa Ave TRAILER 159, Covina, CA 91722Sold
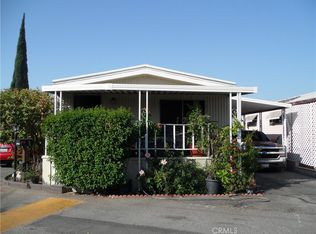
- $110,0003 bd2 ba1k sqft1045 N Azusa Ave TRAILER 175, Covina, CA 91722Sold

- $64,0002 bd2 ba1k sqft1045 N Azusa Ave TRAILER 215, Covina, CA 91722Sold
- $119,9983 bd2 ba1.3k sqft1045 N Azusa Ave TRLR 229, Covina, CA 91722For Sale
- $745,9003 bd2 ba1.1k sqft979 W Benwood St, Covina, CA 91722Off Market
- $740,0003 bd2 ba1k sqft1007 W Benwood St, Covina, CA 91722Sold
Similar homes
- $119,9983 bd2 ba1.3k sqft1045 N Azusa Ave Trlr 229, Covina, CA 91722For Sale
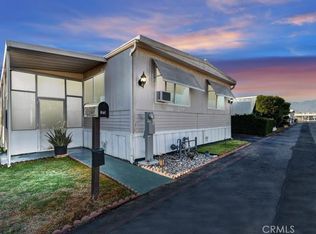 MLS ID #SW25236624, Efrain Caballero, Legacy Agency. CRMLS
 - $125,9993 bd1 ba800 sqft1045 N Azusa Ave Trailer 191, Covina, CA 91722For Sale
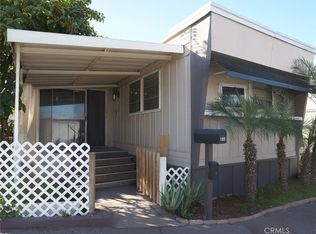 MLS ID #IV26081907, LESLIE VALENCIA, Elevate Real Estate Agency. CRMLS
 - $99,0003 bd2 ba880 sqft716 N Grand Ave Trailer H5, Covina, CA 91724For Sale
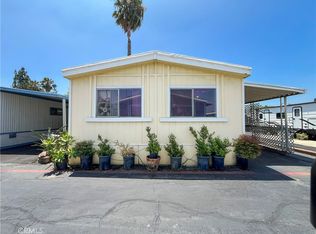 MLS ID #TR26174196, Jonathan Minerick, Homecoin.com. CRMLS
 - $85,0002 bd1 ba720 sqft1045 N Azusa Ave Trailer 234, Covina, CA 91722For Sale
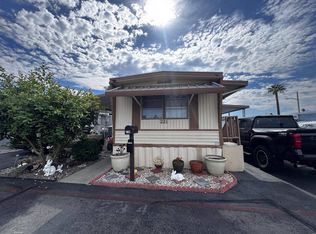 MLS ID #11916052, Silvia Nava, ACTION MOBILE HOMES. NY State MLS
 - $109,0003 bd1 ba850 sqft825 W La Palma Ave Space 46, Anaheim, CA 92801For SaleMLS ID #OC26173853, Elizabeth Oluwakemi, Real Broker. CRMLS
- $109,0002 bd2 ba640 sqft716 N Grand Ave, Covina, CA 91724For SaleMLS ID #IG26154398, Joffrey Gurule, TEX ACOSTA REALTY. CRMLS
- $122,9792 bd2 ba705 sqft716 N Grand Ave Trailer L2, Covina, CA 91724For Sale By Owner
- $123,5002 bd1 ba768 sqft1630 W Covina Blvd Spc 99, San Dimas, CA 91773For SaleMLS ID #CV26060982, Sabrina Miller, Sabrina Lynn MIller, Broker. CRMLS
- $135,0002 bd2 ba862 sqft1205 Cypress St Space 181, San Dimas, CA 91773For SaleMLS ID #CV26118694, Sunshine Matthews, Professional Real Estate Service. CRMLS
- $162,0002 bd1 ba800 sqft1630 S Barranca Ave Space 168, Glendora, CA 91740For SaleMLS ID #SR26111768, Frank Rodriguez, Rho Real Estate Investments. CRMLS
- $140,0002 bd1 ba672 sqft21310 E Covina Blvd Trailer 4, Covina, CA 91724For SaleMLS ID #CV26108861, Suzanne Cook, KELLER WILLIAMS REALTY COLLEGE PARK. CRMLS
- $114,9002 bd2 ba1.3k sqft2755 Arrow Hwy #142, La Verne, CA 91750For SaleMLS ID #DW26045130, Nicholas Mauro, Realty Executives Com. & Res.. CRMLS
- $146,0002 bd2 ba960 sqft19850 E Arrow Hwy, Covina, CA 91724For SaleMLS ID #CV26089722, Ann Baguyos, MASTERHOME, INC.. CRMLS
- $129,9002 bd2 ba720 sqft1245 W Cienega Ave #162, San Dimas, CA 91773For SaleMLS ID #OC26113660, Samuel Su, Samuel Su, Broker. CRMLS
- $134,9502 bd2 ba800 sqft451 Sellers St Trailer 29, Glendora, CA 91741For SaleMLS ID #P1-25592, David Pai, David Pai Commerical. CRMLS
- $120,0004 bd2 ba1.1k sqft17350 E Temple Ave Space 430, La Puente, CA 91744For SaleMLS ID #CV26157312, Inez Amarillas, INTERNATIONAL REAL ESTATE SVCS. CRMLS
- $153,0003 bd2 ba952 sqft19850 E Arrow Hwy APT 2, Covina, CA 91724For SaleMLS ID #MB26011962, ISMAEL BARBOZA, EXCELLENCE RE REAL ESTATE. CRMLS
- $139,0002 bd1 ba880 sqft840 E Foothill Blvd Space 38, Azusa, CA 91702For SaleMLS ID #CV26077064, Aurelio Fuentes, eXp Realty of Greater Los Angeles. CRMLS
- $140,0002 bd2 ba672 sqft19850 E Arrow Hwy Trailer C2, Covina, CA 91724For SaleMLS ID #CV26017723, Aeneas Bellaire, The R.R. Network. CRMLS
- $115,0002 bd2 ba760 sqft1441 Paso Real Ave, Rowland Heights, CA 91748For SaleMLS ID #PW25236707, Jazmin Sandoval, J. Elite Realtors. CRMLS
