RARE opportunity in COVINA!! UNMATCHED VALUE for SPACE, PRIVACY, and LOCATION. Homes like this are incredibly hard to find in Covina. This 3-bedroom, 1 beautifully remodeled bathroom home offers a bright, open concept layout with a seamless flow from the kitchen to the living room, enhanced by abundant windows that fill the home with natural light.Designed for both comfort and function, the home includes generous storage space throughout, making everyday living organized and effortless. Whether you’re a growing family or someone looking to enjoy a peaceful, low-maintenance retirement, this home fits both lifestyles beautifully. Enjoy a private front porch surrounded by mature trees, offering shade and a calm, secluded feel. The private carport with direct home access adds everyday convenience, while the community provides added security for peace of mind.Located in a family-friendly, well-kept community with pools, walking paths, and park areas, and pet-friendly for your furry companions.Perfectly positioned between the 210 and 10 freeways, you’re just minutes from top-rated schools, shopping centers, dining, and everyday essentials, an unbeatable central location.The spacious backyard offers endless potential to host, relax, or create your own private outdoor retreat something you simply won’t find often. Move-in ready with the opportunity to add your personal touch over time , this home delivers a rare combination of comfort, space, and value.Truly one of a kind—there is nothing else like this in this community or nearby. Schedule your private showing today before it’s gone!
For sale
Listed by: Elevate Real Estate Agency • LESLIE VALENCIA • Contact: 909-273-1934
$125,999
1045 N Azusa Ave Trailer 191, Covina, CA 91722
3beds
800sqft
Manufactured Home
Built in 1963
-- sqft lot
$123,100 Zestimate®
$157/sqft
$-- HOA
What's special
Spacious backyardBright open concept layoutBeautifully remodeled bathroomGenerous storage space throughout
- 135 days
- 809
- 71
Zillow last checked:
Listing updated:
Listed by:
LESLIE VALENCIA DRE #02248129 909-273-1934,
Elevate Real Estate Agency
Source: CRMLS,MLS#: IV26081907 Originating MLS: California Regional MLS
Originating MLS: California Regional MLSFacts & features
Interior
Bedrooms & bathrooms
- Bedrooms: 3
- Bathrooms: 1
- Full bathrooms: 1
Rooms
- Room types: Bedroom, Entry/Foyer, Kitchen, Living Room
Bedroom
- Features: All Bedrooms Down
Bedroom
- Features: Bedroom on Main Level
Bathroom
- Features: Closet, Full Bath on Main Level, Remodeled, Separate Shower, Upgraded, Vanity, Walk-In Shower
Kitchen
- Features: Granite Counters, Pots & Pan Drawers
Appliances
- Included: Dishwasher, Gas Cooktop, Gas Oven, Gas Range, Microwave, Dryer, Washer
- Laundry: Washer Hookup, Gas Dryer Hookup, Inside
Features
- Built-in Features, Ceiling Fan(s), High Ceilings, Open Floorplan, Pantry, All Bedrooms Down, Bedroom on Main Level
- Flooring: Tile
- Doors: Sliding Doors
- Windows: Drapes, Screens, Shutters
Interior area
- Total interior livable area: 800 sqft
Property
Parking
- Total spaces: 4
- Parking features: Attached Carport, Assigned, Controlled Entrance, Covered, Carport
- Attached garage spaces: 2
- Carport spaces: 2
- Covered spaces: 4
Features
- Entry location: front Door
- Patio & porch: Covered, Front Porch, Open, Patio, Porch
- Pool features: Community, Fenced, Filtered, In Ground
- Has spa: Yes
- Spa features: Community, In Ground
- Fencing: Wood
- Has view: Yes
- View description: Mountain(s), Neighborhood
- Park: Starlite Mobile Estates
Lot
- Features: Back Yard, Close to Clubhouse, Garden, Landscaped, Near Park, Near Public Transit, Paved, Sprinkler System, Yard
Details
- Parcel number: 8420001038
- On leased land: Yes
- Lease amount: $1,700
- Special conditions: Standard
Construction
Type & style
- Home type: MobileManufactured
- Architectural style: Patio Home
- Property subtype: Manufactured Home
Condition
- Year built: 1963
Utilities & green energy
- Sewer: Public Sewer
- Water: Public
- Utilities for property: Cable Available, Cable Connected, Electricity Available, Electricity Connected, Natural Gas Available, Natural Gas Connected, Phone Available, Sewer Available, Sewer Connected, Water Available, Water Connected
Community & HOA
Community
- Features: Biking, Gated, Park, Pool
- Security: Gated Community, 24 Hour Security
Location
- Region: Covina
Financial & listing details
- Price per square foot: $157/sqft
- Date on market: 4/16/2026
- Cumulative days on market: 135 days
- Listing terms: Cash,Cash to New Loan,Conventional,FHA,Submit,VA Loan
- Road surface type: Paved
Estimated market value
$123,100
$117,000 - $129,000
Not available
Price history
| Date | Event | Price |
|---|---|---|
| 4/16/2026 | Listed for sale | $125,999$157/sqft |
Source:  CRMLS #IV26081907 Report a problem CRMLS #IV26081907 Report a problem | ||
Public tax history
Tax history is unavailable.
Monthly payment
Climate risks
Neighborhood: 91722

Similar homes
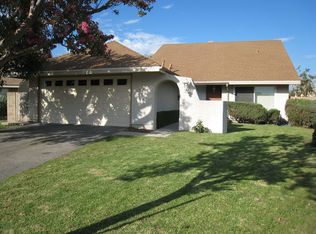
- $115,0002 bd2 ba960 sqft1045 N Azusa Ave Trlr 79, Covina, CA 91722For Sale
 MLS ID #CV26129169, Brenda Geraci, KELLER WILLIAMS REALTY COLLEGE PARK. CRMLS
 - $125,0002 bd1 ba672 sqft21310 E Covina Blvd Trailer 4, Covina, CA 91724For Sale
 MLS ID #CV26108861, Suzanne Cook, KELLER WILLIAMS REALTY COLLEGE PARK. CRMLS
 - $85,0002 bd1 ba720 sqft1045 N Azusa Ave Trailer 234, Covina, CA 91722For Sale
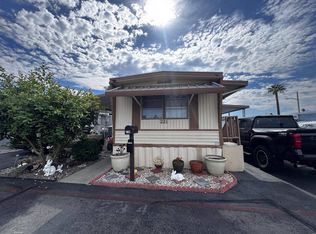 MLS ID #11916052, Silvia Nava, ACTION MOBILE HOMES. NY State MLS
 - $125,0002 bd2 ba845 sqft1441 Paso Real Ave, Rowland Heights, CA 91748For Sale
 MLS ID #CV26188336, Maria Diego Rincon, R.E. Source. CRMLS
