Wonderful Opportunity in Highland Springs Village! This home is on Permanent Foundation and can be financed!!!!!!!!! Seller negotiable!!!!!!
Welcome to this beautifully updated manufactured home located on your own land in the desirable 55+ community of Highland Springs Village. Situated on a spacious corner lot at the end of a quiet cul-de-sac, this nearly 1,400 sq. ft. home offers comfort, convenience, and stunning views.
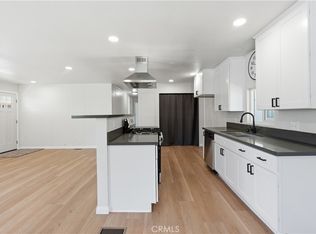
Featuring 2 bedrooms and 2 bathrooms, this well-maintained home boasts newer luxury laminate flooring, an updated kitchen, and a remodeled primary bathroom. Double-pane windows and ceiling fans throughout provide energy efficiency and year-round comfort.
Enjoy your morning coffee or evening sunsets from the large covered and screened-in porch, the perfect place to relax and take in the beautiful surroundings. Outside, you'll find multiple storage sheds, a covered carport, and additional parking near the rear of the property. Fenced in yard
With numerous upgrades, a fantastic location, and pride of ownership throughout, this home is truly move-in ready and a must-see!
Don't miss this opportunity to own an affordable home with land in one of the area's most sought-after 55+ communities. Community boast 9 course golf course, Pool, Spa, pickle Ball, tennis courts, Club House, Plenty of activities to keep you busy.
For sale
Listed by: Re/Max Diamond Prestige • Kathy Vineyard • Contact: 951-830-6716
Price cut: $10.1K (10/11)
$254,900
41120 Nez Perce Cir, Cherry Valley, CA 92223
2beds
1,344sqft
Manufactured Home
Built in 1977
4,792 Square Feet Lot
$254,200 Zestimate®
$190/sqft
$182/mo HOA
What's special
- 133 days
- 464
- 14
Zillow last checked:
Listing updated:
Listed by:
Kathy Vineyard DRE #01498370 951-830-6716,
Re/Max Diamond Prestige,
Amanda Vineyard DRE #01956989 951-679-1959,
Re/Max Diamond Prestige
Source: CRMLS,MLS#: SW26122988 Originating MLS: California Regional MLS
Originating MLS: California Regional MLSFacts & features
Interior
Bedrooms & bathrooms
- Bedrooms: 2
- Bathrooms: 2
- Full bathrooms: 2
- Main level bathrooms: 2
- Main level bedrooms: 2
Rooms
- Room types: Bedroom, Kitchen, Laundry, Primary Bedroom, Utility Room
Primary bedroom
- Features: Main Level Primary
Bedroom
- Features: All Bedrooms Down
Bedroom
- Features: Bedroom on Main Level
Bathroom
- Features: Bathtub, Separate Shower
Kitchen
- Features: Kitchen/Family Room Combo, Quartz Counters, Remodeled, Updated Kitchen
Heating
- Central
Cooling
- Central Air, Evaporative Cooling
Appliances
- Included: Dishwasher, Gas Cooktop, Disposal, Gas Oven, Gas Water Heater, Microwave, Washer
- Laundry: Washer Hookup, Gas Dryer Hookup, Laundry Room
Features
- Breakfast Bar, Ceiling Fan(s), Eat-in Kitchen, Pantry, All Bedrooms Down, Bedroom on Main Level, Main Level Primary, Utility Room
- Flooring: Laminate
- Windows: Double Pane Windows
- Has fireplace: Yes
- Fireplace features: Family Room
- Common walls with other units/homes: No Common Walls
Interior area
- Total interior livable area: 1,344 sqft
Property
Parking
- Total spaces: 6
- Parking features: Carport
- Carport spaces: 3
- Uncovered spaces: 3
Features
- Levels: One
- Stories: 1
- Entry location: 1
- Patio & porch: Covered, Open, Patio, Porch, Screened
- Pool features: Association
- Has spa: Yes
- Spa features: Association
- Fencing: Wrought Iron
- Has view: Yes
- View description: Mountain(s), Neighborhood
Lot
- Size: 4,792 Square Feet
- Features: Cul-De-Sac, Drip Irrigation/Bubblers, Rolling Slope
Details
- Additional structures: Shed(s)
- Parcel number: 408010012
- Special conditions: Standard
Construction
Type & style
- Home type: MobileManufactured
- Architectural style: Traditional
- Property subtype: Manufactured Home
Materials
- Foundation: Permanent
Condition
- Turnkey
- New construction: No
- Year built: 1977
Utilities & green energy
- Electric: Standard
- Sewer: Public Sewer
- Utilities for property: Cable Available, Electricity Connected, Natural Gas Connected, Phone Available, Sewer Connected, Water Connected
Community & HOA
Community
- Features: Rural, Street Lights
- Security: Carbon Monoxide Detector(s), Smoke Detector(s)
- Senior community: Yes
HOA
- Has HOA: Yes
- Amenities included: Clubhouse, Fitness Center, Game Room, Meeting Room, Management, Meeting/Banquet/Party Room, Barbecue, Picnic Area, Pickleball, Pool, Pet Restrictions, Recreation Room, Spa/Hot Tub, Tennis Court(s)
- HOA fee: $182 monthly
- HOA name: Highland Springs Village
- HOA phone: 951-845-5768
Location
- Region: Cherry Valley
Financial & listing details
- Price per square foot: $190/sqft
- Tax assessed value: $132,690
- Date on market: 6/5/2026
- Cumulative days on market: 133 days
- Listing terms: Cash,Conventional,1031 Exchange,FHA
Estimated market value
$254,200
$241,000 - $267,000
Not available
Price history
| Date | Event | Price |
|---|---|---|
| 10/11/2026 | Price change | $254,900-3.8%$190/sqft |
Source:  CRMLS #SW26122988 Report a problem CRMLS #SW26122988 Report a problem | ||
| 9/13/2026 | Listed for sale | $265,000$197/sqft |
Source: CRMLS #SW26122988 Report a problem | ||
| 8/14/2026 | Contingent | $265,000$197/sqft |
Source: CRMLS #SW26122988 Report a problem | ||
| 6/5/2026 | Listed for sale | $265,000+144.2%$197/sqft |
Source: CRMLS #SW26122988 Report a problem | ||
| 1/29/2015 | Sold | $108,500+3.3%$81/sqft |
Source: Public Record Report a problem | ||
| 11/27/2014 | Pending sale | $105,000$78/sqft |
Source: Cherry Valley Realty #EV14210899 Report a problem | ||
| 11/5/2014 | Price change | $105,000-4.5%$78/sqft |
Source: Cherry Valley Realty #EV14210899 Report a problem | ||
| 11/1/2014 | Price change | $110,000-4.3%$82/sqft |
Source: Cherry Valley Realty #EV14210899 Report a problem | ||
| 10/1/2014 | Listed for sale | $115,000$86/sqft |
Source: CHERRY VALLEY REALTY #EV14210899 Report a problem | ||
Public tax history
| Year | Property taxes | Tax assessment |
|---|---|---|
| 2026 | -- | $132,690 +2% |
| 2025 | $1,749 +1.8% | $130,089 +2% |
| 2024 | $1,717 -0.4% | $127,539 +2% |
| 2023 | $1,723 +1.9% | $125,039 +2% |
| 2022 | $1,691 +1.9% | $122,589 +2% |
| 2021 | $1,660 +1.1% | $120,186 +1% |
| 2020 | $1,641 +1.6% | $118,955 +2% |
| 2019 | $1,616 +0.4% | $116,624 +2% |
| 2018 | $1,609 +1.6% | $114,338 +2% |
| 2017 | $1,583 | $112,097 +2% |
| 2016 | $1,583 +212.9% | $109,900 +172% |
| 2015 | $506 +0.4% | $40,397 +2% |
| 2014 | $504 | $39,607 +0.5% |
| 2013 | -- | $39,429 +2% |
| 2012 | -- | $38,657 +2% |
| 2011 | -- | $37,900 +0.7% |
| 2010 | -- | $37,618 -0.2% |
| 2009 | -- | $37,710 +2% |
| 2008 | -- | $36,972 |
Find assessor info on the county website
Monthly payment
Climate risks
Neighborhood: 92223
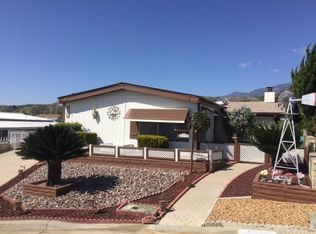
- $336,8002 bd2 ba1.6k sqft41130 Nez Perce Cir, Cherry Valley, CA 92223Off Market
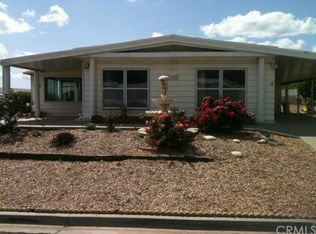
- $312,2002 bd2 ba1.4k sqft41118 Cheyenne Trl, Cherry Valley, CA 92223Off Market

- $255,7002 bd2 ba1.7k sqft41140 Nez Perce Cir, Cherry Valley, CA 92223Off Market

- $249,5003 bd3 ba1.6k sqft41125 Cheyenne Trl, Cherry Valley, CA 92223Off Market
Similar homes
- $255,0002 bd2 ba1.4k sqft10333 Overland Trl, Cherry Valley, CA 92223For Sale
 MLS ID #IG26059229, Russ Rigsby, REAL ESTATE MASTERS GROUP. CRMLS
 - $308,0002 bd2 ba1.6k sqft10795 Cherry Ave, Beaumont, CA 92223For Sale
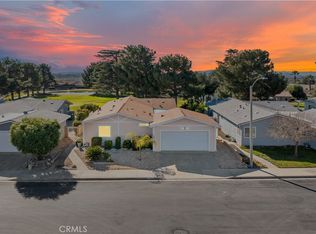 MLS ID #SW26218750, Melissa Grasso, Century 21 Masters. CRMLS
 - $315,0002 bd2 ba1.2k sqft10780 Deerfield Dr, Cherry Valley, CA 92223For Sale
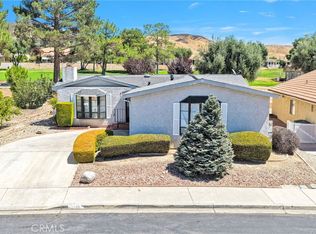 MLS ID #SR26193720, Joshua Vigo-Fas, Luxury Collective. CRMLS
 - $150,0003 bd2 ba1.3k sqft1444 Michigan Ave #123, Beaumont, CA 92223For Sale
 MLS ID #IG26169262, Judith Sailors, EXP REALTY OF CALIFORNIA INC.. CRMLS
Local buyer's agents are ready to help
