Skip main navigation
Off market
  • $386,900

    41141 Cheyenne Trl, Cherry Valley, CA 92223

    3beds
    1,800sqft
    SingleFamily
    Built in 1977
    5,227 Square Feet Lot
    $386,900 Zestimate®
    $215/sqft
    $2,758 Estimated rent

    Home value

    $386,900

    $364,000 - $410,000

    $2,758/mo

    Zestimate® history
    Loading
    Loading...

    Owner options

    List your home for rent

    $2,758/mo

    Rent Zestimate®

    Find your next renter with Zillow Rental Manager. Plus, with online applications, you can quickly screen prospective tenants – for free.

    Learn more

    $2,758/mo

    Rent Zestimate®

    Refinance and save

    $2,570/mo

    Est. payment

    Refinancing to a lower rate could help reduce your monthly payments and save thousands over the life of the loan.

    See today's rates

    $2,570/mo

    Est. payment

    Explore your selling options

    Work with a Zillow partner agent

    Leverage their expertise and Zillow's premium Showcase listings to get your home seen by more buyers.

    Get started

    List with your own agent

    Get your home in front of millions of buyers by listing it on Zillow.

    Learn how to do it

    Sell it yourself

    Take full control of how buyers see your home on Zillow by listing For Sale by Owner (FSBO).

    List your home

    What's special

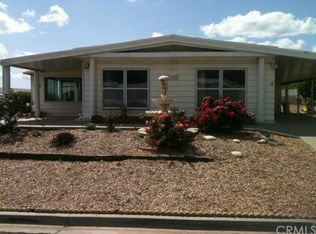
    Welcome home to Cheyenne Trail, located in the highly sought after Highland Springs Village 55+ community of Cherry Valley. Within this community you own the land and this highly upgraded manufactured home is situated on a permitted permanent foundation, therefore standard financing is available. This home is immaculate and loaded with upgrades! As you come up the pathway and enter the front gate, you arrive at the large/expanded patio - great for entertaining and enjoying our amazing SoCal weather. As you enter the front door, you're greeted by the entryway, with coat closet, which leads into the living room with wet bar/nook area which is open to the bonus/secondary living room, dining room (with built-in hutch), and kitchen. The kitchen has upgraded appliances (gas oven, gas cooktop, range hood, & dishwasher), granite counter tops, white cabinetry, upgraded sink/faucet, and ample storage. The 2 guest bedrooms and guest bathroom are at the front of the home, while the primary bedroom and bathroom are at the back of the home. The primary bedroom has a walk-in closet, door leading out to the backyard, and primary bathroom that features upgraded cabinetry, walk-in shower (w/ rain glass door), separate bathtub, and upgraded tile counter top and accent backsplash. Bonus features/upgrades include: Indoor laundry room, newer carpet/flooring, newer drywall/paint, vinyl fencing, sprinkler system, upgraded AC and heating unit installed in June of 2021, window shutters, upgraded dual pane windows, composition roof that is approx. 5 years old, storage shed, and so much more! The HOA is fabulous and for only $140 per month includes a 9 hole golf course, pool/spa, fishing pond, tennis court, pickle ball court, horseshoe pits, clubhouse with gym area, patio areas, golf cart parking, and more! Your private oasis awaits...welcome to Cheyenne Trail and Highland Springs Village!

    This property is off market, which means it's not currently listed for sale or rent on Zillow. This may be different from what's available on other websites or public sources.

    Facts & features

    Interior

    Bedrooms & bathrooms
    • Bedrooms: 3
    • Bathrooms: 2
    • Full bathrooms: 2
    Heating
    • Other
    Cooling
    • Central
    Appliances
    • Included: Dishwasher, Range / Oven
    • Laundry: Individual Room
    Features
    • Has fireplace: Yes
    • Common walls with other units/homes: No Common Walls
    Interior area
    • Total interior livable area: 1,800 sqft

    Property

    Parking
    • Total spaces: 2
    • Parking features: Carport, Garage - Attached
    Accessibility
    • Accessibility features: 2+ Access Exits
    Features
    • Levels: One
    • Pool features: Community Pool
    • Has view: Yes
    • View description: City, Mountain
    Lot
    • Size: 5,227 sqft
    • Features: Back Yard, 0-1 Unit/Acre
    Details
    • Parcel number: 408011015
    • Special conditions: Standard

    Construction

    Type & style
    • Home type: SingleFamily
    Materials
    • wood frame
    • Roof: Other
    Condition
    • Year built: 1977

    Utilities & green energy

    • Water: Public

    Community & neighborhood

    Location
    • Region: Cherry Valley

    HOA & financial

    HOA
    • Has HOA: Yes
    • HOA fee: $115 monthly
    • Amenities included: Pool, Spa

    Other

    Other facts
    • CommonWalls: No Common Walls
    • Heating: Central Furnace
    • PropertyType: Residential
    • StateOrProvince: CA
    • YearBuiltSource: Assessor
    • LaundryFeatures: Individual Room
    • PreviousStandardStatus: Active
    • CommunityFeatures: Suburban, Curbs, Street Lighting, Golf Course
    • CountyOrParish: Riverside
    • LotFeatures: Back Yard, 0-1 Unit/Acre
    • SpecialListingConditions: Standard
    • AssociationFeeFrequency: Monthly
    • StandardStatus: Active Under Contract
    • Appliances: Gas Stove
    • RoomType: All Bedrooms Down
    • AssociationAmenities: Pool, Spa
    • PoolFeatures: Community Pool
    • AccessibilityFeatures: 2+ Access Exits
    • MLSAreaMajor: 263 - Banning/Beaumont/Cherry Valley
    • StreetSuffix: Trail
    • HighSchoolDistrict: Beaumont
    • City: Cherry Valley
    • Levels: One
    • ElevationUnits: Feet
    • LivingAreaUnits: Square Feet
    • WaterSource: Public
    • LotSizeSource: Assessor
    • Country: US
    • RoomBathroomFeatures: Shower in Tub

    Price history

    DateEventPrice
    10/14/2022Listing removed--
    Source: RE/MAX International Report a problem
    10/12/2022Pending sale$339,900+1.5%$189/sqft
    Source: RE/MAX International #EV22201213 Report a problem
    10/11/2022Sold$335,000-1.4%$186/sqft
    Source: Public Record Report a problem
    9/16/2022Pending sale$339,900$189/sqft
    Source: RE/MAX International #EV22201213 Report a problem
    9/16/2022Contingent$339,900$189/sqft
    Source: CRMLS #EV22201213 Report a problem
    9/14/2022Listed for sale$339,900+78.9%$189/sqft
    Source: CRMLS #EV22201213 Report a problem
    11/21/2017Sold$190,000-2.6%$106/sqft
    Source: Public Record Report a problem
    10/26/2017Pending sale$194,999$108/sqft
    Source: REAL ESTATE MASTERS GROUP #EV17243104 Report a problem
    10/24/2017Listed for sale$194,999+156.6%$108/sqft
    Source: REAL ESTATE MASTERS GROUP #EV17243104 Report a problem
    5/24/2013Sold$76,000$42/sqft
    Source: CDAR/ Desert Area MLS #21474044 Report a problem
    1/16/2013Listed for sale$76,000-19.1%$42/sqft
    Source: Heath Michael Hilgenberg, Inc. dba Keller Williams Realty #21469006 Report a problem
    12/14/2012Listing removed$94,000$52/sqft
    Source: Prudential California Realty #I12119740 Report a problem
    11/30/2012Price change$94,000-0.9%$52/sqft
    Source: Prudential California Realty #I12119740 Report a problem
    11/9/2012Price change$94,900-6%$53/sqft
    Source: Prudential California Realty #I12119740 Report a problem
    10/25/2012Price change$101,000-1.8%$56/sqft
    Source: PRUDENTIAL CALIFORNIA REALTY Report a problem
    10/4/2012Price change$102,900-1.9%$57/sqft
    Source: PRUDENTIAL CALIFORNIA REALTY Report a problem
    9/13/2012Price change$104,900-2.8%$58/sqft
    Source: PRUDENTIAL CALIFORNIA REALTY Report a problem
    8/23/2012Listed for sale$107,900-6.2%$60/sqft
    Source: PRUDENTIAL CALIFORNIA REALTY Report a problem
    10/29/2010Listing removed$115,000$64/sqft
    Source: Fannie Mae Report a problem
    10/9/2010Price change$115,000-44.3%$64/sqft
    Source: Fannie Mae Report a problem
    10/8/2010Listed for sale--
    Source: foreclosure.com Report a problem
    9/21/2010Sold$206,364+106.4%$115/sqft
    Source: Public Record Report a problem
    5/22/2001Sold$100,000+33.3%$56/sqft
    Source: Public Record Report a problem
    10/15/1999Sold$75,000$42/sqft
    Source: Public Record Report a problem

    Public tax history

    YearProperty taxesTax assessment
    2025$1,432 -68.1%$112,648 -67%
    2024$4,493 -0.4%$341,598 +2%
    2023$4,510 +68.5%$334,900 +64.4%
    2022$2,676 -1.5%$203,717 +2%
    2021$2,717 +1.1%$199,723 +1%
    2020$2,688 $197,676 +2%
    2019-- $193,800 +2%
    2018$2,637 +108.8%$190,000 +99%
    2017$1,263 $95,488 +2%
    2016$1,263 +4.7%$93,616 +1.5%
    2015$1,206 +0.1%$92,211 +2%
    2014$1,205 $90,407 -1.5%
    2013-- $91,800 +5.5%
    2012-- $87,000 -13.9%
    2011-- $101,000 -8.6%
    2010-- $110,546 -0.2%
    2009-- $110,810 +2%
    2008-- $108,638

    Find assessor info on the county website

    Neighborhood: 92223

    Nearby schools

    GreatSchools rating
    Schools provided by the listing agent
    • District: Beaumont

    Source: The MLS. This data may not be complete. We recommend contacting the local school district to confirm school assignments for this home.

    Get a cash offer in 3 minutes
    Find out how much your home could sell for in as little as 3 minutes with a no-obligation cash offer.
    Estimated market value
    $386,900
    Get a cash offer in 3 minutes
    Find out how much your home could sell for in as little as 3 minutes with a no-obligation cash offer.
    Estimated market value
    $386,900