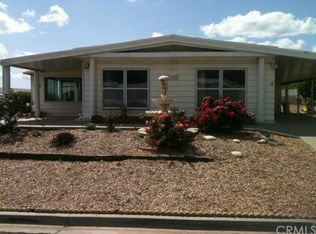
Situated at the end of a Cul-de-sac with a View of the Valley and Mountains!! Manufactured Home on Permanent Foundation in 55+ Community Upgraded with Drywalled Walls and Bull-Nosed Corners, Crown Moulding and 4 1/2" Baseboards, Ceiling Fans and Custom Paint. All the Windows have been replaced with Vinyl Dual-Paned Windows!! Central A/C and Heat PLUS a Swamp Cooler! Bamboo Plank Flooring in Living Room, Family Room, Dining Room, Kitchen and Laundry Room. Separate Living Room and Family Room with the Kitchen Centrally Located provides lots of Open space and is ideal for Family Gatherings or Parties. Sliding Barn Doors in the Family Room open to another room that could be an Office or Craft Room. Kitchen has 2 Pantries and Pull-Out Drawer in the Cabinet below the 5-Burner Gas Cooktop. Brand New Stainless Steel D/W and Upgraded Stainless Steel Sink with Brushed Nickel Faucet w/ Spraywand. Kitchen also features a Breakfast Bar that could easily seat 4. Bedrooms are Carpeted. Primary Bedroom has 2 Closets (one is a Walk-in Closet) with Mirrored Wardrobe Doors. Primary Bathroom has been Upgraded with Laminate Floors, Newer Vanity w/ Double Sinks with Stylish Framed Mirrors and Lighting, Tiled Accents around the Walk-in Shower and Separate Tub. Guest Bedroom is Spacious and has Walk-In Closet and Private Entrance to Jack & Jill Guest Bath. Interior Individual Laundry Room and Washer/Dryer is Included. Covered Patio and Grassy Back Yard with enough space for Fruit Trees and a Vegetable Garden. Front Yard is Low Maintenance with Stamped Concrete Walkway. Attached 2-Car Covered Carport and Extra Long Driveway provides enough space to park 5 vehicles! Separate Workshop located behind the Carport. Additional Storage Shed in the back yard. Amenities include a Beautiful Golf Course, Lake with Free Fishing for Residents, Clubhouse, Pool/Spa, Tennis Courts, Pickle Ball Courts, Tennis Courts, Gym, Billiard Room and Much, Much More!!! YOU OWN THE LAND SO NO SPACE RENT!!!! LOW HOA DUES ARE $175/month!!!!
Sold for $345,000
Zillow last checked:
Listing updated:
Bought with:
Hilda Balmori, DRE #02082750
PONCE & PONCE REALTY, INC
Source: CRMLS,MLS#: IG25154689 Originating MLS: California Regional MLS
Originating MLS: California Regional MLSPrice history
| Date | Event | Price |
|---|---|---|
| 10/1/2025 | Sold | $345,000-1.1%$151/sqft |
Source:  CRMLS #IG25154689 Report a problem CRMLS #IG25154689 Report a problem | ||
| 9/4/2025 | Pending sale | $349,000$153/sqft |
Source: CRMLS #IG25154689 Report a problem | ||
| 7/15/2025 | Listed for sale | $349,000-0.3%$153/sqft |
Source: CRMLS #IG25154689 Report a problem | ||
| 7/8/2025 | Listing removed | $349,900$154/sqft |
Source:  SDMLS #IV25067403 Report a problem SDMLS #IV25067403 Report a problem | ||
| 6/29/2025 | Listed for sale | $349,900+27.2%$154/sqft |
Source: SDMLS #IV25067403 Report a problem | ||
| 10/8/2021 | Sold | $275,000+5.8%$121/sqft |
Source: Public Record Report a problem | ||
| 5/6/2021 | Listing removed | -- |
Source:  Keller Williams Report a problem Keller Williams Report a problem | ||
| 3/17/2021 | Pending sale | $260,000$114/sqft |
Source: Keller Williams #IG20257288 Report a problem | ||
| 12/29/2020 | Listed for sale | $260,000+100%$114/sqft |
Source: Keller Williams Realty #IG20257288 Report a problem | ||
| 12/31/2013 | Sold | $130,000-4.3%$57/sqft |
Source: Public Record Report a problem | ||
| 11/29/2013 | Pending sale | $135,900$60/sqft |
Source: ELITE REALTY GROUP #EV13159489 Report a problem | ||
| 11/7/2013 | Price change | $135,900-2.9%$60/sqft |
Source: ELITE REALTY GROUP #EV13159489 Report a problem | ||
| 10/4/2013 | Price change | $139,900-4.1%$61/sqft |
Source: ELITE REALTY GROUP #EV13159489 Report a problem | ||
| 9/26/2013 | Price change | $145,900-2.7%$64/sqft |
Source: ELITE REALTY GROUP #EV13159489 Report a problem | ||
| 8/26/2013 | Price change | $149,900-3.2%$66/sqft |
Source: ELITE REALTY GROUP #EV13159489 Report a problem | ||
| 7/20/2013 | Listed for sale | $154,900+52.6%$68/sqft |
Source: ELITE REALTY GROUP #EV13142215 Report a problem | ||
| 7/15/2013 | Sold | $101,500-29.5%$45/sqft |
Source: Public Record Report a problem | ||
| 8/8/2008 | Sold | $144,000$63/sqft |
Source: Public Record Report a problem | ||
Nearby homes


Get a cash offer in 3 minutes
Find out how much your home could sell for in as little as 3 minutes with a no-obligation cash offer.
Estimated market value
$342,600
