Skip main navigation
Sold for $299,000
  • Listing Provided by: Shaw Real Estate Brokers
    Bought with: CENTURY 21 LOIS LAUER REALTY
    $299,000

    41045 Mohawk Cir, Cherry Valley, CA 92223

    3beds
    1,776sqft
    Manufactured Home
    Built in 1978
    5,663 Square Feet Lot
    $309,700 Zestimate®
    $168/sqft
    $2,090 Estimated rent

    Home value

    $309,700

    $282,000 - $334,000

    $2,090/mo

    Zestimate® history
    Loading
    Loading...

    Owner options

    List your home for rent

    $2,090/mo

    Rent Zestimate®

    Find your next renter with Zillow Rental Manager. Plus, with online applications, you can quickly screen prospective tenants – for free.

    Learn more

    $2,090/mo

    Rent Zestimate®

    Refinance and save

    $2,054/mo

    Est. payment

    Refinancing to a lower rate could help reduce your monthly payments and save thousands over the life of the loan.

    See today's rates

    $2,054/mo

    Est. payment

    Explore your selling options

    Work with a Zillow partner agent

    Leverage their expertise and Zillow's premium Showcase listings to get your home seen by more buyers.

    Get started

    List with your own agent

    Get your home in front of millions of buyers by listing it on Zillow.

    Learn how to do it

    Sell it yourself

    Take full control of how buyers see your home on Zillow by listing For Sale by Owner (FSBO).

    List your home

    What's special

    Double wide carportLarge windowsEnormous walk in closetFenced areaRaised bed gardenGenerous primary suiteIndoor laundry room
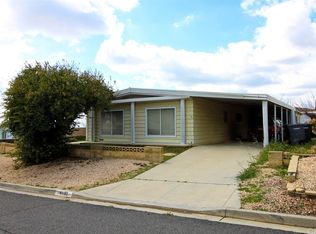
    *See Virtual Tour for Video and 3D Walkthrough* Home qualifies for traditional financing! Turnkey triple wide cul-de-sac home, with double wide carport and three wired sheds, in the popular 55+ Community of Highland Springs Village- you own the land! This 3 bedroom, 2 bathroom model features Earthquake Bracing, indoor laundry room, a peek-a-boo view of the Beaumont hills, and many mature fruit trees: Apple, Apricot, Lemon, Grapefruit, and Orange. Large windows, with interior coating, create a bright inviting space which also keeps utilities low and furniture protected from the sun. The home's covered porch leads you to the formal entry where you will find a spacious Living Room complete with built in, self lit, Buffet Cabinet. The well appointed kitchen looks over the family room, with a sliding glass-door leading back out to the covered porch. The generous primary suite boasts an enormous walk in closet, and large bathroom which also has washer dryer hookups. The charming back yard includes a raised bed garden, a timered sprinkler system, and a fenced area great for pets. A gorgeous community pool and spa is just around the corner at the clubhouse, and there are plenty of ways to get involved socially as well. It's even walking distance to the renowned Lavender Festival at the 123 Farm.

    Zillow last checked:

    Listing updated:

    Listing Provided by:

    JOSEPH SHAW DRE #01957392 909-725-0241,

    Shaw Real Estate Brokers,

    Christina Austin DRE #02174676 760-662-4573,

    Shaw Real Estate Brokers

    Bought with:

    Casey Garduno, DRE #01262961

    CENTURY 21 LOIS LAUER REALTY

    Source: CRMLS,MLS#: EV23230414MLS LogoOriginating MLS: California Regional MLS

    Facts & features

    Interior

    Bedrooms & bathrooms
    • Bedrooms: 3
    • Bathrooms: 2
    • Full bathrooms: 2
    • Main level bathrooms: 2
    • Main level bedrooms: 3
    Primary bedroom
    • Features: Main Level Primary
    Primary bedroom
    • Features: Primary Suite
    Bedroom
    • Features: All Bedrooms Down
    Bedroom
    • Features: Bedroom on Main Level
    Bathroom
    • Features: Separate Shower, Tub Shower
    Kitchen
    • Features: Kitchen/Family Room Combo
    Other
    • Features: Walk-In Closet(s)
    Heating
    • Central
    Cooling
    • Central Air
    Appliances
    • Included: Gas Oven, Gas Range, Water Heater
    • Laundry: Inside, Laundry Room
    Features
    • Breakfast Bar, Ceiling Fan(s), Wood Product Walls, All Bedrooms Down, Bedroom on Main Level, Main Level Primary, Primary Suite, Walk-In Closet(s)
    • Flooring: Carpet, Laminate
    • Windows: Blinds
    • Has fireplace: Yes
    • Fireplace features: Gas, Living Room
    • Common walls with other units/homes: No Common Walls
    Interior area
    • Total interior livable area: 1,776 sqft

    Property

    Parking
    • Total spaces: 4
    • Parking features: Concrete, Covered, Tandem
    • Carport spaces: 2
    • Uncovered spaces: 2
    Accessibility
    • Accessibility features: None
    Features
    • Levels: One
    • Stories: 1
    • Entry location: 1
    • Patio & porch: Concrete, Covered, Front Porch, Patio
    • Pool features: Association
    • Has spa: Yes
    • Spa features: Association
    • Fencing: Average Condition
    • Has view: Yes
    • View description: Mountain(s), Peek-A-Boo
    Lot
    • Size: 5,663 sqft
    • Features: 2-5 Units/Acre, Back Yard
    Details
    • Additional structures: Shed(s)
    • Parcel number: 408011006
    • Zoning: R-T
    • Special conditions: Standard

    Construction

    Type & style
    • Home type: MobileManufactured
    • Property subtype: Manufactured Home
    Materials
    • Foundation: Permanent, Quake Bracing
    • Roof: Composition
    Condition
    • Turnkey
    • New construction: No
    • Year built: 1978

    Utilities & green energy

    • Electric: Standard
    • Sewer: Public Sewer
    • Water: Public
    • Utilities for property: Cable Available, Electricity Connected, Phone Available, Sewer Connected, Water Connected

    Community & neighborhood

    Security
    • Security features: Carbon Monoxide Detector(s), Smoke Detector(s)
    Community
    • Community features: Golf, Gutter(s)
    Senior living
    • Senior community: Yes
    Location
    • Region: Cherry Valley
    • Subdivision: ,Highland Springs Village

    HOA & financial

    HOA
    • Has HOA: Yes
    • HOA fee: $155 monthly
    • Amenities included: Billiard Room, Clubhouse, Fitness Center, Golf Course, Game Room, Meeting Room, Meeting/Banquet/Party Room, Pool, Recreation Room, Spa/Hot Tub, Tennis Court(s)
    • Association name: Highland Springs Village
    • Association phone: 626-967-7921

    Other

    Other facts
    • Listing terms: Cash,Cash to New Loan,Conventional,Cal Vet Loan,VA Loan,VA No Loan,VA No No Loan
    • Road surface type: Paved

    Price history

    DateEventPrice
    2/5/2024Sold$299,000+7.6%$168/sqft
    Source: CRMLS #EV23230414 Report a problem
    1/29/2024Pending sale$278,000$157/sqft
    Source: CRMLS #EV23230414 Report a problem
    1/5/2024Contingent$278,000$157/sqft
    Source: CRMLS #EV23230414 Report a problem
    12/28/2023Listed for sale$278,000+79.4%$157/sqft
    Source: CRMLS #EV23230414 Report a problem
    11/20/2003Sold$155,000$87/sqft
    Source: Public Record Report a problem

    Public tax history

    YearProperty taxesTax assessment
    2025$4,017 +4.3%$304,979 +41.2%
    2024$3,851 +38.4%$216,030 +2%
    2023$2,784 +2%$211,795 +2%
    2022$2,730 +4.7%$207,643 +4.6%
    2021$2,608 +12.2%$198,419 +12%
    2020$2,323 +2.7%$177,160 +3%
    2019$2,263 -1.5%$172,000
    2018$2,298 +16.1%$172,000 +16.2%
    2017$1,978 $148,000
    2016$1,978 +21%$148,000 +19.4%
    2015$1,636 -0.3%$124,000 +1.6%
    2014$1,641 $122,000 +22%
    2013-- $100,000 +12.4%
    2012-- $89,000 -11.9%
    2011-- $101,000 -11.4%
    2010-- $114,000 -10.2%
    2009-- $127,000 -24.3%
    2008-- $167,774

    Find assessor info on the county website

    Neighborhood: 92223

    Nearby schools

    GreatSchools rating
    Schools provided by the listing agent
    • Middle: San Gorgonio
    • High: Beaumont

    Source: CRMLS. This data may not be complete. We recommend contacting the local school district to confirm school assignments for this home.

    Get a cash offer in 3 minutes
    Find out how much your home could sell for in as little as 3 minutes with a no-obligation cash offer.
    Estimated market value
    $309,700
    Get a cash offer in 3 minutes
    Find out how much your home could sell for in as little as 3 minutes with a no-obligation cash offer.
    Estimated market value
    $309,700