Welcome home to a rare opportunity to own a piece of paradise in the highly sought-after 55+ co-op community of Maze Stone Village in Hemet, California. Nestled among the rolling hills, this beautifully remodeled 3-bedroom, 2-bath manufactured home offers the charm of country living with the convenience of community ownership—without the hassle of maintaining your own septic system, pool, or RV parking.
Every inch of this home has been thoughtfully refreshed, featuring new flooring and paint throughout, beautifully updated countertops, and a remodeled kitchen with newer appliances, including the refrigerator, dishwasher, range, and washer. Enjoy both a formal living room and inviting family room, plus a dedicated dining area and convenient breakfast bar. Indoor laundry adds to the ease of everyday living.
The spacious primary suite offers a walk-in closet and a beautifully updated primary bath with dual vanities, a luxurious soaking tub, and a separate walk-in shower. Two additional bedrooms provide wonderful flexibility for guests, a home office, craft room, or whatever suits your lifestyle.
Step outside to a large backyard ready for your personal vision and a screened-in porch—perfect for enjoying peaceful summer evenings, entertaining, or giving your furry friends a safe place to enjoy the outdoors.
A two-car garage provides excellent convenience and protection from the elements. The co-op also offers RV parking, a clubhouse, pool, and spa, while the approximately $405 monthly HOA fee includes the benefits of shared ownership and a community septic system.
Just minutes from the historic Maze Stone, with hiking, wildflowers, wildlife, and breathtaking hill and mountain views nearby, this is a special blend of affordability, comfort, and rural beauty. Opportunities like this are truly rare—come see why this one feels like home!
For sale
Listed by: Exit Alliance Realty • Erin Witten • Contact: erin.e.deas@gmail.com
$260,000
24515 State St #48, Hemet, CA 92543
3beds
1,703sqft
Manufactured Home
Built in 1990
6,098 Square Feet Lot
$-- Zestimate®
$153/sqft
$405/mo HOA
What's special
- 8 days
- 337
- 19
Likely to sell faster than
Zillow last checked:
Listing updated:
Listed by:
Erin Witten DRE #02173405 erin.e.deas@gmail.com,
Exit Alliance Realty
Source: CRMLS,MLS#: SW26214381 Originating MLS: California Regional MLS
Originating MLS: California Regional MLSFacts & features
Interior
Bedrooms & bathrooms
- Bedrooms: 3
- Bathrooms: 2
- Full bathrooms: 2
- Main level bathrooms: 2
- Main level bedrooms: 3
Rooms
- Room types: Bedroom, Family Room, Kitchen, Laundry, Living Room, Primary Bathroom, Primary Bedroom, Other, Dining Room
Primary bedroom
- Features: Main Level Primary
Primary bedroom
- Features: Primary Suite
Bedroom
- Features: All Bedrooms Down
Bedroom
- Features: Bedroom on Main Level
Bathroom
- Features: Bathtub, Dual Sinks, Full Bath on Main Level, Remodeled, Soaking Tub, Separate Shower, Tub Shower, Upgraded, Walk-In Shower
Kitchen
- Features: Remodeled, Updated Kitchen
Other
- Features: Walk-In Closet(s)
Heating
- Central
Cooling
- Central Air
Appliances
- Included: Dishwasher, Gas Cooktop, Disposal, Gas Oven, Gas Range, Refrigerator, Water Heater
- Laundry: Washer Hookup, Gas Dryer Hookup, Inside, Laundry Room
Features
- Breakfast Bar, Ceiling Fan(s), Separate/Formal Dining Room, High Ceilings, All Bedrooms Down, Bedroom on Main Level, Main Level Primary, Primary Suite, Walk-In Closet(s)
- Flooring: Laminate
- Has fireplace: No
- Fireplace features: None
- Common walls with other units/homes: No Common Walls
Interior area
- Total interior livable area: 1,703 sqft
Property
Parking
- Total spaces: 2
- Parking features: Concrete, Direct Access, Door-Single, Driveway, Driveway Up Slope From Street, Garage Faces Front, Garage, Garage Door Opener, On Site, Paved
- Attached garage spaces: 2
Features
- Levels: One
- Stories: 1
- Entry location: Front Door
- Patio & porch: Rear Porch, Concrete, Covered, Enclosed, Porch, Screened
- Exterior features: Lighting, Rain Gutters
- Pool features: Community, In Ground, Association
- Has spa: Yes
- Spa features: Community, In Ground
- Has view: Yes
- View description: Hills, Mountain(s), Neighborhood, Rocks
Lot
- Size: 6,098 Square Feet
- Features: 0-1 Unit/Acre, Back Yard, Paved, Yard
Details
- Parcel number: 009712553
- Special conditions: Trust
Construction
Type & style
- Home type: MobileManufactured
- Architectural style: Traditional
- Property subtype: Manufactured Home
Materials
- Foundation: Pier Jacks, Pillar/Post/Pier
Condition
- Updated/Remodeled,Turnkey
- New construction: No
- Year built: 1990
Utilities & green energy
- Sewer: Shared Septic
- Water: Public
Community & HOA
Community
- Features: Biking, Foothills, Hiking, Mountainous, Rural, Valley, Pool
- Senior community: Yes
HOA
- Has HOA: Yes
- Amenities included: Clubhouse, Picnic Area, Pool, Spa/Hot Tub
- HOA fee: $405 monthly
- HOA name: Maze Stone
- HOA phone: 951-926-4742
Location
- Region: Hemet
Financial & listing details
- Price per square foot: $153/sqft
- Date on market: 10/1/2026
- Cumulative days on market: 8 days
- Listing terms: Cash,Owner May Carry
- Road surface type: Paved
Estimated market value
Not available
Estimated sales range
Not available
Not available
Price history
| Date | Event | Price |
|---|---|---|
| 10/1/2026 | Listed for sale | $260,000$153/sqft |
Source:  CRMLS #SW26214381 Report a problem CRMLS #SW26214381 Report a problem | ||
Public tax history
Tax history is unavailable.
Monthly payment
Climate risks
Neighborhood: 92543
- $252,7003 bd2 ba1.6k sqft24515 California Ave SPC 23, Hemet, CA 92545Off Market
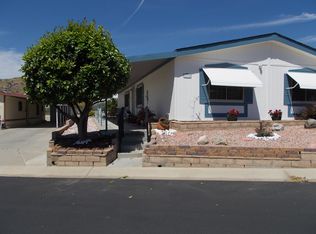
- $137,0003 bd2 ba1.4k sqft24515 California Ave SPACE 52, Hemet, CA 92545Off Market
- $148,2003 bd2 ba1.4k sqft24515 California Ave SPACE 31, Hemet, CA 92545Off Market
- $146,1002 bd2 ba1.8k sqft24515 California Ave SPACE 20, Hemet, CA 92545Off Market
Similar homes
- $260,0003 bd2 ba1.7k sqft24515 California Ave Space 48, Hemet, CA 92545For Sale
 EXIT Realty broker feed
 - $269,0002 bd2 ba1.5k sqft564 De Soto Dr, Hemet, CA 92543For Sale
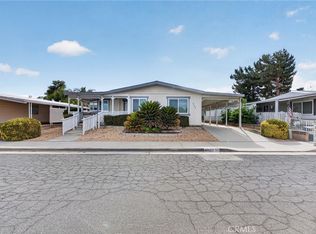 MLS ID #SW26198534, Kimberly Meeker, eXp Realty of California Inc. CRMLS
 - $249,0002 bd2 ba1.4k sqft324 Long St, Hemet, CA 92543For Sale
 MLS ID #SW26201337, Stevie Wedmore, Brubaker Culton R.E. & Dev.. CRMLS
 - $265,0002 bd2 ba1.4k sqft925 S Palm Ave, Hemet, CA 92543For Sale
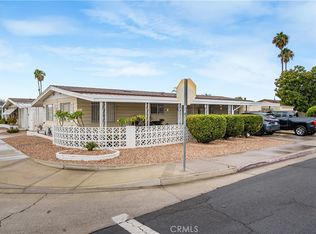 MLS ID #TR26197310, Joseph Guzman, Freemanfoxx Realty. CRMLS
Local buyer's agents are ready to help
