Escape to your own private piece of paradise in the scenic and beautiful community of Poppet Flats! Surrounded by incredible mountain views and peaceful natural beauty, this charming manufactured home offers the perfect blend of comfort and tranquility.
Featuring 3 bedrooms and 1 bathroom, with a permitted, detached 1, 677 sqft -3 car garage, this home welcomes you with an open floor plan, a cozy family room, and a cute, functional kitchen ready for your personal touch. The spacious primary bedroom includes a separate bonus area perfect for a hobby room, home office, or creative space.
Car enthusiasts and hobbyists will appreciate the 3-car garage, providing plenty of room for vehicles, storage, or workshop space. Whether you're looking for a peaceful full-time residence or a relaxing getaway, this property offers space, views, and endless potential.
Conveniently located near Idyllwild and Palm Springs, you can enjoy mountain serenity while staying close to dining, shopping, and recreation.
Don’t wait too long—schedule your private showing today and see it before it’s gone!
For sale
Listed by: COLDWELL BANKER KIVETT-TEETERS • ALICIA POWELL • Contact: 951-845-5520
$249,000
45670 Big Horn St, Banning, CA 92220
3beds
1,500sqft
Manufactured Home
Built in 1973
9,148 Square Feet Lot
$245,000 Zestimate®
$166/sqft
$-- HOA
What's special
- 152 days |
- 1,804 |
- 80 |
Zillow last checked:
Listing updated:
Listed by:
ALICIA POWELL DRE #01730086 951-845-5520,
COLDWELL BANKER KIVETT-TEETERS
Source: CRMLS,MLS#: IG26044170 Originating MLS: California Regional MLS
Originating MLS: California Regional MLSFacts & features
Interior
Bedrooms & bathrooms
- Bedrooms: 3
- Bathrooms: 1
- Full bathrooms: 1
- Main level bathrooms: 1
- Main level bedrooms: 3
Rooms
- Room types: Bedroom
Bedroom
- Features: All Bedrooms Down
Bathroom
- Features: Walk-In Shower
Heating
- Central
Cooling
- Wall/Window Unit(s)
Appliances
- Included: Gas Range
- Laundry: In Garage
Features
- Ceiling Fan(s), Eat-in Kitchen, All Bedrooms Down
- Has fireplace: No
- Fireplace features: None
- Common walls with other units/homes: No Common Walls
Interior area
- Total interior livable area: 1,500 sqft
Property
Parking
- Total spaces: 3
- Parking features: Garage Faces Front
- Garage spaces: 3
Features
- Levels: One
- Stories: 1
- Entry location: 1
- Patio & porch: Porch
- Pool features: None
- Spa features: None
- Has view: Yes
- View description: Mountain(s)
Lot
- Size: 9,148 Square Feet
- Features: Secluded
Details
- Parcel number: 545333006
- Special conditions: Standard
Construction
Type & style
- Home type: MobileManufactured
- Architectural style: Patio Home
- Property subtype: Manufactured Home
Condition
- New construction: No
- Year built: 1973
Utilities & green energy
- Electric: Standard
- Sewer: Septic Type Unknown
- Water: Public
- Utilities for property: Propane, Sewer Not Available, Water Connected
Community & HOA
Community
- Features: Mountainous
- Subdivision: The Rancho Encino Mnt Club
Location
- Region: Banning
Financial & listing details
- Price per square foot: $166/sqft
- Tax assessed value: $129,466
- Annual tax amount: $1,984
- Date on market: 2/27/2026
- Cumulative days on market: 153 days
- Listing terms: Cash,Submit
- Road surface type: Unimproved
Estimated market value
$245,000
$233,000 - $257,000
$2,304/mo
Price history
| Date | Event | Price |
|---|---|---|
| 2/28/2026 | Listed for sale | $249,000+34.6%$166/sqft |
Source:  CRMLS #IG26044170 Report a problem CRMLS #IG26044170 Report a problem | ||
| 12/2/2021 | Sold | $185,000-5.1%$123/sqft |
Source: Public Record Report a problem | ||
| 11/13/2021 | Pending sale | $194,900+15.3%$130/sqft |
Source: CRMLS #EV21059572 Report a problem | ||
| 8/6/2017 | Listing removed | $169,000$113/sqft |
Source: U.S. Cities Real Estate #216036520 Report a problem | ||
| 5/19/2017 | Price change | $169,000+2.4%$113/sqft |
Source: U.S. Cities Real Estate #216036520 Report a problem | ||
| 12/10/2016 | Listed for sale | $165,000$110/sqft |
Source: U.S. Cities Real Estate #216036520 Report a problem | ||
Public tax history
| Year | Property taxes | Tax assessment |
|---|---|---|
| 2025 | $1,984 +3% | $129,466 +2% |
| 2024 | $1,926 -0.2% | $126,928 +2% |
| 2023 | $1,930 +1.7% | $124,440 +2% |
| 2022 | $1,897 +54.8% | $122,000 +61.2% |
| 2021 | $1,226 +2.5% | $75,673 +1% |
| 2020 | $1,195 +3.1% | $74,898 +2% |
| 2019 | $1,159 +2.6% | $73,431 +2% |
| 2018 | $1,130 -3.2% | $71,992 +2% |
| 2017 | $1,167 | $70,582 +2% |
| 2016 | $1,167 +5% | $69,199 +1.5% |
| 2015 | $1,111 +0.2% | $68,162 +2% |
| 2014 | $1,109 | $66,830 +0.5% |
| 2013 | -- | $66,529 +2% |
| 2012 | -- | $65,226 +2% |
| 2011 | -- | $63,948 +0.7% |
| 2010 | -- | $63,472 -0.2% |
| 2009 | -- | $63,624 +2% |
| 2008 | -- | $62,378 +2% |
| 2007 | -- | $61,155 +2% |
| 2006 | -- | $59,957 +2% |
| 2005 | -- | $58,782 +3.9% |
| 2003 | -- | $56,576 +2% |
| 2002 | -- | $55,467 +2% |
| 2001 | $803 +1.3% | $54,380 +2% |
| 2000 | $793 | $53,315 |
Find assessor info on the county website
Monthly payment
Climate risks
Neighborhood: 92220
Nearby schools
GreatSchools rating
- 2/10Central Elementary SchoolGrades: K-5Distance: 6.2 mi
- 1/10Nicolet Middle SchoolGrades: 6-8Distance: 6.3 mi
- 5/10Banning High SchoolGrades: 9-12Distance: 5.4 mi
- $74,8002 bd2 ba950 sqft45710 Big Horn St, Banning, CA 92220Off Market
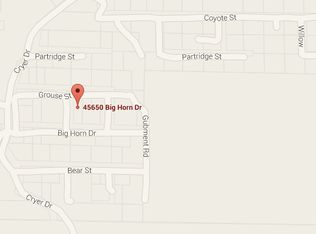
- $38,3001 bd1 ba500 sqft45650 Big Horn St, Banning, CA 92220Off Market
- $2,3169,147 Square Feet45671 Grouse St, Cabazon, CA 92230Off Market

- $6,1838,712 Square Feet45705 Grouse St, Banning, CA 92220Off Market
- $19,9998,276 Square Feet0 Big Horn St LOT 4, Banning, CA 92220Lot/Land
- $12,4009,583 Square Feet19290 Kendall Dr, Banning, CA 92220Sold
- $20,0009,583 Square Feet0 Big Horn Dr #1, Banning, CA 92220Sold
- $217,5472 bd1 ba1k sqft45700 Grouse St, Banning, CA 92220Off Market
A local agent can set up tours, give advice and negotiate with sellers.
Similar homes
- $349,0003 bd2 ba1.2k sqft19021 Cypress St, Banning, CA 92220For Sale
 MLS ID #IV26140877, RAQUEL TORRES, eHomes. CRMLS
 - $274,9002 bd2 ba1.7k sqft26024 Chelsea Way, Hemet, CA 92544For Sale
 MLS ID #TR26158870, Tiffany Leaverton, Exp Realty of California Inc. CRMLS
 - $139,0002 bd1 ba1.4k sqft4133 W Wilson St Spc 27, Banning, CA 92220For Sale By Owner

- $230,0002 bd2 ba1.3k sqft43831 Rassle Dr, Hemet, CA 92544For Sale
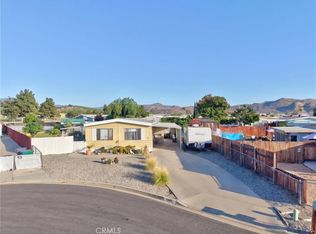 MLS ID #SW26135279, Raquel Stark, Mogul Real Estate. CRMLS
 - $249,0002 bd2 ba1.4k sqft10495 Frontier Trl, Cherry Valley, CA 92223For SaleMLS ID #IG26128984, April Schmidt-Barrios, REAL ESTATE MASTERS GROUP. CRMLS
- $223,0003 bd2 ba1.6k sqft1536 S State St Space 218B, Hemet, CA 92543For SaleMLS ID #SW26157826, Feliza De Leon, NewKey Real Estate. CRMLS
- $239,9003 bd2 ba1.4k sqft52101 Lois Ave, Cabazon, CA 92230For SaleMLS ID #IV26067133, CHRISTINE SIMONSEN, KELLER WILLIAMS RIVERSIDE CENT. CRMLS
- $275,0002 bd2 ba1.5k sqft43778 Hartley Ave, Hemet, CA 92544For SaleMLS ID #SW26056903, Hannah Himel, Abundance Real Estate. CRMLS
- $225,0004 bd2 ba1.7k sqft52102 Date St, Cabazon, CA 92230For SaleMLS ID #CV26108701, Darcy Woolman, Elevate Real Estate Agency. CRMLS
- $275,8883 bd2 ba1.7k sqft585 Camino Real Cir, Hemet, CA 92543For SaleMLS ID #SW26121256, Jenifer Rallo, Dream Realty. CRMLS
- $149,9992 bd2 ba1.4k sqft3800 W Wilson St Space 225, Banning, CA 92220For SaleMLS ID #CV26133663, Ariana Dooley, Coldwell Banker Icon. CRMLS
- $255,0002 bd2 ba1.4k sqft10333 Overland Trl, Cherry Valley, CA 92223For SaleMLS ID #IG26059229, Russ Rigsby, REAL ESTATE MASTERS GROUP. CRMLS
- $255,0002 bd2 ba851 sqft672 La Quinta Dr, Banning, CA 92220For SaleMLS ID #IG25097954, Carolyn Burton, Century 21 Sun Lakes Realty. CRMLS
- $265,0002 bd2 ba1.3k sqft41120 Nez Perce Cir, Cherry Valley, CA 92223For SaleMLS ID #SW26122988, Kathy Vineyard, Re/Max Diamond Prestige. CRMLS
- $249,0002 bd2 ba1.3k sqft1275 Bishop Dr, Hemet, CA 92545For SaleMLS ID #SW26110967, Laura Tapper, KW Temecula. CRMLS
- $278,5002 bd2 ba1.1k sqft5603 Rodriguez Ave, Banning, CA 92220For SaleMLS ID #IG26112882, Martha Peck, Century 21 Sun Lakes Realty. CRMLS
- $295,0003 bd2 ba1.8k sqft42185 Oak Canyon Rd, Hemet, CA 92544For SaleMLS ID #SW26088687, Jeff Rose, Berkshire Hathaway HomeServices California Properties. CRMLS
- $240,0002 bd2 ba960 sqft282 N La Paloma Ave, San Jacinto, CA 92582For SaleMLS ID #IG26077290, Susanne Hove, Keller Williams Realty Riv. CRMLS
- $259,9002 bd2 ba1.4k sqft1550 San Vicente Dr, Hemet, CA 92543For SaleMLS ID #IV26022780, SUSAN DE CALDERON, Century 21 Masters. CRMLS
- $249,5002 bd2 ba1.5k sqft26011 Kentia Palm Dr, Homeland, CA 92548For SaleMLS ID #SW26041275, Lizette Steiner, SimpliHOM. CRMLS
Local buyer's agents are ready to help
