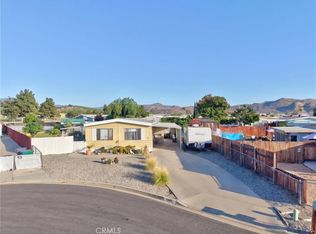
Welcome to this charming manufactured home in the heart of Cabazon, CA. This remodeled vintage gem features 3 bedrooms, 2 bathrooms, and approximately 1,400 +/- square feet of comfortable living space.
The interior offers an updated kitchen with abundant cabinetry, ample counter space, and new stainless steel appliances—truly a generously sized kitchen. Flooring has been upgraded to wide plank laminate throughout. Both bathrooms have been remodeled with tub/shower combinations. Rare indoor laundry room adds everyday convenience. Home is equipped with two mini-split systems for efficient temperature control.
Outside, the spacious yard provides room to relax, play, or entertain. Features include a covered patio area, mature shade trees, and a peaceful outdoor setting. Covered parking helps protect vehicles from the elements.
Located in a quiet, rural setting with nearby elementary school, library, and community center. Just minutes from Desert Hills Premium Outlets, Morongo Casino, Arrowhead Water Facility, and with easy access to the I-10 freeway. Palm Springs is a short drive away for additional shopping, dining, and entertainment.
Schedule your private showing today.
For sale
Listed by: KELLER WILLIAMS RIVERSIDE CENT • CHRISTINE SIMONSEN • Contact: 951-776-5700
$239,900
52101 Lois Ave, Cabazon, CA 92230
3beds
1,400sqft
Manufactured Home
Built in 1964
5,227 Square Feet Lot
$110,000 Zestimate®
$171/sqft
$-- HOA
What's special
Mature shade treesSpacious yardCovered parkingPeaceful outdoor settingGenerously sized kitchenNew stainless steel appliancesAmple counter space
- 116 days |
- 609 |
- 47 |
Zillow last checked:
Listing updated:
Listed by:
CHRISTINE SIMONSEN DRE #01060151 951-347-6900,
KELLER WILLIAMS RIVERSIDE CENT
Source: CRMLS,MLS#: IV26067133 Originating MLS: California Regional MLS
Originating MLS: California Regional MLSFacts & features
Interior
Bedrooms & bathrooms
- Bedrooms: 3
- Bathrooms: 2
- Full bathrooms: 2
- Main level bathrooms: 2
- Main level bedrooms: 3
Rooms
- Room types: Bedroom, Family Room, Kitchen
Bedroom
- Features: All Bedrooms Down
Bedroom
- Features: Bedroom on Main Level
Kitchen
- Features: Quartz Counters
Cooling
- Wall/Window Unit(s)
Appliances
- Included: Gas Range
- Laundry: Laundry Closet
Features
- Breakfast Area, All Bedrooms Down, Bedroom on Main Level
- Flooring: Laminate
- Has fireplace: No
- Fireplace features: None
- Common walls with other units/homes: No Common Walls
Interior area
- Total interior livable area: 1,400 sqft
Property
Parking
- Total spaces: 4
- Parking features: Carport
- Carport spaces: 4
Features
- Levels: One
- Stories: 1
- Entry location: Front
- Pool features: None
- Spa features: None
- Fencing: Chain Link
- Has view: Yes
- View description: Mountain(s)
Lot
- Size: 5,227 Square Feet
- Features: 0-1 Unit/Acre, Front Yard, Trees, Yard
Details
- Parcel number: 528121009
- Lease amount: $0
- Special conditions: Standard
Construction
Type & style
- Home type: MobileManufactured
- Property subtype: Manufactured Home
Condition
- New construction: No
- Year built: 1964
Utilities & green energy
- Sewer: Septic Type Unknown
- Water: Public
- Utilities for property: Natural Gas Available, Water Available
Community & HOA
Community
- Features: Rural
- Subdivision: Unknown
Location
- Region: Cabazon
Financial & listing details
- Price per square foot: $171/sqft
- Tax assessed value: $79,560
- Annual tax amount: $1,175
- Date on market: 3/29/2026
- Cumulative days on market: 116 days
- Listing terms: Cash
- Road surface type: Paved
Estimated market value
$110,000
$100,000 - $121,000
$1,988/mo
Price history
| Date | Event | Price |
|---|---|---|
| 6/16/2026 | Listed for sale | $239,900$171/sqft |
Source:  CRMLS #IV26067133 Report a problem CRMLS #IV26067133 Report a problem | ||
| 5/25/2026 | Contingent | $239,900$171/sqft |
Source: CRMLS #IV26067133 Report a problem | ||
| 3/29/2026 | Listed for sale | $239,900-4%$171/sqft |
Source: CRMLS #IV26067133 Report a problem | ||
| 9/13/2025 | Listing removed | $249,900$179/sqft |
Source:  SDMLS #IV25076050 Report a problem SDMLS #IV25076050 Report a problem | ||
| 6/23/2025 | Listed for sale | $249,900+127.2%$179/sqft |
Source: SDMLS #IV25076050 Report a problem | ||
| 10/25/2023 | Sold | $110,000+83.3%$79/sqft |
Source: Public Record Report a problem | ||
| 7/19/2021 | Sold | $60,000-45.5%$43/sqft |
Source: Public Record Report a problem | ||
| 6/23/2021 | Pending sale | $110,000$79/sqft |
Source: CRMLS #JT21072489 Report a problem | ||
| 5/25/2021 | Listed for sale | $110,000$79/sqft |
Source: CRMLS #JT21072489 Report a problem | ||
| 12/25/2020 | Listing removed | -- |
Source:  CRMLS Report a problem CRMLS Report a problem | ||
| 12/23/2020 | Price change | $110,000+10.1%$79/sqft |
Source: Cherie Miller & Assoc. #JT20123373 Report a problem | ||
| 9/17/2020 | Pending sale | $99,900$71/sqft |
Source: Cherie Miller & Assoc. #JT20123373 Report a problem | ||
| 6/25/2020 | Listed for sale | $99,900+1327.1%$71/sqft |
Source: Cherie Miller & Assoc. #JT20123373 Report a problem | ||
| 3/6/1998 | Sold | $7,000$5/sqft |
Source: Public Record Report a problem | ||
Public tax history
| Year | Property taxes | Tax assessment |
|---|---|---|
| 2025 | $1,175 +1.8% | $79,560 +2% |
| 2024 | $1,154 +12.3% | $78,000 +4.8% |
| 2023 | $1,027 +2.1% | $74,460 +2% |
| 2022 | $1,006 +247.6% | $73,000 +396% |
| 2021 | $289 +1.9% | $14,718 +1% |
| 2020 | $284 +1.4% | $14,568 +2% |
| 2019 | $280 +1% | $14,283 +2% |
| 2018 | $277 +2% | $14,004 +2% |
| 2017 | $272 | $13,730 +2% |
| 2016 | $272 +5.6% | $13,462 +1.5% |
| 2015 | $258 +0.7% | $13,262 +2% |
| 2014 | $256 | $13,005 +0.4% |
| 2013 | -- | $12,949 +2% |
| 2012 | -- | $12,696 +2% |
| 2011 | -- | $12,448 +0.7% |
| 2010 | -- | $12,356 -0.3% |
| 2009 | -- | $12,388 +2% |
| 2008 | -- | $12,146 +2% |
| 2007 | -- | $11,909 +2% |
| 2006 | -- | $11,676 +2% |
| 2005 | -- | $11,448 +3.9% |
| 2003 | -- | $11,020 +2% |
| 2002 | -- | $10,805 +2% |
| 2001 | $147 +1.7% | $10,594 +2% |
| 2000 | $144 | $10,387 |
Find assessor info on the county website
Monthly payment
Climate risks
Neighborhood: 92230
Nearby schools
GreatSchools rating
- 3/10Cabazon Elementary SchoolGrades: K-5Distance: 1.7 mi
- 1/10Nicolet Middle SchoolGrades: 6-8Distance: 7.3 mi
- 5/10Banning High SchoolGrades: 9-12Distance: 7.3 mi
- $83,5002 bd1 ba550 sqft52093 Lois Ave, Cabazon, CA 92230Off Market
- $1,8952 bd1 ba1.3k sqft52100 Esperanza Ave, Cabazon, CA 92230For Rent

- $270,0004 bd3 ba1.4k sqft52080 Esperanza Ave, Cabazon, CA 92230Sold
- $12,5483 bd2 ba1.3k sqft52081 Lois Ave, Cabazon, CA 92230Off Market
- $101,2002 bd1 ba600 sqft52078 Lois Ave, Cabazon, CA 92230Off Market
- $10,000-- bd-- ba-- sqft52078 Lois Ave, Cabazon, CA 92230Off Market
- $64,2002 bd1 ba500 sqft52120 Esperanza Ave, Cabazon, CA 92230Off Market
- $11,1532 bd1 ba624 sqft52100 Lois Ave, Cabazon, CA 92230Off Market
A local agent can set up tours, give advice and negotiate with sellers.
Similar homes
- $225,0004 bd2 ba1.7k sqft52102 Date St, Cabazon, CA 92230For Sale
 MLS ID #CV26108701, Darcy Woolman, Elevate Real Estate Agency. CRMLS
 - $249,0003 bd1 ba1.5k sqft45670 Big Horn St, Banning, CA 92220For Sale
 MLS ID #IG26044170, ALICIA POWELL, COLDWELL BANKER KIVETT-TEETERS. CRMLS
 - $235,0003 bd2 ba1.7k sqft43770 Mayberry Ave, Hemet, CA 92544For Sale
 MLS ID #HD26041272, Donald Staff, Oasis Realty Group. CRMLS
 - $230,0002 bd2 ba1.3k sqft43831 Rassle Dr, Hemet, CA 92544For Sale
 MLS ID #SW26135279, Raquel Stark, Mogul Real Estate. CRMLS
 - $255,0002 bd2 ba1.4k sqft10333 Overland Trl, Cherry Valley, CA 92223For SaleMLS ID #IG26059229, Russ Rigsby, REAL ESTATE MASTERS GROUP. CRMLS
- $265,0002 bd2 ba1.3k sqft41120 Nez Perce Cir, Cherry Valley, CA 92223For SaleMLS ID #SW26122988, Kathy Vineyard, Re/Max Diamond Prestige. CRMLS
- $249,0002 bd2 ba1.4k sqft10495 Frontier Trl, Cherry Valley, CA 92223For SaleMLS ID #IG26128984, April Schmidt-Barrios, REAL ESTATE MASTERS GROUP. CRMLS
- $249,0002 bd2 ba1.3k sqft1275 Bishop Dr, Hemet, CA 92545For SaleMLS ID #SW26110967, Laura Tapper, KW Temecula. CRMLS
- $270,0002 bd2 ba921 sqft1024 Hogan Ave, Banning, CA 92220For SaleMLS ID #IG26158109, Carolyn Burton, Century 21 Sun Lakes Realty. CRMLS
- $259,9002 bd2 ba1.4k sqft1550 San Vicente Dr, Hemet, CA 92543For SaleMLS ID #IV26022780, SUSAN DE CALDERON, Century 21 Masters. CRMLS
- $275,0002 bd2 ba1.5k sqft43778 Hartley Ave, Hemet, CA 92544For SaleMLS ID #SW26056903, Hannah Himel, Abundance Real Estate. CRMLS
- $349,0003 bd2 ba1.2k sqft19021 Cypress St, Banning, CA 92220For SaleMLS ID #IV26140877, RAQUEL TORRES, eHomes. CRMLS
- $278,8883 bd2 ba1.7k sqft585 Camino Real Cir, Hemet, CA 92543For SaleMLS ID #SW26121256, Jenifer Rallo, Dream Realty. CRMLS
- $194,9002 bd2 ba1.1k sqft14777 Palm Dr Space 18, Desert Hot Springs, CA 92240For SaleMLS ID #OC26105992, Melissa Griffith, Pellego, Inc.. CRMLS
- $299,9992 bd2 ba1.3k sqft44069 Lloyd St, Hemet, CA 92544For SaleMLS ID #SW26142444, Antonio Mendoza, AVM Real Estate Services. CRMLS
- $185,0002 bd2 ba1.4k sqft14777 Palm Dr Spc 79, Desert Hot Springs, CA 92240For SaleMLS ID #CV26101862, Cristina Lopez, Elevate Real Estate Agency. CRMLS
- $149,9992 bd2 ba1.4k sqft3800 W Wilson St Space 225, Banning, CA 92220For SaleMLS ID #CV26133663, Ariana Dooley, Coldwell Banker Icon. CRMLS
- $249,9003 bd3 ba1.8k sqft10961 Desert Lawn Dr Space 464, Calimesa, CA 92320For SaleMLS ID #IG26036216, Monica Robinson, CENTURY 21 LOIS LAUER REALTY. CRMLS
- $179,0002 bd2 ba1.3k sqft950 California St Spc 100, Calimesa, CA 92320For SaleMLS ID #IG26159705, Lavonne Webb, RE/MAX ADVANTAGE. CRMLS
- $240,0002 bd1 ba1k sqft13220 Catalpa Ave, Desert Hot Springs, CA 92240For SaleMLS ID #DW26012208, Craig Marson, First Team Real Estate. CRMLS
Local buyer's agents are ready to help
