Desirable 55+ Community! You OWN THE LAND! Welcome to this beautifully updated 2-bedroom, 2-bathroom home, nestled in a vibrant 55+ community. Offering an open floor plan that seamlessly connects the dining and living areas, this home is perfect for entertaining or enjoying quiet relaxation. The home boasts a light-filled sunroom, providing the ideal space to unwind, along with a private patio deck area, perfect for outdoor dining or enjoying the serene surroundings. The kitchen features brand-new appliances, ensuring you have all the modern conveniences in your new home. With spacious bedrooms and well-appointed bathrooms, you'll find everything you need for comfort and convenience. Community Amenities Include: 3 refreshing pools, Relaxing spa, Clubhouse with various social and recreational activities, Fully equipped gym, Sauna, and Billiards room This community is not only a fantastic place to live but also a place to thrive and enjoy an active, social lifestyle. Best of all, there is no space rent or land lease—YOU OWN THE LAND!! Don't miss out on this wonderful opportunity to own a home in a sought-after 55+ community that offers both comfort and a range of exciting amenities. Call today to schedule a private tour!
For sale
Listed by: Elevate Real Estate Agency • Cristina Lopez • Contact: 323-745-4339
$185,000
14777 Palm Dr Spc 79, Desert Hot Springs, CA 92240
2beds
1,440sqft
Manufactured Home
Built in 1977
3,453 Square Feet Lot
$182,200 Zestimate®
$128/sqft
$195/mo HOA
What's special
Light-filled sunroomPrivate patio deck areaSpacious bedroomsKitchen features brand-new appliancesWell-appointed bathrooms
- 105 days |
- 112 |
- 2 |
Zillow last checked:
Listing updated:
Listed by:
Cristina Lopez DRE #02202264 323-745-4339,
Elevate Real Estate Agency
Source: CRMLS,MLS#: CV26101862 Originating MLS: California Regional MLS
Originating MLS: California Regional MLSFacts & features
Interior
Bedrooms & bathrooms
- Bedrooms: 2
- Bathrooms: 2
- Full bathrooms: 2
Bathroom
- Features: Bathroom Exhaust Fan, Bathtub
Kitchen
- Features: Kitchen Island, Pots & Pan Drawers, Quartz Counters, Remodeled, Updated Kitchen
Heating
- Central
Cooling
- Central Air
Appliances
- Included: Dishwasher, Gas Oven, Microwave, Portable Dishwasher, Refrigerator, Dryer, Washer
- Laundry: Stacked
Features
- Ceiling Fan(s)
- Flooring: Vinyl
Interior area
- Total interior livable area: 1,440 sqft
Property
Parking
- Total spaces: 5
- Parking features: Covered, Carport, Paved
- Garage spaces: 1
- Carport spaces: 1
- Covered spaces: 2
- Uncovered spaces: 3
Accessibility
- Accessibility features: Parking
Features
- Levels: One
- Stories: 1
- Entry location: front or side porch
- Patio & porch: Covered, Deck, Patio
- Pool features: Community, Association
- Has spa: Yes
- Spa features: Association, Community
- Has view: Yes
- View description: Mountain(s)
- Park: Sky's Haven
Lot
- Size: 3,453 Square Feet
- Features: 0-1 Unit/Acre
Details
- Parcel number: 656031032
- Special conditions: Standard
Construction
Type & style
- Home type: MobileManufactured
- Property subtype: Manufactured Home
Condition
- Turnkey
- Year built: 1977
Utilities & green energy
- Sewer: Public Sewer
- Water: Public
- Utilities for property: Electricity Available, Natural Gas Available, Water Available
Community & HOA
Community
- Features: Park, Gated, Pool
- Security: Gated Community
- Senior community: Yes
HOA
- Has HOA: Yes
- Amenities included: Meeting Room, Meeting/Banquet/Party Room, Outdoor Cooking Area, Barbecue, Pool
- HOA fee: $195 monthly
- HOA name: Sky's Haven
- HOA phone: 760-329-6751
Location
- Region: Desert Hot Springs
Financial & listing details
- Price per square foot: $128/sqft
- Tax assessed value: $161,260
- Date on market: 5/15/2026
- Cumulative days on market: 105 days
- Listing terms: Cash,Cash to New Loan,Conventional,FHA,VA Loan
Estimated market value
$182,200
$173,000 - $191,000
$1,587/mo
Price history
| Date | Event | Price |
|---|---|---|
| 5/15/2026 | Listed for sale | $185,000+2.8%$128/sqft |
Source:  CRMLS #CV26101862 Report a problem CRMLS #CV26101862 Report a problem | ||
| 10/15/2025 | Listing removed | $180,000-2.7%$125/sqft |
Source:  SDMLS #CV25046889 Report a problem SDMLS #CV25046889 Report a problem | ||
| 6/23/2025 | Listed for sale | $185,000+19.4%$128/sqft |
Source: SDMLS #CV25046889 Report a problem | ||
| 2/16/2024 | Sold | $155,000-8.3%$108/sqft |
Source: CRMLS #SW23193384 Report a problem | ||
| 2/12/2024 | Pending sale | $169,000$117/sqft |
Source: CRMLS #SW23193384 Report a problem | ||
| 1/5/2024 | Price change | $169,000-5.1%$117/sqft |
Source: CRMLS #SW23193384 Report a problem | ||
| 12/3/2023 | Listed for sale | $178,000+137.3%$124/sqft |
Source: CRMLS #SW23193384 Report a problem | ||
| 9/21/2018 | Sold | $75,000+200%$52/sqft |
Source:  CDAR/ Desert Area MLS #18361470 Report a problem CDAR/ Desert Area MLS #18361470 Report a problem | ||
| 1/19/2005 | Sold | $25,000$17/sqft |
Source: Public Record Report a problem | ||
Public tax history
| Year | Property taxes | Tax assessment |
|---|---|---|
| 2026 | -- | $161,260 +2% |
| 2025 | $1,862 +68.5% | $158,099 +92.8% |
| 2024 | $1,105 -1.6% | $82,020 +2% |
| 2023 | $1,123 +0% | $80,413 +2% |
| 2022 | $1,123 +2.1% | $78,837 +2% |
| 2021 | $1,100 +4.5% | $77,292 +1% |
| 2020 | $1,052 | $76,500 +2% |
| 2019 | -- | $75,000 +21% |
| 2018 | $872 +12.6% | $62,000 +14.8% |
| 2017 | $774 | $54,000 +3.8% |
| 2016 | $774 +18.5% | $52,000 +13% |
| 2015 | $653 +0.3% | $46,000 |
| 2014 | $651 | $46,000 +27.8% |
| 2013 | -- | $36,000 -23.4% |
| 2012 | -- | $47,000 -24% |
| 2011 | -- | $61,861 +0.7% |
| 2010 | -- | $61,401 -0.2% |
| 2009 | -- | $61,549 +2% |
| 2008 | -- | $60,343 +2% |
| 2007 | -- | $59,160 +132% |
| 2006 | -- | $25,500 +10.6% |
| 2005 | -- | $23,064 +3.9% |
| 2003 | -- | $22,201 +2% |
| 2002 | -- | $21,767 +2% |
| 2001 | $319 +2.2% | $21,341 +2% |
| 2000 | $312 | $20,923 |
Find assessor info on the county website
Monthly payment
Climate risks
Neighborhood: 92240
Nearby schools
GreatSchools rating
- 2/10Two Bunch Palms Elementary SchoolGrades: K-5Distance: 0.4 mi
- 2/10Painted Hills Middle SchoolGrades: 6-8Distance: 2.9 mi
- 3/10Desert Hot Springs High SchoolGrades: 9-12Distance: 1.7 mi
- $127,0002 bd2 ba1.6k sqft14777 Palm Dr SPACE 67, Desert Hot Springs, CA 92240For Sale

- $215,0003 bd2 ba1.3k sqft14777 Palm Dr SPC 83, Desert Hot Springs, CA 92240Sold

- $208,2002 bd2 ba1.1k sqft14777 Palm Dr SPACE 74, Desert Hot Springs, CA 92240For Sale

- $245,0003 bd2 ba1.4k sqft14777 Palm Dr SPACE 186, Desert Hot Springs, CA 92240Sold
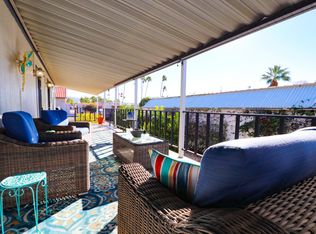
- $140,0002 bd2 ba924 sqft14777 Palm Dr SPACE 23, Desert Hot Springs, CA 92240Sold
- $229,0003 bd2 ba1.4k sqft14777 Palm Dr SPACE 8, Desert Hot Springs, CA 92240Sold
- $142,3002 bd2 ba1.1k sqft14777 Palm Dr SPACE 24, Desert Hot Springs, CA 92240Off Market
- $140,0002 bd2 ba1k sqft14777 Palm Dr SPACE 30, Desert Hot Springs, CA 92240Sold
Similar homes
- $189,9002 bd2 ba1.5k sqft15300 Palm Dr Space 94, Desert Hot Springs, CA 92240For Sale
 MLS ID #IV26129906, ITZEL GONZALEZ, JASON MITCHELL REAL ESTATE CALIFORNIA, INC.. CRMLS
 - $174,9002 bd2 ba960 sqft14777 Palm Dr Spc 133, Desert Hot Springs, CA 92240For Sale
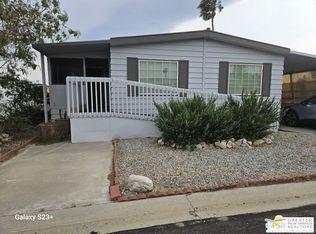 MLS ID #26671941PS, Rhonda Hubler DRE # 01711067, Four Winds Realty, Inc. CLAW
 - $208,2002 bd2 ba1.1k sqft14777 Palm Dr Space 74, Desert Hot Springs, CA 92240For SaleMLS ID #26870627PS, Rhonda Hubler DRE # 01711067, Four Winds Realty, Inc. CLAW
- $135,0002 bd2 ba960 sqft14777 Palm Dr Space 52, Desert Hot Springs, CA 92240For Sale
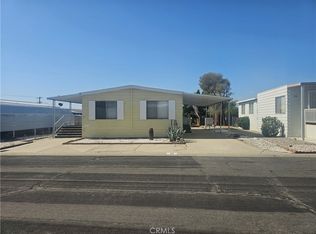 MLS ID #IV26122439, CHRIS DECHRISTOPHER, DECHRISTOPHER PROPERTIES. CRMLS
 - $189,0002 bd2 ba960 sqft69652 Parkside Dr, Desert Hot Springs, CA 92241For SaleMLS ID #26787967PS, Robert Greer DRE # 01453401, Greer Viney Group. CLAW
- $275,0002 bd2 ba1.1k sqft15300 Palm Dr Space 17, Desert Hot Springs, CA 92240For Sale By Owner
- $135,0003 bd2 ba1.5k sqft64550 Pierson Blvd #69, Desert Hot Springs, CA 92240For SaleMLS ID #219151080DA, Hilda Magana, JJ Real Estate and Associates. CRMLS
- $160,0003 bd2 ba1k sqft69371 Parkside Dr, Desert Hot Springs, CA 92241For SaleMLS ID #219144853DA, Phillip Vaughan, HomeSmart. CRMLS
- $244,8883 bd2 ba1.3k sqft69525 Dillon Rd #106, Desert Hot Springs, CA 92240For SaleMLS ID #CV26178802, Yolanda Evans, AXEN Realty. CRMLS
- $205,0002 bd2 ba1.3k sqft18070 Langlois Rd Space 225, Desert Hot Springs, CA 92241For SaleMLS ID #219138302DA, James Ayala, Desert Lifestyle Properties. CRMLS
- $145,0003 bd2 ba944 sqft64625 Pierson Blvd Space G11, Desert Hot Springs, CA 92240For SaleMLS ID #OC26109249, Duane Brazil, CRI. CRMLS
- $240,0002 bd1 ba1k sqft13220 Catalpa Ave, Desert Hot Springs, CA 92240For SaleMLS ID #DW26012208, Craig Marson, First Team Real Estate. CRMLS
- $189,0002 bd1 ba789 sqft409 Onyx Dr, Palm Springs, CA 92264For SaleMLS ID #JT26183116, Stephen Buchanan, 29 Palms Realty. CRMLS
- $185,0002 bd2 ba1.5k sqft22840 Sterling Ave Spc 92, Palm Springs, CA 92262For SaleMLS ID #OC26132367, Aaron Al-Imam, Real Broker. CRMLS
- $161,0002 bd2 ba960 sqft32120 Saucon Valley St, Thousand Palms, CA 92276For SaleMLS ID #SW26174010, Osvaldo Ruiz, Century 21 Masters. CRMLS
- $185,0002 bd2 ba1.2k sqft15246 Plum St, Cabazon, CA 92230For SaleMLS ID #IG25268032, ENRIQUE REYES JR., REALTY MASTERS & ASSOCIATES. CRMLS
- $174,9003 bd2 ba900 sqft18025 Langlois Rd #53, Desert Hot Springs, CA 92241For SaleMLS ID #CV26141751, Robert Paez, PAEZ REALTY COMPANY. CRMLS
- $169,9902 bd2 ba1.5k sqft33160 Westchester Dr, Thousand Palms, CA 92276For SaleMLS ID #219148145DA, Jonathan Roberson, Vylla Home, Inc.. CRMLS
- $139,9002 bd2 ba1.1k sqft74711 Dillon Rd Space 600, Desert Hot Springs, CA 92241For SaleMLS ID #219147637DA, Kara Moscato, Desert Elite Properties, Inc.. CRMLS
- $189,0002 bd2 ba1.4k sqft73450 Country Club Dr Space 125, Palm Desert, CA 92260For SaleMLS ID #219137204DA, Phillip Vaughan, HomeSmart. CRMLS
