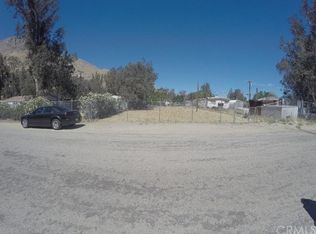
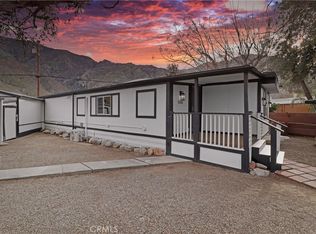
No Space Rent, No HOA! You may have found a hidden gem in Southern California with potential for the person who may want to be off the grid without being off the grid!? If you are interested in a desert environment, however, you still want to be on a paved street, with utilities, and want to be away from the city, without being too far from civilization, with shopping and restaurants as close as 4 miles or so away. This area is not for everyone. If you don't mind the desert winds that power the local wind generators, the undeveloped land, just a few hundred feet from the front door of this waiting-to-be-rehabbed manufactured two-bedroom, two-bath home, offers lots of potential. The fenced & gated 8,712 ft lot is street to street, with gates at both streets. A toy trailer or RV can be pulled onto the fenced lot. On the property sits a detached wooden storage shed, the home has a covered patio, & a paved driveway with a rolling gate for off-street vehicle parking. The cooling is supplied by a Mini Split, Evaporative cooler, and window AC units. Ask your favorite Realtor to make an appointment so you may visit this property.
If you are not familiar with Cabazon, here are some distance estimations. Please double-check for yourself: This property is about 100 Miles East of Los Angeles, about 25 miles West of Palm Springs, about 3 miles South of the Morongo Casino, A few miles South/East of the Cabazon outlets, about 15 miles East of the Walmart in Beaumont.
For sale
Listed by: REALTY MASTERS & ASSOCIATES • Enrique Reyes Jr. • Contact: 8184846081
$185,000
15246 Plum St, Cabazon, CA 92230
2beds
1,248sqft
Manufactured Home
Built in 1979
8,712 Square Feet Lot
$-- Zestimate®
$148/sqft
$-- HOA
What's special
- 376 days
- 220
- 16
Zillow last checked:
Listing updated:
Listed by:
Enrique Reyes Jr. DRE #01358849 8184846081,
REALTY MASTERS & ASSOCIATES
Source: CRMLS,MLS#: IG25268032 Originating MLS: California Regional MLS
Originating MLS: California Regional MLSFacts & features
Interior
Bedrooms & bathrooms
- Bedrooms: 2
- Bathrooms: 2
- 3/4 bathrooms: 1
- 1/2 bathrooms: 1
- Main level bathrooms: 2
- Main level bedrooms: 2
Rooms
- Room types: Bedroom, Kitchen, Laundry, Living Room, Primary Bathroom, Primary Bedroom, Other, Dining Room
Primary bedroom
- Features: Main Level Primary
Primary bedroom
- Features: Primary Suite
Bedroom
- Features: All Bedrooms Down
Bedroom
- Features: Bedroom on Main Level
Bathroom
- Features: Closet, Linen Closet, Separate Shower, Walk-In Shower
Other
- Features: Walk-In Closet(s)
Heating
- None
Cooling
- Evaporative Cooling, See Remarks, Wall/Window Unit(s)
Appliances
- Included: Gas Range, Gas Water Heater
- Laundry: Washer Hookup, Inside, Laundry Closet, See Remarks
Features
- Separate/Formal Dining Room, Open Floorplan, Pantry, Storage, Unfurnished, All Bedrooms Down, Bedroom on Main Level, Main Level Primary, Primary Suite, Walk-In Closet(s)
- Flooring: See Remarks
- Has fireplace: No
- Fireplace features: None
- Common walls with other units/homes: No Common Walls
Interior area
- Total interior livable area: 1,248 sqft
Property
Parking
- Total spaces: 2
- Parking features: Concrete, Driveway Level, Driveway, Off Street, Paved, Unpaved
- Uncovered spaces: 2
Accessibility
- Accessibility features: None
Features
- Levels: One
- Stories: 1
- Entry location: Plum St
- Patio & porch: Concrete, Open, Patio
- Pool features: None
- Spa features: None
- Has view: Yes
- View description: Mountain(s)
Lot
- Size: 8,712 Square Feet
- Features: 0-1 Unit/Acre, Back Yard, Front Yard, No Landscaping, Paved, Rocks, Street Level, Yard
Details
- Additional structures: Shed(s)
- Parcel number: 528063024
- Special conditions: Standard
Construction
Type & style
- Home type: MobileManufactured
- Property subtype: Manufactured Home
Materials
- Foundation: Pier Jacks, Raised
Condition
- Fixer
- New construction: No
- Year built: 1979
Utilities & green energy
- Electric: Electricity - On Property
- Sewer: Septic Type Unknown
- Water: See Remarks
- Utilities for property: Cable Available, Electricity Connected, Natural Gas Connected, See Remarks, Water Connected, Overhead Utilities
Community & HOA
Community
- Features: Biking, Mountainous
- Security: Security System, Closed Circuit Camera(s), Window Bars
- Subdivision: Solera (Slra)
Location
- Region: Cabazon
Financial & listing details
- Price per square foot: $148/sqft
- Tax assessed value: $25,460
- Date on market: 12/1/2025
- Cumulative days on market: 376 days
- Listing terms: Cash
- Exclusions: Security System/Cameras, Washer, Dryer, TV/Monitor, generator(s), Personal property
- Road surface type: Paved
Estimated market value
Not available
Estimated sales range
Not available
Not available
Price history
| Date | Event | Price |
|---|---|---|
| 6/30/2026 | Price change | $185,000-2.6%$148/sqft |
Source:  CRMLS #IG25268032 Report a problem CRMLS #IG25268032 Report a problem | ||
| 3/10/2026 | Price change | $190,000-17.4%$152/sqft |
Source: CRMLS #IG25268032 Report a problem | ||
| 12/1/2025 | Listed for sale | $230,000$184/sqft |
Source: CRMLS #IG25268032 Report a problem | ||
Public tax history
| Year | Property taxes | Tax assessment |
|---|---|---|
| 2026 | -- | $25,460 +2% |
| 2025 | $427 +1.6% | $24,962 +2% |
| 2024 | $420 +0.1% | $24,473 +2% |
| 2023 | $420 +1.4% | $23,994 +2% |
| 2022 | $414 +1.7% | $23,525 +2% |
| 2021 | $407 +1.6% | $23,065 +1% |
| 2020 | $401 +1.5% | $22,830 +2% |
| 2019 | $395 +0.9% | $22,383 +2% |
| 2018 | $392 +1.8% | $21,945 +2% |
| 2017 | $384 | $21,516 +2% |
| 2016 | $384 +5.9% | $21,095 +1.5% |
| 2015 | $363 +0.6% | $20,779 +2% |
| 2014 | $361 | $20,374 +0.4% |
| 2013 | -- | $20,285 +2% |
| 2012 | -- | $19,888 +2% |
| 2011 | -- | $19,499 +0.7% |
| 2010 | -- | $19,355 -0.2% |
| 2009 | -- | $19,403 +2% |
| 2008 | -- | $19,024 +2% |
| 2007 | -- | $18,652 +2% |
| 2006 | -- | $18,287 +2% |
| 2005 | -- | $17,929 +35.2% |
| 2003 | -- | $13,260 -48% |
| 2002 | -- | $25,500 +2% |
| 2001 | $313 -7% | $25,000 -7.4% |
| 2000 | $336 | $27,000 |
Find assessor info on the county website
Monthly payment
Climate risks
Neighborhood: 92230
Similar homes
- $199,9993 bd2 ba1.4k sqft52101 Lois Ave, Cabazon, CA 92230For Sale
 MLS ID #IV26067133, CHRISTINE SIMONSEN, KELLER WILLIAMS RIVERSIDE CENT. CRMLS
 - $124,9002 bd1 ba640 sqft52356 Date Ave, Cabazon, CA 92230For Sale
 MLS ID #IV26207792, BELEM BACA, HOME LIBERTY. CRMLS
 - $185,0002 bd2 ba1.4k sqft14777 Palm Dr Spc 79, Desert Hot Springs, CA 92240For Sale
 MLS ID #CV26101862, Cristina Lopez, Elevate Real Estate Agency. CRMLS
 - $179,0003 bd2 ba1.4k sqft793 W Johnston Ave, Hemet, CA 92543For Sale
 MLS ID #SW26216420, Sabrina Chapman, CENTURY 21 Affiliated. CRMLS
