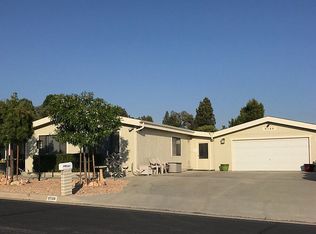
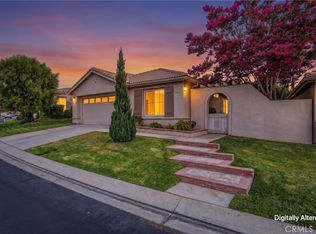
Welcome to the vibrant 55+ Sharondale community! This well-maintained single-level home offers 1,780 sq. ft. of comfortable living space with newer laminate flooring throughout and an updated kitchen with modern countertops. The open floor plan is perfect for everyday living and entertaining, featuring a cozy den with a fireplace.
The spacious primary bedroom is conveniently located off the dining area, while two additional bedrooms are situated on the opposite side of the home, providing privacy for guests or hobbies. All bedrooms include ceiling fans. An indoor laundry room is located just off the kitchen for added convenience.
Parking is a breeze with a two-car garage adjacent to the carport. Residents enjoy access to community amenities including an association pool, clubhouse, and more. This home offers comfort, convenience, and an active lifestyle in a welcoming 55+ community.
For sale
Listed by: Century 21 Masters • Elena Vineyard • Contact: 909-225-8699
Price cut: $7.5K (7/1)
$355,000
9578 Sharondale Rd, Calimesa, CA 92320
3beds
1,780sqft
Manufactured Home
Built in 1987
5,227 Square Feet Lot
$354,900 Zestimate®
$199/sqft
$270/mo HOA
What's special
Well-maintained single-level homeNewer laminate flooring throughout
- 227 days
- 180
- 4
Zillow last checked:
Listing updated:
Listed by:
Elena Vineyard DRE #01972490 909-225-8699,
Century 21 Masters
Source: CRMLS,MLS#: SW26016469 Originating MLS: California Regional MLS
Originating MLS: California Regional MLSFacts & features
Interior
Bedrooms & bathrooms
- Bedrooms: 3
- Bathrooms: 2
- Full bathrooms: 2
- Main level bathrooms: 2
- Main level bedrooms: 3
Rooms
- Room types: Kitchen, Laundry, Living Room
Bathroom
- Features: Bathtub, Separate Shower
Heating
- Central
Cooling
- Central Air
Appliances
- Included: Dishwasher, Gas Range
- Laundry: Inside
Features
- Ceiling Fan(s), Solid Surface Counters
- Flooring: Laminate
- Has fireplace: Yes
- Fireplace features: Den
- Common walls with other units/homes: No Common Walls
Interior area
- Total interior livable area: 1,780 sqft
Property
Parking
- Total spaces: 2
- Parking features: Carport
- Garage spaces: 2
- Has carport: Yes
Features
- Levels: One
- Stories: 1
- Entry location: carport
- Pool features: Association
- Has view: Yes
- View description: Neighborhood
Lot
- Size: 5,227 Square Feet
- Features: Landscaped
Details
- Parcel number: 413331007
- Special conditions: Standard,Trust
Construction
Type & style
- Home type: MobileManufactured
- Property subtype: Manufactured Home
Condition
- New construction: No
- Year built: 1987
Utilities & green energy
- Sewer: Public Sewer
- Water: Well
Green energy
- Energy generation: Solar
Community & HOA
Community
- Features: Foothills
- Security: Security System
- Senior community: Yes
HOA
- Has HOA: Yes
- Amenities included: Billiard Room, Clubhouse, Fitness Center, Pool, Spa/Hot Tub
- HOA fee: $270 monthly
- HOA name: Sharondale Mesa Homeowners association
- HOA phone: 909-795-8921
Location
- Region: Calimesa
Financial & listing details
- Price per square foot: $199/sqft
- Tax assessed value: $187,151
- Date on market: 2/4/2026
- Cumulative days on market: 227 days
- Listing terms: Submit
- Inclusions: *washer /dryer and fridge to stay.
Estimated market value
$354,900
$337,000 - $373,000
Not available
Price history
| Date | Event | Price |
|---|---|---|
| 7/1/2026 | Price change | $355,000-2.1%$199/sqft |
Source:  CRMLS #SW26016469 Report a problem CRMLS #SW26016469 Report a problem | ||
| 4/7/2026 | Price change | $362,500-0.7%$204/sqft |
Source: CRMLS #SW26016469 Report a problem | ||
| 2/4/2026 | Listed for sale | $365,000+135.5%$205/sqft |
Source: CRMLS #SW26016469 Report a problem | ||
| 12/11/2015 | Sold | $155,000-16.2%$87/sqft |
Source: Public Record Report a problem | ||
| 11/27/2009 | Listing removed | $185,000$104/sqft |
Source: Prudential California Realty #E09075281 Report a problem | ||
| 7/13/2009 | Listed for sale | $185,000+270%$104/sqft |
Source: Prudential California Realty #E09075281 Report a problem | ||
| 9/14/2004 | Sold | $50,000$28/sqft |
Source: Public Record Report a problem | ||
Public tax history
| Year | Property taxes | Tax assessment |
|---|---|---|
| 2026 | -- | $187,151 +2% |
| 2025 | $2,221 +2% | $183,482 +2% |
| 2024 | $2,177 +0.9% | $179,885 +2% |
| 2023 | $2,159 +2.1% | $176,359 +2% |
| 2022 | $2,115 +2.1% | $172,901 +2% |
| 2021 | $2,072 +1.3% | $169,512 +1% |
| 2020 | $2,044 +1.9% | $167,775 +2% |
| 2019 | $2,007 +1.7% | $164,486 +2% |
| 2018 | $1,974 +1.9% | $161,262 +2% |
| 2017 | $1,937 | $158,100 +2% |
| 2016 | $1,937 +2.3% | $155,000 +4.7% |
| 2015 | $1,894 +7.5% | $148,000 +7.2% |
| 2014 | $1,763 | $138,000 +4.5% |
| 2013 | -- | $132,000 +21.1% |
| 2012 | -- | $109,000 -23.8% |
| 2011 | -- | $143,000 +4.4% |
| 2010 | -- | $137,000 +3.8% |
| 2009 | -- | $132,000 -29.3% |
| 2008 | -- | $186,772 +2% |
| 2007 | -- | $183,110 +2% |
| 2006 | -- | $179,520 +2% |
| 2005 | -- | $176,000 +104.7% |
| 2003 | -- | $86,000 +2.4% |
| 2002 | -- | $84,000 +21.7% |
| 2001 | $762 -0.1% | $69,000 |
| 2000 | $763 | $69,000 |
Find assessor info on the county website
Monthly payment
Climate risks
Neighborhood: 92320
Similar homes
- $340,0002 bd2 ba1.6k sqft9410 Dale Mesa Dr, Calimesa, CA 92320For Sale
 MLS ID #IV26191023, ANGEL LARIOS, REALTYX. CRMLS
 - $199,0003 bd2 ba1.9k sqft10961 Desert Lawn Dr Space 263, Calimesa, CA 92320For Sale
 MLS ID #CV26160406, Briana Price, The Agency. CRMLS
 - $335,0002 bd2 ba1.2k sqft10780 Deerfield Dr, Cherry Valley, CA 92223For Sale
 MLS ID #SR26193720, Joshua Vigo-Fas, Luxury Collective. CRMLS
 - $349,0003 bd2 ba1.5k sqft770 Twin Hills Dr, Banning, CA 92220For Sale
 MLS ID #IG26163701, Tammie Alexander, COLDWELL BANKER KIVETT-TEETERS. CRMLS
Local buyer's agents are ready to help
