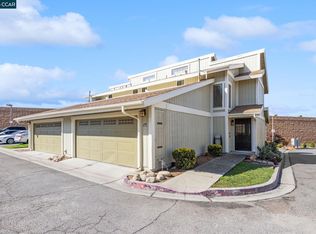
Searching for a delightful Highland residence where you can simply move in, unpack, and relax? Check out this remarkable condo, enviably located moments away from freeways, shopping, dining, and entertainment! A stylish interior greets you with a modern neutral palette, driftwood-toned flooring, and large windows and glass sliders that fill this desirable end unit with natural light. Gather around the warmth of the living room’s inviting brick fireplace before enjoying meals in the adjacent dining area. Steps away, the open kitchen features stainless steel appliances, white cabinetry, recessed lighting, and gleaming granite countertops extending to the breakfast bar.
Retire to the comforts of the two upper-level carpeted private retreats, the grandest of which is the primary suite, highlighting a vaulted ceiling and a convenient ensuite. A refreshing shared bath accommodates the secondary bedroom. As perks, you’ll have a fully fenced patio, first-floor powder room, laundry hookups in the attached 2-car garage, and access to the community pool and spa. Come for a tour while you still can!
Sold for $325,000
Listed by: eHomes • Wilfred Olguin • Contact: 562-714-2072
Bought with: eHomes
$325,000
1991 Central Ave APT 21, Highland, CA 92346
2beds
1,312sqft
Townhouse
Built in 1981
1,312 Square Feet Lot
$344,200 Zestimate®
$248/sqft
$2,459 Estimated rent
Home value
$344,200
$327,000 - $361,000
$2,459/mo
Zestimate® history
Owner options
List your home for rent
$2,459/mo
Rent Zestimate®
Find your next renter with Zillow Rental Manager. Plus, with online applications, you can quickly screen prospective tenants – for free.
$2,459/mo
Rent Zestimate®
Refinance and save
$2,416/mo
Est. payment
Refinancing to a lower rate could help reduce your monthly payments and save thousands over the life of the loan.
$2,416/mo
Est. payment
Explore your selling options
Work with a Zillow partner agent
Leverage their expertise and Zillow's premium Showcase listings to get your home seen by more buyers.
Get startedList with your own agent
Get your home in front of millions of buyers by listing it on Zillow.
Learn how to do itSell it yourself
Take full control of how buyers see your home on Zillow by listing For Sale by Owner (FSBO).
List your homeWhat's special
Zillow last checked:
Listing updated:
Listed by:
Wilfred Olguin DRE #01157603 562-714-2072,
eHomes
Bought with:
Wilfred Olguin, DRE #01157603
eHomes
Source: CRMLS,MLS#: CV24006418 Originating MLS: California Regional MLS
Originating MLS: California Regional MLSFacts & features
Interior
Bedrooms & bathrooms
- Bedrooms: 2
- Bathrooms: 3
- Full bathrooms: 2
- 1/2 bathrooms: 1
- Main level bathrooms: 1
Rooms
- Room types: Bedroom
Bedroom
- Features: All Bedrooms Up
Bathroom
- Features: Bathtub, Separate Shower, Tub Shower
Heating
- Central
Cooling
- Central Air
Appliances
- Laundry: In Garage
Features
- Breakfast Bar, High Ceilings, All Bedrooms Up
- Has fireplace: Yes
- Fireplace features: Living Room
- Common walls with other units/homes: 1 Common Wall
Interior area
- Total interior livable area: 1,312 sqft
Property
Parking
- Total spaces: 2
- Parking features: Garage - Attached
- Attached garage spaces: 2
Features
- Levels: Two
- Stories: 2
- Entry location: 1
- Pool features: Association
- Has view: Yes
- View description: Neighborhood
Lot
- Size: 1,312 Square Feet
Details
- Parcel number: 1191294210000
- Special conditions: Standard
Construction
Type & style
- Home type: Townhouse
- Property subtype: Townhouse
- Attached to another structure: Yes
Condition
- New construction: No
- Year built: 1981
Utilities & green energy
- Sewer: Public Sewer
- Water: Public
Community & HOA
Community
- Features: Street Lights
HOA
- Has HOA: Yes
- Amenities included: Pool, Spa/Hot Tub, Trash
- Services included: Sewer
- HOA fee: $330 monthly
- HOA name: Willow Creek Townhomes
- HOA phone: 909-874-1502
Location
- Region: Highland
Financial & listing details
- Price per square foot: $248/sqft
- Date on market: 1/11/2024
- Cumulative days on market: 3 days
- Listing terms: Conventional,FHA,VA Loan
- Inclusions: Stove, Microwave, Dishwasher, washer and dryer
- Exclusions: Staging Items
Price history
| Date | Event | Price |
|---|---|---|
| 2/9/2024 | Sold | $325,000+1.6%$248/sqft |
Source:  CRMLS #CV24006418 Report a problem CRMLS #CV24006418 Report a problem | ||
| 1/16/2024 | Contingent | $320,000$244/sqft |
Source: CRMLS #CV24006418 Report a problem | ||
| 1/11/2024 | Listed for sale | $320,000$244/sqft |
Source: CRMLS #CV24006418 Report a problem | ||
Public tax history
Tax history is unavailable.
Neighborhood: San Andreas
Nearby homes
- $2,5003 bd3 ba1.6k sqft1991 Central Ave, Highland, CA 92346For Rent

- $340,0003 bd3 ba1.6k sqft1991 Central Ave APT 7, Highland, CA 92346Sold

- $328,0002 bd3 ba1.3k sqft1991 Central Ave APT 9, Highland, CA 92346Sold

- $345,9002 bd3 ba1.3k sqft1991 Central Ave APT 15, Highland, CA 92346For Sale
- $380,4003 bd3 ba1.6k sqft1991 N Central Ave #19, Highland, CA 92346Off Market
- $344,4003 bd2 ba1.6k sqft1991 N Central Ave #3, Highland, CA 92346Off Market
- $366,3003 bd2 ba1.6k sqft1991 N Central Ave #4, Highland, CA 92346Off Market
- $349,2002 bd2 ba1.3k sqft1991 N Central Ave #5, Highland, CA 92346Off Market
Nearby schools
GreatSchools rating
- 5/10Highland Pacific Elementary SchoolGrades: K-6Distance: 0.3 mi
- 5/10Serrano Middle SchoolGrades: 7-8Distance: 0.8 mi
- 4/10San Gorgonio High SchoolGrades: 9-12Distance: 1.2 mi
Get a cash offer in 3 minutes
Find out how much your home could sell for in as little as 3 minutes with a no-obligation cash offer.
Estimated market value
$344,200
Get a cash offer in 3 minutes
Find out how much your home could sell for in as little as 3 minutes with a no-obligation cash offer.
Estimated market value
$344,200
- California
- San Bernardino County
- Highland
- 92346
- San Andreas
- 1991 Central Ave Apartment 21
Nearby cities
Nearby neighborhoods
Nearby zip codes
Other Highland Topics
