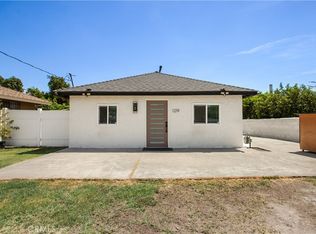
Welcome to this charming updated 2 bedroom one bath with a 3rd bedroom option and additional quarter bath!!! Located on a picturesque tree-lined street in San Bernardino! This beautifully updated residence boasts a large front yard, offering ample curb appeal and space for outdoor activities. Inside, you'll find recent upgrades throughout, including newer windows that flood the home with natural light and stylish new laminate flooring. The heart of the home features a modern kitchen with elegant white Shaker cabinets, a stunning stainless-steel hood vent, and luxurious quartz countertops, perfect for family gatherings. The spacious living room invites you to relax by the cozy fireplace, creating a warm and inviting atmosphere. The 2 Bedrooms are equipped with ceiling fans for added energy efficiency. The back family room with a fireplace, also versatile, is currently used as a 3rd bedroom with its own private access, providing flexibility for guests or additional living space. Both bathrooms have been remodeled with modern vanities, custom tile, and stone finishes, enhancing the home’s contemporary feel. Additional features include a one-car garage and a gated yard equipped with sprinklers, ensuring a lush and well-maintained outdoor space. Don’t miss the opportunity to make this lovely home your own!
For sale
Listed by: SYNERGY ONE REAL ESTATE SVCS. • Annette Fraley • Contact: 626-926-2971
Price cut: $10K (7/29)
$459,999
1673 N Mountain View Ave, San Bernardino, CA 92405
2beds
1,176sqft
:
Get pre-qualified$3,042/mo
Single Family Residence
Built in 1940
5,588 Square Feet Lot
$462,400 Zestimate®
$391/sqft
$-- HOA
What's special
- 64 days |
- 350 |
- 26 |
Zillow last checked:
Listing updated:
Listed by:
Annette Fraley DRE #01503736 626-926-2971,
SYNERGY ONE REAL ESTATE SVCS.
Source: CRMLS,MLS#: CV26114526 Originating MLS: California Regional MLS
Originating MLS: California Regional MLSFacts & features
Interior
Bedrooms & bathrooms
- Bedrooms: 2
- Bathrooms: 2
- Full bathrooms: 1
- 3/4 bathrooms: 1
- Main level bathrooms: 2
- Main level bedrooms: 3
Rooms
- Room types: Bedroom, Converted Bedroom, Kitchen, Laundry, Living Room, Primary Bathroom, Primary Bedroom, Other, Dining Room
Bedroom
- Features: All Bedrooms Down
Bathroom
- Features: Bathroom Exhaust Fan, Bathtub, Low Flow Plumbing Fixtures, Quartz Counters, Remodeled, Separate Shower, Tub Shower, Upgraded, Walk-In Shower
Kitchen
- Features: Quartz Counters, Remodeled, Updated Kitchen, Walk-In Pantry
Heating
- Central, Heat Pump
Cooling
- Central Air, Electric, Heat Pump, See Remarks
Appliances
- Included: Free-Standing Range, Disposal
- Laundry: Inside
Features
- Ceiling Fan(s), Separate/Formal Dining Room, Open Floorplan, Pantry, Quartz Counters, Recessed Lighting, All Bedrooms Down
- Flooring: Laminate
- Windows: Double Pane Windows
- Has fireplace: Yes
- Fireplace features: Living Room, See Remarks
- Common walls with other units/homes: No Common Walls
Interior area
- Total interior livable area: 1,176 sqft
Property
Parking
- Total spaces: 2
- Parking features: Covered, Direct Access, Driveway, Garage
- Garage spaces: 1
- Uncovered spaces: 1
Accessibility
- Accessibility features: None
Features
- Levels: One
- Stories: 1
- Entry location: 1
- Patio & porch: Front Porch
- Pool features: None
- Spa features: None
- Has view: Yes
- View description: None
Lot
- Size: 5,588 Square Feet
- Features: 0-1 Unit/Acre, Back Yard, Front Yard, Sprinklers In Front, Lawn, Level
Details
- Parcel number: 0146103070000
- Special conditions: Standard
Construction
Type & style
- Home type: SingleFamily
- Architectural style: Traditional
- Property subtype: Single Family Residence
Condition
- Updated/Remodeled
- New construction: No
- Year built: 1940
Utilities & green energy
- Electric: Electricity - On Property
- Sewer: Public Sewer
- Water: Public
- Utilities for property: Electricity Connected, Natural Gas Connected, Sewer Connected, Water Connected
Community & HOA
Community
- Features: Curbs, Street Lights, Suburban, Sidewalks
Location
- Region: San Bernardino
Financial & listing details
- Price per square foot: $391/sqft
- Tax assessed value: $138,816
- Annual tax amount: $1,911
- Date on market: 5/28/2026
- Cumulative days on market: 64 days
- Listing terms: Cash,Cash to New Loan,Conventional,FHA,Submit
Estimated market value
$462,400
$439,000 - $486,000
$2,169/mo
Price history
| Date | Event | Price |
|---|---|---|
| 7/29/2026 | Price change | $459,999-2.1%$391/sqft |
Source:  CRMLS #CV26114526 Report a problem CRMLS #CV26114526 Report a problem | ||
| 7/22/2026 | Listed for sale | $469,999$400/sqft |
Source: CRMLS #CV26114526 Report a problem | ||
| 7/15/2026 | Listing removed | $469,999$400/sqft |
Source: CRMLS #CV26114526 Report a problem | ||
| 7/7/2026 | Price change | $469,999-2.1%$400/sqft |
Source: CRMLS #CV26114526 Report a problem | ||
| 5/30/2026 | Listed for sale | $479,999+293.4%$408/sqft |
Source: CRMLS #CV26114526 Report a problem | ||
| 11/22/2017 | Sold | $122,000$104/sqft |
Source: Public Record Report a problem | ||
Public tax history
| Year | Property taxes | Tax assessment |
|---|---|---|
| 2025 | $1,911 -59.7% | $138,816 -62.2% |
| 2024 | $4,738 +159.8% | $367,200 +175.2% |
| 2023 | $1,824 0% | $133,426 +2% |
| 2022 | $1,824 0% | $130,809 +2% |
| 2021 | $1,825 -0.1% | $128,244 +1% |
| 2020 | $1,827 +2.9% | $126,929 +2% |
| 2019 | $1,775 +1.1% | $124,440 +252.3% |
| 2018 | $1,756 +190% | $35,323 +2% |
| 2017 | $606 | $34,631 +2% |
| 2016 | $606 +3% | $33,952 +1.5% |
| 2015 | $588 +31.4% | $33,442 +2% |
| 2014 | $447 | $32,786 +0.5% |
| 2013 | -- | $32,637 +2% |
| 2012 | -- | $31,997 +2% |
| 2011 | -- | $31,370 +0.8% |
| 2010 | -- | $31,136 -0.2% |
| 2009 | -- | $31,210 +2% |
| 2008 | -- | $30,598 +2% |
| 2007 | -- | $29,998 +2% |
| 2006 | -- | $29,410 +2% |
| 2005 | -- | $28,833 +2% |
| 2004 | -- | $28,268 +1.9% |
| 2003 | -- | $27,750 +2% |
| 2002 | -- | $27,206 +2% |
| 2001 | -- | $26,673 +2% |
| 2000 | -- | $26,150 |
Find assessor info on the county website
Monthly payment
Est. payment
Payment breakdown
Explore the cost of this home by adjusting the details. Changes won't be saved.Climate risks
Neighborhood: DMV
Nearby schools
GreatSchools rating
- 5/10Lincoln Elementary SchoolGrades: K-6Distance: 0.5 mi
- 6/10Arrowview Middle SchoolGrades: 6-8Distance: 0.8 mi
- 4/10San Bernardino High SchoolGrades: 9-12Distance: 0.5 mi
- $16,9996,751 sqftW 17th St, San bernardino, CA 92405Off Market
- $406,9002 bd1 ba1.2k sqft1685 N Mountain View Ave, San Bernardino, CA 92405Off Market
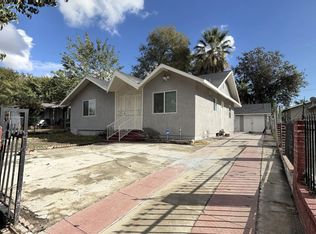
- $440,2004 bd2 ba1.1k sqft1661 N Mountain View Ave, San Bernardino, CA 92405Off Market
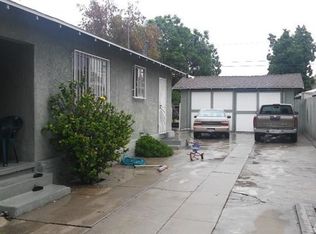
- $425,2003 bd2 ba916 sqft1649 N Mountain View Ave, San Bernardino, CA 92405Off Market
- $495,3005 bd2 ba1.7k sqft1687 N Mountain View Ave, San Bernardino, CA 92405Off Market
- $278,9001 bd1 ba466 sqft181 W 17th St, San Bernardino, CA 92405Off Market
- $383,4002 bd1 ba1.1k sqft1674 Genevieve St, San Bernardino, CA 92405Off Market
- $505,5003 bd2 ba1.3k sqft1637 N Mountain View Ave, San Bernardino, CA 92405Off Market
A local agent can set up tours, give advice and negotiate with sellers.
Similar homes
- $494,9993 bd2 ba1k sqft2112 N Pershing Ave, San Bernardino, CA 92405For Sale
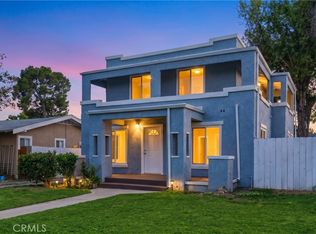 MLS ID #DW26102476, Johnny Corona, Century 21 Allstars. CRMLS
 - $491,0002 bd2 ba1.2k sqft3524 N Stoddard Ave, San Bernardino, CA 92405For Sale
 MLS ID #IV26111846, MARLA BOOTH, BETTER HOMES AND GARDENS REAL ESTATE CHAMPIONS. CRMLS
 - $499,8003 bd2 ba1.4k sqft5045 Sierra Rd, San Bernardino, CA 92407For Sale
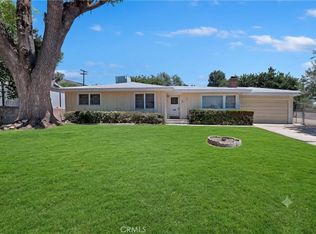 MLS ID #CV26169219, Danny Gomes, LEGACY REALTY PARTNERS, INC. CRMLS
 - $465,0002 bd2 ba742 sqft1219 Spruce St, San Bernardino, CA 92411For Sale
 MLS ID #PW26166414, Vanessa Natividad, ROA California Inc. CRMLS
 - $535,0003 bd3 ba1.1k sqft2821 Cedar St, San Bernardino, CA 92404For SaleMLS ID #CV26169583, Tiffany Oceguera, HAUS OF REAL ESTATE. CRMLS
- $479,0003 bd2 ba920 sqft24511 4th St, San Bernardino, CA 92410For SaleMLS ID #CV26146905, Alexander Ayala, ROA California Inc. CRMLS
- $589,0003 bd2 ba1.6k sqft3264 N Lugo Ave, San Bernardino, CA 92404For SaleMLS ID #CV26162751, Rebecca Turner, ROYAL REALTY. CRMLS
- $499,9993 bd2 ba1.2k sqft7726 Del Rosa Ave, San Bernardino, CA 92410For SaleMLS ID #CV26148015, Jasmin Pascual-Mendez, STIGLER HOMES. CRMLS
- $539,9004 bd2 ba1.4k sqft3154 Casa Loma Dr, San Bernardino, CA 92404For SaleMLS ID #SB26145659, Susan Freeman, Compass. CRMLS
- $535,0003 bd2 ba1.4k sqft243 E Olive St, San Bernardino, CA 92410For SaleMLS ID #IG26148203, Claudia Madrid, Tower Agency. CRMLS
- $549,0003 bd2 ba1.2k sqft5205 Humbolt Ave, San Bernardino, CA 92407For SaleMLS ID #IV26165941, KATHERINE JOHNSON, First Team Real Estate. CRMLS
- $519,0003 bd2 ba1.2k sqft27143 Norwood St, Highland, CA 92346For SaleMLS ID #IG26162112, CONSTANCE ROENER, Berkshire Hathaway Homeservices California Realty. CRMLS
- $521,9003 bd2 ba1.2k sqft5082 Auburn Ave, San Bernardino, CA 92407For SaleMLS ID #IV26165284, COLLEEN CHOISNET, Berkshire Hathaway HomeServices California Realty. CRMLS
- $539,0004 bd2 ba1.3k sqft896 Valencia Dr, Colton, CA 92324For SaleMLS ID #CV26171600, Nadeen Zamora, REAL BROKERAGE TECHNOLOGIES. CRMLS
- $570,0003 bd2 ba1.1k sqft6405 N Ventura Ave, San Bernardino, CA 92407For SaleMLS ID #TR26169680, Jonathan Minerick, Homecoin.com. CRMLS
- $519,8003 bd2 ba1.3k sqft7186 Olive St, Highland, CA 92346For SaleMLS ID #IV26151028, ROSA SOTO, TOWER AGENCY. CRMLS
- $349,0002 bd1 ba682 sqft315 W 10th St, San Bernardino, CA 92410For SaleMLS ID #IV26129100, NOE RODRIGUEZ, GOLDEN DREAMS REALTY. CRMLS
- $489,0003 bd2 ba1k sqft248 W North St #W, Colton, CA 92324For SaleMLS ID #DW26129932, Damandeep Singh, Realty Masters & Associates,. CRMLS
- $449,9002 bd2 ba1.1k sqft11473 Benton St, Loma Linda, CA 92354For SaleMLS ID #IG26166060, Cristina Caministeanu, eXp Realty of California Inc. CRMLS
- $554,9004 bd2 ba1.3k sqft724 N Dallas Ave, San Bernardino, CA 92410For SaleMLS ID #IG26155328, Benjamin Hartnell, Hartnell & Blesch Real Esate. CRMLS
Local buyer's agents are ready to help
