Beautifully maintained two-story residence offering 5 bedrooms, 3 full bathrooms, and over 2,200 square feet of comfortable living space in one of San Jacinto's established neighborhoods. The home features a bright formal living and dining area, along with a warm and inviting family room that flows seamlessly into the updated kitchen.
The kitchen showcases upgraded cabinetry, stylish countertops, and a decorative backsplash, providing both functionality and modern appeal. A convenient downstairs bedroom and full bathroom offer flexibility for guests, multi-generational living, or a home office. Just beyond the living space, the spacious backyard provides plenty of room for entertaining, relaxing, pets, gardening, or creating your own outdoor retreat, all while enjoying beautiful views of the San Jacinto Mountains.
Upstairs, you'll find generously sized secondary bedrooms along with a spacious primary suite designed for comfort and privacy.
Additional highlights include an attached 2-car garage, indoor laundry, central heating and air conditioning, and a desirable location close to parks, schools, shopping, dining, and commuter routes.
Whether you're looking for extra space for a growing family or simply want a move-in-ready home with versatile living areas, this property offers exceptional value and endless possibilities. Don't miss your opportunity to make this beautiful home yours!
For sale
Listed by: Redfin Corporation • DJ Bonner • Contact: 562-572-4203
$530,000
1592 Western Village Dr, San Jacinto, CA 92583
5beds
2,208sqft
Single Family Residence
Built in 2002
6,970 Square Feet Lot
$530,700 Zestimate®
$240/sqft
$-- HOA
What's special
- 47 days
- 233
- 21
Zillow last checked:
Listing updated:
Listed by:
DJ Bonner DRE #01868983 562-572-4203,
Redfin Corporation,
Shaniece Thompson DRE #01487635 310-902-2925,
Real Estate Ebroker Inc
Source: CRMLS,MLS#: PW26160432 Originating MLS: California Regional MLS
Originating MLS: California Regional MLSFacts & features
Interior
Bedrooms & bathrooms
- Bedrooms: 5
- Bathrooms: 3
- Full bathrooms: 3
- Main level bathrooms: 1
- Main level bedrooms: 4
Rooms
- Room types: Kitchen, Laundry, Living Room, Primary Bathroom, Other
Other
- Features: Walk-In Closet(s)
Heating
- Central
Cooling
- Central Air, Wall/Window Unit(s)
Appliances
- Laundry: Washer Hookup, Electric Dryer Hookup, Gas Dryer Hookup
Features
- Ceiling Fan(s), Walk-In Closet(s)
- Has fireplace: No
- Fireplace features: None
- Common walls with other units/homes: No Common Walls
Interior area
- Total interior livable area: 2,208 sqft
Property
Parking
- Total spaces: 2
- Parking features: Garage - Attached
- Attached garage spaces: 2
Features
- Levels: Two
- Stories: 2
- Entry location: 1
- Pool features: None
- Spa features: None
- Has view: Yes
- View description: Hills, Mountain(s), Neighborhood
Lot
- Size: 6,970 Square Feet
- Features: Yard
Details
- Parcel number: 433234029
- Special conditions: Standard
Construction
Type & style
- Home type: SingleFamily
- Property subtype: Single Family Residence
Condition
- New construction: No
- Year built: 2002
Utilities & green energy
- Sewer: Public Sewer
- Water: Public
Community & HOA
Community
- Features: Suburban
Location
- Region: San Jacinto
Financial & listing details
- Price per square foot: $240/sqft
- Tax assessed value: $508,741
- Date on market: 7/24/2026
- Cumulative days on market: 47 days
- Listing terms: Cash,Conventional,Submit
Estimated market value
$530,700
$504,000 - $557,000
$3,089/mo
Price history
| Date | Event | Price |
|---|---|---|
| 7/24/2026 | Listed for sale | $530,000+12.8%$240/sqft |
Source:  CRMLS #PW26160432 Report a problem CRMLS #PW26160432 Report a problem | ||
| 12/7/2021 | Sold | $470,000+4.4%$213/sqft |
Source: Public Record Report a problem | ||
| 11/5/2021 | Pending sale | $450,000$204/sqft |
Source: CRMLS #SW21234880 Report a problem | ||
| 11/2/2021 | Listing removed | -- |
Source:  RE/MAX International Report a problem RE/MAX International Report a problem | ||
| 10/25/2021 | Listed for sale | $450,000+58.5%$204/sqft |
Source: RE/MAX International #SW21234880 Report a problem | ||
| 5/9/2018 | Sold | $284,000$129/sqft |
Source: Public Record Report a problem | ||
| 4/3/2018 | Pending sale | $284,000$129/sqft |
Source: KW Temecula #SW18059699 Report a problem | ||
| 3/31/2018 | Price change | $284,000-1.7%$129/sqft |
Source: KW Temecula #SW18059699 Report a problem | ||
| 3/15/2018 | Listed for sale | $289,000+63.3%$131/sqft |
Source: Keller Williams Realty-TVMC #SW18059699 Report a problem | ||
| 9/4/2015 | Listing removed | -- |
Source: Auction.com Report a problem | ||
| 8/12/2015 | Listed for sale | -- |
Source: Auction.com Report a problem | ||
| 7/19/2002 | Sold | $177,000$80/sqft |
Source: Public Record Report a problem | ||
Public tax history
| Year | Property taxes | Tax assessment |
|---|---|---|
| 2026 | -- | $508,741 +2% |
| 2025 | $6,106 +6.3% | $498,767 +2% |
| 2024 | $5,746 +0.5% | $488,988 +2% |
| 2023 | $5,716 +2% | $479,400 +2% |
| 2022 | $5,606 +55.1% | $470,000 +57.4% |
| 2021 | $3,615 +0.7% | $298,533 +1% |
| 2020 | $3,589 | $295,473 +2% |
| 2019 | -- | $289,680 +28.7% |
| 2018 | $3,046 +0.7% | $225,153 +2% |
| 2017 | $3,024 | $220,739 +2% |
| 2016 | $3,024 +9.7% | $216,412 +1.5% |
| 2015 | $2,756 +22.6% | $213,163 +12.8% |
| 2014 | $2,248 | $189,000 +22.7% |
| 2013 | -- | $154,000 +12.4% |
| 2012 | -- | $137,000 -2.1% |
| 2011 | -- | $140,000 -5.4% |
| 2010 | -- | $148,000 -9.8% |
| 2009 | -- | $164,000 -15.9% |
| 2008 | -- | $195,050 +2% |
| 2007 | -- | $191,227 +2% |
| 2006 | -- | $187,479 +2% |
| 2005 | -- | $183,804 +3.9% |
| 2003 | -- | $176,900 +1708.1% |
| 2002 | -- | $9,784 |
Find assessor info on the county website
Monthly payment
Est. payment
Payment breakdown
Explore the cost of this home by adjusting the details. Changes won't be saved.Climate risks
Neighborhood: 92583
- $460,6003 bd2 ba1.7k sqft1586 Western Village Dr, San Jacinto, CA 92583Off Market
- $507,7003 bd2 ba1.7k sqft1600 Western Village Dr, San Jacinto, CA 92583Off Market
- $495,0004 bd3 ba1.8k sqft1612 Western Village Dr, San Jacinto, CA 92583Sold
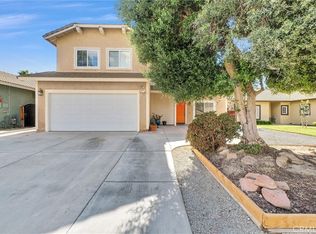
- $518,5005 bd3 ba2.2k sqft1572 Western Village Dr, San Jacinto, CA 92583Off Market

Similar homes
- $545,0005 bd3 ba2.3k sqft1970 Brilliance Ln, San Jacinto, CA 92582For Sale
 MLS ID #IV26164994, KARLA PENA, REALTY ONE GROUP ROADS. CRMLS
 - $495,0004 bd2 ba1.7k sqft1639 Apapas Ln, San Jacinto, CA 92583For Sale
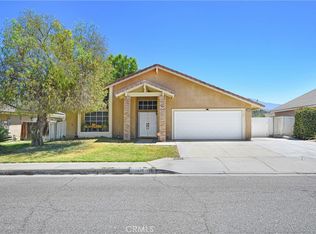 MLS ID #PW26169501, Max Ortiz, Corona Homes Realty. CRMLS
 - $569,9005 bd3 ba3.1k sqft1705 Beacon Ct, San Jacinto, CA 92582For Sale
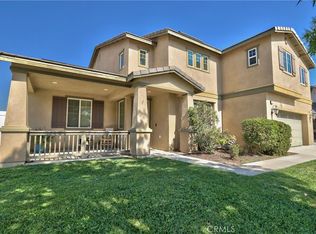 MLS ID #SW26171055, Maurice Paschall, Square One Realtor Group, Inc. CRMLS
 - $649,8805 bd3 ba2.4k sqft709 E Agape Ave, San Jacinto, CA 92583For Sale
 MLS ID #PW26128678, Daryl Owen, eXp Realty of Greater Los Angeles. CRMLS
Local buyer's agents are ready to help
