ASSUMABLE VA LOAN AVAILABLE—contact listing agent for rate, balance, terms, and qualification details.
Welcome to 3938 Barbury Palms Way, a spacious four-bedroom, three-bathroom home offering a bright, functional floor plan and incredible possibilities. Soaring ceilings, abundant natural light, rich flooring, and generously sized living areas create an inviting setting for everyday living and entertaining.
The kitchen features granite countertops, ample cabinetry, stainless steel appliances, recessed lighting, and a practical layout that flows easily into the surrounding living spaces. Upstairs, the expansive primary suite offers vaulted ceilings, scenic views, and plenty of room to create a peaceful private retreat. Three additional bedrooms provide flexibility for guests, a home office, fitness space, or hobbies.
Outside, the oversized backyard features an expansive covered patio ideal for outdoor dining, entertaining, pets, or play—with plenty of space to design the backyard oasis you have always envisioned. Additional highlights include solar panels, central heating and air conditioning, and an attached two-car garage.
Residents enjoy access to desirable community amenities, including a resort-style pool, spa, green spaces, walking areas, and beautifully maintained surroundings. Conveniently located near schools, parks, shopping, dining, and commuter routes, this home delivers the space, functionality, amenities, and opportunity buyers have been waiting for. Come explore everything this home and the Perris community have to offer!
For sale
Listed by: Elevate Real Estate Agency • Jessica Davis • Contact: 7142692197
Price cut: $25K (9/9)
$524,999
3938 Barbury Palms Way, Perris, CA 92571
4beds
2,252sqft
Single Family Residence
Built in 2003
5,227 Square Feet Lot
$526,400 Zestimate®
$233/sqft
$131/mo HOA
What's special
- 56 days
- 671
- 46
Zillow last checked:
Listing updated:
Listed by:
Jessica Davis DRE #01943448 7142692197,
Elevate Real Estate Agency
Source: CRMLS,MLS#: SW26164967 Originating MLS: California Regional MLS
Originating MLS: California Regional MLSFacts & features
Interior
Bedrooms & bathrooms
- Bedrooms: 4
- Bathrooms: 3
- Full bathrooms: 3
- Main level bathrooms: 1
- Main level bedrooms: 1
Rooms
- Room types: Bedroom, Guest Quarters, Kitchen, Laundry, Living Room, Primary Bathroom, Primary Bedroom, Other
Bedroom
- Features: Bedroom on Main Level
Other
- Features: Walk-In Closet(s)
Heating
- Central
Cooling
- Central Air
Appliances
- Laundry: Inside, Laundry Room
Features
- Bedroom on Main Level, Walk-In Closet(s)
- Has fireplace: Yes
- Fireplace features: Living Room
- Common walls with other units/homes: No Common Walls
Interior area
- Total interior livable area: 2,252 sqft
Property
Parking
- Total spaces: 2
- Parking features: Garage - Attached
- Attached garage spaces: 2
Features
- Levels: Two
- Stories: 2
- Entry location: 1
- Pool features: Association
- Has view: Yes
- View description: Mountain(s), Neighborhood
Lot
- Size: 5,227 Square Feet
- Features: 0-1 Unit/Acre
Details
- Parcel number: 308233029
- Special conditions: Standard
Construction
Type & style
- Home type: SingleFamily
- Property subtype: Single Family Residence
Condition
- New construction: No
- Year built: 2003
Utilities & green energy
- Sewer: Public Sewer
- Water: Public
Community & HOA
Community
- Features: Biking, Curbs, Dog Park, Lake, Storm Drain(s), Street Lights, Suburban, Sidewalks
HOA
- Has HOA: Yes
- Amenities included: Barbecue, Playground, Pool, Spa/Hot Tub, Tennis Court(s)
- HOA fee: $131 monthly
- HOA name: Villages of Avalon
- HOA phone: 760-634-4700
Location
- Region: Perris
Financial & listing details
- Price per square foot: $233/sqft
- Tax assessed value: $244,795
- Annual tax amount: $4,565
- Date on market: 8/3/2026
- Cumulative days on market: 56 days
- Listing terms: Submit
Estimated market value
$526,400
$500,000 - $553,000
$3,136/mo
Price history
| Date | Event | Price |
|---|---|---|
| 9/9/2026 | Price change | $524,999-4.5%$233/sqft |
Source:  CRMLS #SW26164967 Report a problem CRMLS #SW26164967 Report a problem | ||
| 8/3/2026 | Listed for sale | $549,999+52.8%$244/sqft |
Source: CRMLS #SW26164967 Report a problem | ||
| 6/29/2020 | Sold | $360,000+2.9%$160/sqft |
Source:  CRMLS #SW20102591 Report a problem CRMLS #SW20102591 Report a problem | ||
| 6/3/2020 | Pending sale | $349,990$155/sqft |
Source: Fathom Realty Group Inc. #SW20102591 Report a problem | ||
| 5/29/2020 | Listed for sale | $349,990+45.8%$155/sqft |
Source: Fathom Realty Group Inc. #SW20102591 Report a problem | ||
| 11/8/2013 | Sold | $240,000+0.4%$107/sqft |
Source: Public Record Report a problem | ||
| 9/10/2013 | Pending sale | $239,000$106/sqft |
Source: Coldwell Banker Pioneer Real Estate #IV13180575 Report a problem | ||
| 9/6/2013 | Listed for sale | $239,000-22.9%$106/sqft |
Source: Coldwell Banker Pioneer Real Estate #IV13180575 Report a problem | ||
| 5/1/2008 | Sold | $310,000-23.5%$138/sqft |
Source: Public Record Report a problem | ||
| 2/1/2006 | Sold | $405,000+12.5%$180/sqft |
Source: Public Record Report a problem | ||
| 9/3/2004 | Sold | $360,000+64.4%$160/sqft |
Source: Public Record Report a problem | ||
| 6/20/2003 | Sold | $219,000$97/sqft |
Source: Public Record Report a problem | ||
Public tax history
| Year | Property taxes | Tax assessment |
|---|---|---|
| 2015 | $4,565 | $244,795 +2% |
| 2014 | $4,565 +18.8% | $240,000 +31.9% |
| 2013 | $3,842 | $182,000 +11% |
| 2012 | $3,842 +0.5% | $164,000 -5.7% |
| 2011 | $3,824 | $174,000 +1.2% |
| 2010 | $3,824 -1.1% | $172,000 -3.4% |
| 2009 | $3,865 -27.7% | $178,000 -46.2% |
| 2008 | $5,348 -12.3% | $331,000 -19.9% |
| 2007 | $6,098 +8.4% | $413,100 +12.5% |
| 2006 | $5,625 +1.3% | $367,200 +2% |
| 2005 | $5,552 +38.7% | $360,000 +57.8% |
| 2004 | $4,002 | $228,181 |
Find assessor info on the county website
Monthly payment
Est. payment
Payment breakdown
Explore the cost of this home by adjusting the details. Changes won't be saved.Climate risks
Neighborhood: 92571

Similar homes
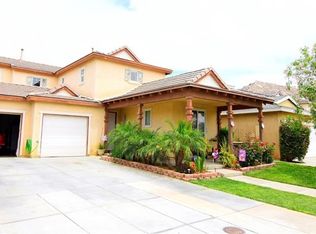
- $549,0004 bd3 ba2.1k sqft1888 Brockstone Dr, Perris, CA 92571For Sale
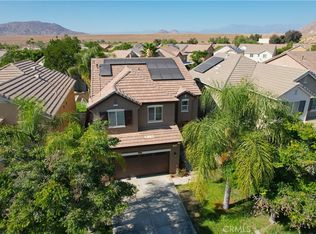 MLS ID #CV26144796, Marco Munoz Gonzalez, KELLER WILLIAMS PREMIER PROPER. CRMLS
 - $499,9993 bd3 ba2k sqft3962 Barbury Palms Way, Perris, CA 92571For Sale
 MLS ID #PW26131601, Phillana Robinson, Circle Real Estate. CRMLS
 - $549,9904 bd3 ba2.4k sqft1923 Brockstone Dr, Perris, CA 92571For Sale
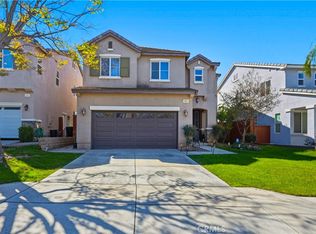 MLS ID #IV26055818, GLORIA MORA, Keller Williams - The Lakes. CRMLS
 - $560,0004 bd3 ba2.1k sqft1205 Strand Way, Perris, CA 92571For Sale
 MLS ID #CV26191973, Ramel Vincent, Dalton Wade Real Estate Group. CRMLS
