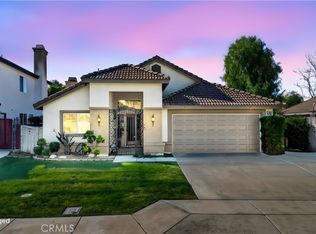
Welcome to this beautifully maintained single-story home, ideally situated in a quiet, family-friendly neighborhood. Conveniently located just moments from Parkhill Elementary School, only a few blocks from North Mountain Middle School, and near Rancho Park, this home also offers easy access to shopping, dining, Walmart, and movie theaters—all just five minutes away.
Designed for comfortable living, this spacious residence features four generously sized bedrooms, each equipped with ceiling fans for year-round comfort. The thoughtfully designed floor plan offers both a large living room with soaring vaulted ceilings and a separate oversized family room, providing plenty of space for relaxing, entertaining, or gathering with family and friends.
The home features durable tile flooring throughout, creating a clean, cohesive look while making maintenance a breeze. Step outside to a spacious backyard complete with a covered Alumawood patio, perfect for outdoor dining, entertaining, or simply enjoying Southern California's beautiful weather.
Additional highlights include a whole-home water filtration and softener system, energy-efficient solar panels with a backup battery for added peace of mind, and potential RV parking, offering extra flexibility for your recreational vehicles or toys.
With its prime location, functional layout, energy-saving upgrades, and exceptional outdoor living space, this move-in-ready home is an outstanding opportunity for families and anyone looking to enjoy comfort, convenience, and value. Don't miss your chance to make this wonderful home your own!
Under contract
Listed by: Corona Homes Realty • Max Ortiz • Contact: 714-420-7406
Price cut: $5K (8/23)
$495,000
1639 Apapas Ln, San Jacinto, CA 92583
4beds
1,768sqft
Single Family Residence
Built in 2002
7,405 Square Feet Lot
$494,000 Zestimate®
$280/sqft
$-- HOA
What's special
- 80 days
- 341
- 25
Zillow last checked:
Listing updated:
Listed by:
Max Ortiz DRE #01316854 714-420-7406,
Corona Homes Realty
Source: CRMLS,MLS#: PW26169501 Originating MLS: California Regional MLS
Originating MLS: California Regional MLSFacts & features
Interior
Bedrooms & bathrooms
- Bedrooms: 4
- Bathrooms: 2
- Full bathrooms: 2
- Main level bathrooms: 2
- Main level bedrooms: 4
Rooms
- Room types: Entry/Foyer, Family Room, Kitchen, Living Room, Dining Room
Bathroom
- Features: Bathroom Exhaust Fan, Bathtub
Kitchen
- Features: Tile Counters
Heating
- Central
Cooling
- Central Air
Appliances
- Included: Dishwasher, Disposal, Gas Oven, Microwave, Water Heater
- Laundry: In Garage
Features
- Ceiling Fan(s), Separate/Formal Dining Room, High Ceilings, Tile Counters
- Flooring: Tile
- Windows: Blinds
- Has fireplace: Yes
- Fireplace features: Family Room
- Common walls with other units/homes: No Common Walls
Interior area
- Total interior livable area: 1,768 sqft
Property
Parking
- Total spaces: 5
- Parking features: Concrete, Driveway, RV Potential, RV Access/Parking
- Attached garage spaces: 3
- Uncovered spaces: 2
Features
- Levels: One
- Stories: 1
- Entry location: 1
- Patio & porch: Patio
- Pool features: None
- Spa features: None
- Fencing: Wood
- Has view: Yes
- View description: Hills, Peek-A-Boo
Lot
- Size: 7,405 Square Feet
- Features: 0-1 Unit/Acre, Front Yard, Paved, Street Level
Details
- Parcel number: 438415004
- Special conditions: Standard
Construction
Type & style
- Home type: SingleFamily
- Property subtype: Single Family Residence
Materials
- Concrete, Stucco
- Foundation: Slab
- Roof: Concrete
Condition
- Turnkey
- New construction: No
- Year built: 2002
Utilities & green energy
- Electric: Electricity - On Property
- Sewer: Public Sewer
- Water: Public
- Utilities for property: Electricity Connected, Natural Gas Connected, Phone Connected, Sewer Connected, Water Connected
Community & HOA
Community
- Features: Biking, Curbs, Storm Drain(s), Street Lights, Sidewalks
Location
- Region: San Jacinto
Financial & listing details
- Price per square foot: $280/sqft
- Tax assessed value: $321,263
- Date on market: 8/3/2026
- Cumulative days on market: 81 days
- Listing terms: Conventional,Contract,FHA 203(b),FHA,Fannie Mae,Freddie Mac,Government Loan,Submit
- Inclusions: Solar Panels (buyer to assume solar contract), Water Softner
- Road surface type: Paved
Estimated market value
$494,000
$469,000 - $519,000
$2,748/mo
Price history
| Date | Event | Price |
|---|---|---|
| 10/12/2026 | Contingent | $495,000$280/sqft |
Source:  CRMLS #PW26169501 Report a problem CRMLS #PW26169501 Report a problem | ||
| 8/23/2026 | Price change | $495,000-1%$280/sqft |
Source: CRMLS #PW26169501 Report a problem | ||
| 8/4/2026 | Listed for sale | $499,999+73.6%$283/sqft |
Source: CRMLS #PW26169501 Report a problem | ||
| 12/20/2019 | Listing removed | $1,800$1/sqft |
Source: Realty One Group Report a problem | ||
| 12/17/2019 | Listed for rent | $1,800$1/sqft |
Source: Zillow Rental Manager Report a problem | ||
| 12/6/2019 | Sold | $288,000+1.1%$163/sqft |
Source:  CRMLS #CV19254433 Report a problem CRMLS #CV19254433 Report a problem | ||
| 11/15/2019 | Pending sale | $284,998$161/sqft |
Source: REALTY ONE GROUP WEST #CV19254433 Report a problem | ||
| 10/30/2019 | Listed for sale | $284,998+119.2%$161/sqft |
Source: REALTY ONE GROUP WEST #CV19254433 Report a problem | ||
| 1/6/2012 | Sold | $130,000+8.4%$74/sqft |
Source: Public Record Report a problem | ||
| 12/29/2011 | Listed for sale | $119,900-7.7%$68/sqft |
Source: Homepath #H745346 Report a problem | ||
| 11/9/2011 | Listing removed | $129,900$73/sqft |
Source: CENTURY 21 McDaniel & Associates #H745346 Report a problem | ||
| 10/28/2011 | Price change | $129,900-7.1%$73/sqft |
Source: CENTURY 21 McDaniel & Associates #H745346 Report a problem | ||
| 10/5/2011 | Price change | $139,900-3.5%$79/sqft |
Source: CENTURY 21 McDaniel & Associates #H745346 Report a problem | ||
| 8/7/2011 | Price change | $144,900-51.8%$82/sqft |
Source: Fannie Mae #H745346 Report a problem | ||
| 7/2/2011 | Listed for sale | -- |
Source: isNowListed.com Report a problem | ||
| 6/22/2011 | Sold | $300,896+90.4%$170/sqft |
Source: Public Record Report a problem | ||
| 1/11/2002 | Sold | $158,000$89/sqft |
Source: Public Record Report a problem | ||
Public tax history
| Year | Property taxes | Tax assessment |
|---|---|---|
| 2026 | -- | $321,263 +2% |
| 2025 | $3,959 +6.1% | $314,965 +2% |
| 2024 | $3,730 +0.5% | $308,790 +2% |
| 2023 | $3,712 +1.9% | $302,737 +2% |
| 2022 | $3,643 +1.6% | $296,802 +2% |
| 2021 | $3,584 +1% | $290,983 +1% |
| 2020 | $3,549 +87.5% | $288,000 +96.8% |
| 2019 | $1,892 +1.8% | $146,370 +2% |
| 2018 | $1,859 0% | $143,501 +2% |
| 2017 | $1,860 | $140,688 +2% |
| 2016 | $1,860 +8% | $137,931 +1.5% |
| 2015 | $1,722 +3.2% | $135,861 +2% |
| 2014 | $1,669 | $133,201 +0.5% |
| 2013 | -- | $132,600 -1.5% |
| 2012 | -- | $134,640 +2% |
| 2011 | -- | $132,000 -0.8% |
| 2010 | -- | $133,000 -7% |
| 2009 | -- | $143,000 -21% |
| 2008 | -- | $180,984 +4% |
| 2007 | -- | $174,103 +2% |
| 2006 | -- | $170,690 +2% |
| 2005 | -- | $167,344 +3.9% |
| 2003 | -- | $161,058 +42.1% |
| 2002 | -- | $113,368 +716.1% |
| 2001 | $2,151 +37.1% | $13,891 +2% |
| 2000 | $1,569 | $13,619 |
Find assessor info on the county website
Monthly payment
Est. payment
Payment breakdown
Explore the cost of this home by adjusting the details. Changes won't be saved.Climate risks
Neighborhood: 92583
Similar homes
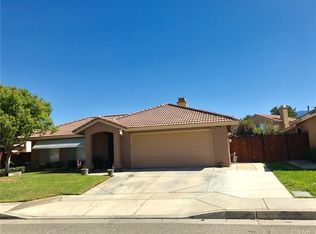
- $494,0003 bd2 ba1.5k sqft584 Directo Dr, San Jacinto, CA 92583For Sale
 MLS ID #IG26135914, Natalie Wilson, NATALIE WILSON REAL ESTATE SERVICES. CRMLS
 - $499,0004 bd3 ba2.4k sqft1271 Pardee St, San Jacinto, CA 92582For Sale
 MLS ID #IV26179080, VINCENT JARAMILLO, EXP REALTY OF SOUTHERN CALIFORNIA INC.. CRMLS
 - $484,9993 bd2 ba1.3k sqft781 Amherst Way, San Jacinto, CA 92582For Sale
 MLS ID #IG26213878, Najely Serna, Fathom Realty Group, Inc.. CRMLS
 - $439,9993 bd2 ba1.5k sqft877 Peaceful Ln, San Jacinto, CA 92582For Sale
 MLS ID #CV26156328, Yesenia Herrera, THE IVRI GROUP, INC.. CRMLS
Local buyer's agents are ready to help
