Skip main navigation
Sold for $435,000
  • Listed by: COLDWELL BANKER TOWN & COUNTRY • CHRISTOPHER LEEPER • Contact: 951-601-1170
    Bought with: Your Home Selling Pros
    $435,000

    1066 Mill Iron Way, San Jacinto, CA 92583

    3beds
    1,264sqft
    Single Family Residence
    Built in 2002
    6,098 Square Feet Lot
    $435,700 Zestimate®
    $344/sqft
    $2,630 Estimated rent

    Home value

    $435,700

    $396,000 - $479,000

    $2,630/mo

    Zestimate® history
    Loading
    Loading...

    Owner options

    List your home for rent

    $2,630/mo

    Rent Zestimate®

    Find your next renter with Zillow Rental Manager. Plus, with online applications, you can quickly screen prospective tenants – for free.

    Learn more

    $2,630/mo

    Rent Zestimate®

    Refinance and save

    $2,773/mo

    Est. payment

    Refinancing to a lower rate could help reduce your monthly payments and save thousands over the life of the loan.

    See today's rates

    $2,773/mo

    Est. payment

    Explore your selling options

    Work with a Zillow partner agent

    Leverage their expertise and Zillow's premium Showcase listings to get your home seen by more buyers.

    Get started

    List with your own agent

    Get your home in front of millions of buyers by listing it on Zillow.

    Learn how to do it

    Sell it yourself

    Take full control of how buyers see your home on Zillow by listing For Sale by Owner (FSBO).

    List your home

    What's special

    Cozy fireplaceAttached two-car garageNatural lightWhite cabinetryAmple counter spaceGreat curb appealOpen airy feel
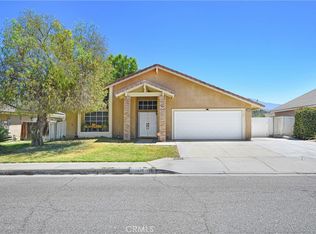
    Set on a quiet street in San Jacinto, this single-story home delivers a layout that actually works, plus outdoor space that invites you to slow down a bit. Inside, vaulted ceilings and natural light give the main living area an open, airy feel. Wood laminate flooring runs through the living and dining spaces, anchored by a cozy fireplace and sliding doors that connect the indoors to the backyard. The flow makes everyday living easy and entertaining effortless, whether it’s a quiet night in or a full house on the weekend. The kitchen is clean, bright, and functional, featuring white cabinetry, ample counter space, a window over the sink, and a layout that keeps everything within reach without feeling cramped. Just off the kitchen, the dining area sits comfortably between the living space and backyard access. The primary bedroom offers a peaceful retreat with soft natural light, direct access to the backyard, and an en suite bathroom with dual sinks and a tub-shower combo. Additional bedrooms are generously sized with vaulted ceilings, neutral tones, and flexibility for guests, home office space, or hobbies. A second full bathroom provides convenience for both residents and visitors. Out back, the yard is a standout. Mature trees, a covered patio, paved seating areas, and space to garden or relax create a setting that feels private and usable. The front yard continues the theme with low-maintenance landscaping and great curb appeal. With an attached two-car garage, a smart single-level layout, and a location close to schools, shopping, and local amenities, 1066 Mill Iron Way is a solid opportunity for buyers looking for comfort, space, and long-term livability without the fuss. This is the perfect starter home or for those sizing down and is offered at a fantastic price. Don't wait to come check it out!

    Zillow last checked:

    Listing updated:

    Listed by:

    CHRISTOPHER LEEPER DRE #01881634 951-741-5311,

    COLDWELL BANKER TOWN & COUNTRY

    Bought with:

    David Limon, DRE #00908480

    Your Home Selling Pros

    Source: CRMLS,MLS#: IV26019153MLS LogoOriginating MLS: California Regional MLS

    Facts & features

    Interior

    Bedrooms & bathrooms
    • Bedrooms: 3
    • Bathrooms: 2
    • Full bathrooms: 2
    • Main level bathrooms: 2
    • Main level bedrooms: 3
    Rooms
    • Room types: Bedroom, Family Room, Kitchen, Primary Bedroom, Dining Room
    Primary bedroom
    • Features: Main Level Primary
    Bedroom
    • Features: Bedroom on Main Level
    Bedroom
    • Features: All Bedrooms Down
    Bathroom
    • Features: Dual Sinks, Full Bath on Main Level, Laminate Counters, Tub Shower
    Kitchen
    • Features: Tile Counters
    Heating
    • Central
    Cooling
    • Central Air
    Appliances
    • Included: Dishwasher, Free-Standing Range
    • Laundry: In Garage
    Features
    • Ceiling Fan(s), Cathedral Ceiling(s), Separate/Formal Dining Room, Open Floorplan, Pantry, Tile Counters, All Bedrooms Down, Bedroom on Main Level, Main Level Primary
    • Flooring: Carpet, Laminate
    • Windows: Blinds
    • Has fireplace: Yes
    • Fireplace features: Family Room
    • Common walls with other units/homes: No Common Walls
    Interior area
    • Total interior livable area: 1,264 sqft

    Property

    Parking
    • Total spaces: 2
    • Parking features: Driveway, Garage
    • Attached garage spaces: 2
    Features
    • Levels: One
    • Stories: 1
    • Entry location: Front door
    • Pool features: None
    • Spa features: None
    • Fencing: Wood
    • Has view: Yes
    • View description: Hills, Neighborhood
    Lot
    • Size: 6,098 Square Feet
    • Features: Back Yard, Front Yard, Rectangular Lot, Street Level
    Details
    • Parcel number: 438415016
    • Special conditions: Standard

    Construction

    Type & style
    • Home type: SingleFamily
    • Property subtype: Single Family Residence
    Materials
    • Roof: Tile
    Condition
    • Turnkey
    • New construction: No
    • Year built: 2002

    Utilities & green energy

    • Sewer: Public Sewer
    • Water: Public

    Community & HOA

    Community
    • Features: Curbs, Street Lights, Sidewalks
    Location
    • Region: San Jacinto

    Financial & listing details

    • Price per square foot: $344/sqft
    • Tax assessed value: $198,957
    • Annual tax amount: $2,482
    • Date on market: 1/29/2026
    • Cumulative days on market: 3 days
    • Listing terms: Cash,Conventional,FHA,VA Loan

    Price history

    DateEventPrice
    3/11/2026Sold$435,000+3.6%$344/sqft
    Source: CRMLS #IV26019153 Report a problem
    2/6/2026Pending sale$420,000$332/sqft
    Source: CRMLS #IV26019153 Report a problem
    1/29/2026Listed for sale$420,000+211.1%$332/sqft
    Source: CRMLS #IV26019153 Report a problem
    1/25/2002Sold$135,000$107/sqft
    Source: Public Record Report a problem

    Public tax history

    YearProperty taxesTax assessment
    2025$2,482 +6%$198,957 +2%
    2024$2,342 +0.6%$195,057 +2%
    2023$2,329 +1.9%$191,233 +2%
    2022$2,285 +1.7%$187,485 +2%
    2021$2,248 +1%$183,810 +1%
    2020$2,226 +1.9%$181,926 +2%
    2019$2,184 +1.9%$178,360 +2%
    2018$2,143 +2.1%$174,864 +2%
    2017$2,100 $171,436 +2%
    2016$2,100 +6.1%$168,076 +1.5%
    2015$1,979 +3.2%$165,554 +2%
    2014$1,917 $162,313 +62.3%
    2013-- $100,000 +7.5%
    2012-- $93,000 -11.4%
    2011-- $105,000 +4%
    2010-- $101,000 -8.2%
    2009-- $110,000 -27.4%
    2008-- $151,489 +2%
    2007-- $148,520 +2%
    2006-- $145,609 +2%
    2005-- $142,755 +3.9%
    2003-- $137,394 +42.6%
    2002-- $96,368 +593.7%
    2001$1,697 +27.7%$13,891 +2%
    2000$1,329 $13,619
    Find assessor info on the county website

    Neighborhood: 92583

    Nearby schools

    GreatSchools rating
    Get a cash offer in 3 minutes
    Find out how much your home could sell for in as little as 3 minutes with a no-obligation cash offer.
    Estimated market value
    $435,700
    Get a cash offer in 3 minutes
    Find out how much your home could sell for in as little as 3 minutes with a no-obligation cash offer.
    Estimated market value
    $435,700