Perfect starter home for a growing family! This spacious 4-bedroom, 3-bath home with a 3-car garage is located in desirable Southwest Hemet, offering comfort, functionality, and an ideal location. Step inside to an inviting open floor plan filled with natural light, creating a fresh and welcoming atmosphere perfect for both everyday living and entertaining. The kitchen features a center island that provides additional prep space and is ideal for casual dining, meal planning, or a convenient homework or home office station. The generously sized primary suite offers a private retreat with dual sinks, a walk-in closet, and plenty of space to unwind. Three additional bedrooms share a well-appointed hall bathroom, providing flexibility for family, guests, or a home office. The indoor laundry room offers direct access to the attached 3-car garage for added convenience. Enjoy the benefits of no HOA, low taxes, and a quiet, family-friendly neighborhood within walking distance to schools and just minutes from shopping, restaurants, parks, and everyday amenities. Don't miss this fantastic opportunity to own a beautiful home in a convenient Southwest Hemet location!
Pending
Listed by: Coldwell Banker Assoc.Brkr-Mur • Kandace Allbright • Contact: 951-966-6480
$460,000
4330 Amber Ridge Ln, Hemet, CA 92545
4beds
1,760sqft
Single Family Residence
Built in 2003
5,663 Square Feet Lot
$462,300 Zestimate®
$261/sqft
$-- HOA
What's special
- 26 days
- 83
- 0
Likely to sell faster than
Zillow last checked:
Listing updated:
Listed by:
Kandace Allbright DRE #01765254 951-966-6480,
Coldwell Banker Assoc.Brkr-Mur
Source: CRMLS,MLS#: SW26063854 Originating MLS: California Regional MLS
Originating MLS: California Regional MLSFacts & features
Interior
Bedrooms & bathrooms
- Bedrooms: 4
- Bathrooms: 2
- Full bathrooms: 2
- Main level bathrooms: 2
- Main level bedrooms: 3
Rooms
- Room types: Bedroom, Family Room, Living Room
Bedroom
- Features: All Bedrooms Down
Bathroom
- Features: Dual Sinks
Kitchen
- Features: Kitchen Island
Heating
- Central, Forced Air
Cooling
- Central Air, Electric
Appliances
- Included: Dishwasher, Gas Oven
- Laundry: Common Area
Features
- Breakfast Area, Ceiling Fan(s), All Bedrooms Down
- Flooring: Carpet, Laminate
- Has fireplace: Yes
- Fireplace features: Living Room
- Common walls with other units/homes: 1 Common Wall
Interior area
- Total interior livable area: 1,760 sqft
Video & virtual tour
Property
Parking
- Total spaces: 3
- Parking features: Concrete, Driveway
- Attached garage spaces: 3
Features
- Levels: One
- Stories: 1
- Entry location: front
- Patio & porch: None
- Pool features: None
- Spa features: None
- Has view: Yes
- View description: Mountain(s), Neighborhood
Lot
- Size: 5,663 Square Feet
- Features: 0-1 Unit/Acre, Front Yard, Sprinklers In Front, Sprinkler System
Details
- Parcel number: 460142019
- Special conditions: Probate Listing
Construction
Type & style
- Home type: SingleFamily
- Property subtype: Single Family Residence
- Attached to another structure: Yes
Condition
- New construction: No
- Year built: 2003
Utilities & green energy
- Sewer: Public Sewer
- Water: Public
Community & HOA
Community
- Features: Park
Location
- Region: Hemet
Financial & listing details
- Price per square foot: $261/sqft
- Tax assessed value: $312,898
- Date on market: 8/30/2026
- Cumulative days on market: 26 days
- Listing terms: Cash,Cash to New Loan,Conventional,1031 Exchange,FHA,VA Loan
Estimated market value
$462,300
$439,000 - $485,000
$2,785/mo
Price history
| Date | Event | Price |
|---|---|---|
| 9/11/2026 | Pending sale | $460,000$261/sqft |
Source:  CRMLS #SW26063854 Report a problem CRMLS #SW26063854 Report a problem | ||
| 8/30/2026 | Listed for sale | $460,000+67.3%$261/sqft |
Source: CRMLS #SW26063854 Report a problem | ||
| 3/5/2019 | Sold | $275,000+1.9%$156/sqft |
Source: Public Record Report a problem | ||
| 1/30/2019 | Pending sale | $269,999$153/sqft |
Source: COLDWELL BANKER TOWN & COUNTRY #IV19012715 Report a problem | ||
| 1/21/2019 | Listed for sale | $269,999+35%$153/sqft |
Source: COLDWELL BANKER TOWN & COUNTRY #IV19012715 Report a problem | ||
| 9/26/2003 | Sold | $200,000$114/sqft |
Source: Public Record Report a problem | ||
Public tax history
| Year | Property taxes | Tax assessment |
|---|---|---|
| 2026 | -- | $312,898 +2% |
| 2025 | $4,188 +1.8% | $306,763 +2% |
| 2024 | $4,115 -0.1% | $300,749 +2% |
| 2023 | $4,119 +1.4% | $294,853 +2% |
| 2022 | $4,063 +1.2% | $289,072 +2% |
| 2021 | $4,017 +0.8% | $283,405 +1% |
| 2020 | $3,986 +6.1% | $280,500 +10.2% |
| 2019 | $3,755 +2.4% | $254,637 +2% |
| 2018 | $3,666 +0.9% | $249,645 +2% |
| 2017 | $3,632 | $244,751 +10.2% |
| 2016 | $3,632 +3.6% | $222,000 +6.7% |
| 2015 | $3,506 +8.6% | $208,000 +9.5% |
| 2014 | $3,227 | $190,000 +27.5% |
| 2013 | -- | $149,000 +14.6% |
| 2012 | -- | $130,000 -2.3% |
| 2011 | -- | $133,000 +7.3% |
| 2010 | -- | $124,000 -17.3% |
| 2009 | -- | $150,000 -30.6% |
| 2008 | -- | $216,267 +2% |
| 2007 | -- | $212,028 +2% |
| 2006 | -- | $207,871 +2% |
| 2005 | -- | $203,796 +540.9% |
| 2003 | -- | $31,800 +177.9% |
| 2002 | -- | $11,444 +2% |
| 2001 | $133 | $11,220 |
Find assessor info on the county website
Monthly payment
Est. payment
Payment breakdown
Explore the cost of this home by adjusting the details. Changes won't be saved.Climate risks
Neighborhood: 92545
Nearby schools
Schools provided by the listing agent
- Elementary: Harmony
- Middle: Hemet
Source: CRMLS. This data may not be complete. We recommend contacting the local school district to confirm school assignments for this home.

Similar homes
- $415,0002 bd2 ba1.6k sqft1382 Via Rivas, Hemet, CA 92545For Sale
 MLS ID #SW26194110, Judith Watkins, Coldwell Banker Kivett-Teeters. CRMLS
 - $410,0002 bd2 ba1.5k sqft868 White Pepper Dr, Hemet, CA 92545For Sale
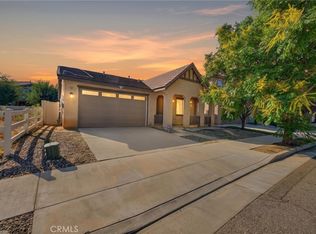 MLS ID #SW26215317, Anthony Lauria, Abundance Real Estate. CRMLS
 - $435,0003 bd2 ba1.2k sqft560 Boston St, Hemet, CA 92545For Sale
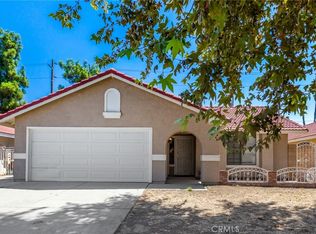 MLS ID #SW26187934, Michelle Bassett, Bassett & Associates, REALTORS. CRMLS
 - $448,0003 bd2 ba2k sqft7816 Rawls Dr, Hemet, CA 92545For Sale
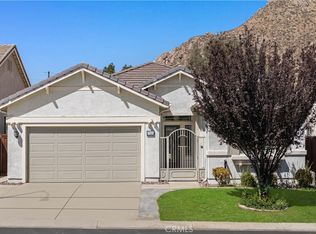 MLS ID #WS26193870, CINDY JIE, Pinnacle Real Estate Group. CRMLS
Local buyer's agents are ready to help
