WAIT NO MORE - WE'LL GET YOU A "2-1 BUYDOWN ON YOUR INTEREST RATE NOW!!!!!!!!!!!! WITH 3.5% DOWN YOU PAY ONLY $2166 P&I/MONTH vs OTHER HOMES AT REGULAR RATES, YOU PAY $2713/MO, THAT'S ALMOST $600 IN SAVINGS. CALL ME DIRET @ 626-991-4015
RETIRE IN OPULENCE AT THIS POPULAR 55+ COMMUNITY...WITHOUT BREAKING THE BANK!!! LIVE LIKE THE SINATRAS - WINE AND DINE AND PLAY AT THE LOCAL CASINOS NEAR BEAUMONT. Seller must absolutely sell this beautiful 55+ home upgraded and decorated without regard for cost: Over $20,000 in wood floors, $10,000 in wood shutter window coverings, $19,000 roofed patio for the entire length of the back of the house, hardscaped back yard with a beautiful putting green. The guest is greeted by and expansive layout that opens into a raised ceiling great room that adjoins the dining and the fully equipped Island Kitchen. I've attended may parties in this home and know about its functionality both inside and outside under its spacious roofed patio, as well as, enjoy the putting green. For what you're getting in terms of upgrade, his home is priced way under what you can find in the area and at the stripped version brand new home at the Home builder offices. The homeowner would love the larger kitchen fronted by a fairly wide island kitchen which fortunately offers an open food service area during parties and a bar-type breakfast bar. Equally spoiling is the huge master suite and 4-fixture master bath and wardrobe storage fi for a king. If that's not enough to make you buy, call me or have your Buyer's Agent call me and I WILL TELL YOU WHAT CONCESSIONS WE CAN WORK OUT. SKY IS THE LIMIT THAT IT WOULD BE ILLEGAL FOR ME TO WRITE IT HERE.
For sale
Listed by: Re/Max Top Producers • Ramon Parayno
$474,999
1506 Sky Vista Way, Beaumont, CA 92223
2beds
1,677sqft
:
Get pre-qualified$3,461/mo
Single Family Residence
Built in 2022
6,103 Square Feet Lot
$-- Zestimate®
$283/sqft
$305/mo HOA
What's special
- 54 days |
- 125 |
- 2 |
Zillow last checked:
Listing updated:
Listed by:
Ramon Parayno DRE #00612101 626-991-4015,
Re/Max Top Producers
Source: CRMLS,MLS#: IG26126222 Originating MLS: California Regional MLS
Originating MLS: California Regional MLSFacts & features
Interior
Bedrooms & bathrooms
- Bedrooms: 2
- Bathrooms: 2
- Full bathrooms: 2
- Main level bathrooms: 2
- Main level bedrooms: 2
Rooms
- Room types: Bedroom, Den
Bedroom
- Features: All Bedrooms Down
Bathroom
- Features: Bathtub, Quartz Counters, Upgraded
Kitchen
- Features: Kitchen Island, Kitchen/Family Room Combo, Quartz Counters
Heating
- Central
Cooling
- Central Air
Appliances
- Included: Gas Oven, Gas Range, Microwave
- Laundry: Washer Hookup, Gas Dryer Hookup, Inside
Features
- Built-in Features, Quartz Counters, All Bedrooms Down
- Doors: Sliding Doors
- Windows: Shutters
- Has fireplace: Yes
- Fireplace features: See Remarks
- Common walls with other units/homes: 2+ Common Walls
Interior area
- Total interior livable area: 1,677 sqft
Property
Parking
- Total spaces: 2
- Parking features: Garage
- Attached garage spaces: 2
Features
- Levels: One
- Stories: 1
- Entry location: west
- Patio & porch: Concrete, Covered, Rooftop
- Pool features: Community, Association
- Spa features: Community, None
- Fencing: Brick
- Has view: Yes
- View description: None
Lot
- Size: 6,103 Square Feet
- Features: 0-1 Unit/Acre, Rectangular Lot
Details
- Parcel number: 408430029
- Special conditions: Standard
Construction
Type & style
- Home type: SingleFamily
- Architectural style: Bungalow,Contemporary,Modern
- Property subtype: Single Family Residence
- Attached to another structure: Yes
Materials
- Stucco
- Foundation: Permanent
- Roof: Concrete
Condition
- New construction: No
- Year built: 2022
Utilities & green energy
- Electric: 220 Volts in Garage, Photovoltaics Third-Party Owned
- Sewer: Sewer Tap Paid
- Water: Public
- Utilities for property: Sewer Connected, Water Connected
Community & HOA
Community
- Features: Biking, Foothills, Park, Sidewalks, Gated, Pool
- Security: Gated Community
- Senior community: Yes
- Subdivision: Altis
HOA
- Has HOA: Yes
- Amenities included: Barbecue, Pool, Spa/Hot Tub
- HOA fee: $305 monthly
- HOA name: ALTIS
- HOA phone: 909-999-9999
Location
- Region: Beaumont
Financial & listing details
- Price per square foot: $283/sqft
- Tax assessed value: $7,272
- Annual tax amount: $154
- Date on market: 6/9/2026
- Cumulative days on market: 55 days
- Listing terms: Cash to New Loan
- Road surface type: Paved
Estimated market value
Not available
Estimated sales range
Not available
$2,346/mo
Price history
| Date | Event | Price |
|---|---|---|
| 7/22/2026 | Price change | $474,9990%$283/sqft |
Source:  CRMLS #IG26126222 Report a problem CRMLS #IG26126222 Report a problem | ||
| 6/10/2026 | Listed for sale | $475,000$283/sqft |
Source: CRMLS #IG26126222 Report a problem | ||
Public tax history
| Year | Property taxes | Tax assessment |
|---|---|---|
| 2019 | $154 | $7,272 |
Find assessor info on the county website
Monthly payment
Est. payment
Payment breakdown
Explore the cost of this home by adjusting the details. Changes won't be saved.Climate risks
Neighborhood: 92223
Nearby schools
GreatSchools rating
- 8/10Starlight ElementaryGrades: K-5Distance: 0.7 mi
- 6/10San Gorgonio Middle SchoolGrades: 6-8Distance: 1.1 mi
- 7/10Beaumont Senior High SchoolGrades: 9-12Distance: 2.2 mi
- $449,4002 bd2 ba1.5k sqft1508 Sky Vista Way, Beaumont, CA 92223Off Market
- $451,1002 bd2 ba1.6k sqft1506 Sky Vista Way, Beaumont, CA 92223Off Market
- $453,2002 bd2 ba1.6k sqft1507 Sky Vista Way, Beaumont, CA 92223Off Market
- $7,272-- bd-- ba-- sqft1509 Sky Vista Way, Beaumont, CA 92223Off Market
- $431,7002 bd2 ba1.5k sqft1509 Sky Vista Way, Beaumont, CA 92223Off Market
- $7,272-- bd-- ba-- sqft1510 Sky Vista Way, Beaumont, CA 92223Off Market
- $438,6002 bd2 ba1.4k sqft1510 Sky Vista Way, Beaumont, CA 92223Off Market
- $7,272-- bd-- ba-- sqft1505 Sky Vista Way, Beaumont, CA 92223Off Market
A local agent can set up tours, give advice and negotiate with sellers.
Similar homes
- $519,9993 bd3 ba1.9k sqft1232 Chestnut Ave, Beaumont, CA 92223For Sale
 MLS ID #IG26164670, Joseph Estrada, FAMILY TREE REALTY, INC.. CRMLS
 - $469,0002 bd3 ba2.1k sqft1709 Reyes Ln, Beaumont, CA 92223For Sale
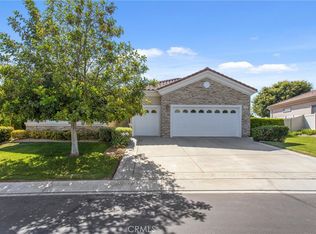 MLS ID #IG26128153, Teri Jennel Oldendorf, COLDWELL BANKER KIVETT-TEETERS. CRMLS
 - $485,0002 bd3 ba2.1k sqft987 Avenal Way, Beaumont, CA 92223For Sale
 MLS ID #IG26126189, Diana Mangan, SOLERA REALTY. CRMLS
 - $600,0003 bd2 ba2.2k sqft463 Madera Crk, Beaumont, CA 92223For Sale
 MLS ID #PW26164284, Aaron Gray, Khorr Realty. CRMLS
 - $530,0003 bd2 ba1.4k sqft1709 Double Eagle Ave, Beaumont, CA 92223For SaleMLS ID #IG26099053, CHAD ERICKSON, BHHS PERRIE MUNDY REALTY GROUP. CRMLS
- $385,0002 bd2 ba1.5k sqft1562 Quiet Crk, Beaumont, CA 92223For SaleMLS ID #IG26133161, Jessica Angle-Davis, 55+ REAL ESTATE INC. CRMLS
- $574,9004 bd3 ba1.9k sqft36410 Amateur Way, Beaumont, CA 92223For SaleMLS ID #IV26140529, JEFF VAN ES, VAN ESTATES, INC. CRMLS
- $567,0004 bd3 ba2.1k sqft88 Ivory Ave, Beaumont, CA 92223For SaleMLS ID #CV26162720, Jorge Mayo, BERKSHIRE HATH HM SVCS CA PROP. CRMLS
- $579,0004 bd3 ba1.8k sqft1665 Ravenswood Rd, Beaumont, CA 92223For SaleMLS ID #CV26107418, Diana Harris, THE HARRIS GROUP. CRMLS
- $524,9993 bd3 ba1.9k sqft35153 Webb Pl, Beaumont, CA 92223For SaleMLS ID #CV26102645, Joshua Merideth, BHHS LIFESTYLE PROPERTIES. CRMLS
- $459,0002 bd3 ba1.9k sqft1582 Woodlands Dr, Banning, CA 92220For SaleMLS ID #PW26160656, Simon Cho, Redpoint Realty. CRMLS
- $599,9004 bd3 ba2.4k sqft1389 Hazel Ln, Banning, CA 92220For SaleMLS ID #IG26152906, MICHELLE THEISEN, COLDWELL BANKER KIVETT-TEETERS. CRMLS
- $429,9002 bd3 ba2k sqft4809 W Forest Oaks Ave, Banning, CA 92220For SaleMLS ID #IG26126136, Jill Huntsinger, CAPITIS REAL ESTATE. CRMLS
- $475,0004 bd2 ba1.8k sqft2096 Flourish Hl, San Jacinto, CA 92582For SaleMLS ID #SW26166146, Francisco Tapia, KW Temecula. CRMLS
- $439,0002 bd2 ba1.7k sqft1725 Fairway Oaks Ave, Banning, CA 92220For SaleMLS ID #IG26072545, Sharon Smith, Berkshire Hathaway Homeservices California Realty. CRMLS
- $550,0004 bd2 ba1.8k sqft14098 Hera Pl, Beaumont, CA 92223For SaleMLS ID #IG26162873, Beverly Nelson, TNG Real Estate Consultants. CRMLS
- $399,0002 bd2 ba1.6k sqft6281 Ponte Verde Cir, Banning, CA 92220For SaleMLS ID #IG26137900, David Noel, NOEL REALTY. CRMLS
- $415,0003 bd3 ba1.8k sqft886 Oakland Hills Dr, Banning, CA 92220For SaleMLS ID #IG26122195, Charlotte Mate, NU ATTITUDE REALTY. CRMLS
- $545,0002 bd3 ba2.2k sqft1439 Haig Point Cir, Banning, CA 92220For SaleMLS ID #OC26135017, Rick Caruso, American Realty Services. CRMLS
- $499,9003 bd2 ba1.6k sqft1919 Rodeo Dr, Hemet, CA 92545For SaleMLS ID #SW26097652, Don Dowe, 3D Realty. CRMLS
Local buyer's agents are ready to help
