Skip main navigation
Under contract
  • Listed by: BERKSHIRE HATH HM SVCS CA PROP • Jorge Mayo • 909-980-3100
    $567,000

    88 Ivory Ave, Beaumont, CA 92223

    4beds
    2,189sqft
    : 
    $3,805/mo
    Get pre-qualified
    Single Family Residence
    Built in 2007
    6,534 Square Feet Lot
    $565,300 Zestimate®
    $259/sqft
    $-- HOA

    What's special

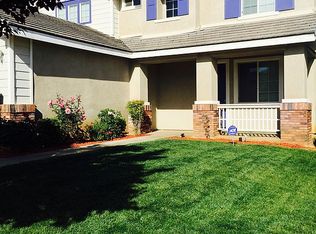
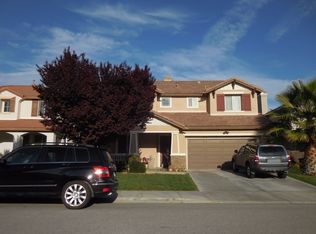
    Experience refined living in this beautifully reimagined two-story residence, ideally situated on a premium corner lot in one of most convenient locations. Thoughtfully updated throughout, this move-in-ready home showcases fresh interior and exterior paint, elegant new flooring, plush new carpet, and stylish modern finishes that create a warm and sophisticated atmosphere. Designed for both comfort and functionality, the home features a spacious layout, an extended driveway, an attached two-car garage, and potential RV parking. Enjoy breathtaking mountain views while relaxing in a home that has been professionally deep cleaned and meticulously prepared for its next owner. Perfectly positioned just three blocks from premier shopping, dining, and everyday conveniences—including Walmart, Home Depot, In-N-Out, and more—with quick access to major freeways for an effortless commute. Best of all, there are no HOA fees, offering added flexibility and freedom. Blending modern updates, exceptional convenience, and timeless appeal, this impressive Home residence presents a rare opportunity to own a beautifully refreshed home in a highly desirable setting. Schedule your private tour today and discover everything this exceptional property has to offer.
    35 days
    396
    10

    Zillow last checked:

    Listing updated:

    Listed by:

    Jorge Mayo DRE #02213464 909-980-3100,

    BERKSHIRE HATH HM SVCS CA PROP

    Source: CRMLS,MLS#: CV26162720MLS LogoOriginating MLS: California Regional MLS

      Facts & features

      Interior

      Bedrooms & bathrooms
      • Bedrooms: 4
      • Bathrooms: 3
      • Full bathrooms: 3
      • Main level bathrooms: 1
      • Main level bedrooms: 1
      Rooms
      • Room types: Bedroom, Den, Entry/Foyer, Family Room, Kitchen, Laundry, Living Room, Dining Room
      Bedroom
      • Features: Bedroom on Main Level
      Bathroom
      • Features: Bathtub, Dual Sinks, Full Bath on Main Level, Separate Shower, Tub Shower, Upgraded
      Kitchen
      • Features: Kitchen Island, Kitchen/Family Room Combo, Tile Counters
      Heating
      • Central
      Cooling
      • Central Air
      Appliances
      • Included: Convection Oven, Dishwasher, Gas Oven, Microwave, Water Heater
      • Laundry: Gas Dryer Hookup, Inside, Laundry Room
      Features
      • Breakfast Bar, Breakfast Area, Tray Ceiling(s), Ceiling Fan(s), Ceramic Counters, Separate/Formal Dining Room, Eat-in Kitchen, High Ceilings, Storage, Tile Counters, Two Story Ceilings, Bedroom on Main Level
      • Flooring: Carpet, Laminate, Tile
      • Has fireplace: Yes
      • Fireplace features: Family Room
      • Common walls with other units/homes: 2+ Common Walls
      Interior area
      • Total interior livable area: 2,189 sqft

      Property

      Parking
      • Total spaces: 2
      • Parking features: Concrete, Direct Access, Driveway, Garage Faces Front, Garage, RV Potential
      • Attached garage spaces: 2
      Accessibility
      • Accessibility features: Parking
      Features
      • Levels: Two
      • Stories: 2
      • Entry location: 1
      • Patio & porch: None
      • Pool features: None
      • Spa features: None
      • Fencing: Block,Wood
      • Has view: Yes
      • View description: City Lights, Mountain(s)
      Lot
      • Size: 6,534 Square Feet
      • Features: 0-1 Unit/Acre
      Details
      • Parcel number: 419573007
      • Special conditions: Standard

      Construction

      Type & style
      • Home type: SingleFamily
      • Property subtype: Single Family Residence
      • Attached to another structure: Yes
      Materials
      • Drywall, Stucco
      • Foundation: Slab
      • Roof: Tile
      Condition
      • Updated/Remodeled,Turnkey
      • New construction: No
      • Year built: 2007

      Utilities & green energy

      • Sewer: Sewer Assessment(s)
      • Water: Other

      Community & HOA

      Community
      • Features: Street Lights, Suburban, Sidewalks
      • Subdivision: At Seneca Spring
      Location
      • Region: Beaumont

      Financial & listing details

      • Price per square foot: $259/sqft
      • Tax assessed value: $319,637
      • Date on market: 7/25/2026
      • Cumulative days on market: 35 days
      • Listing terms: Cash,Cash to Existing Loan,Conventional,Contract,1031 Exchange,FHA

        Estimated market value

        $565,300

        $537,000 - $594,000

        $3,111/mo

        Price history

        DateEventPrice
        8/12/2026Listing removed$3,450$2/sqft
        Source: Zillow Rentals Report a problem
        8/5/2026Pending sale$567,000$259/sqft
        Source: BHHS broker feed #CV26162720 Report a problem
        8/4/2026Contingent$567,000$259/sqft
        Source: CRMLS #CV26162720 Report a problem
        7/25/2026Listed for sale$567,000+105.8%$259/sqft
        Source: CRMLS #CV26162720 Report a problem
        7/22/2026Listed for rent$3,450$2/sqft
        Source: Zillow Rentals Report a problem
        7/14/2026Listing removed$3,450$2/sqft
        Source: Zillow Rentals Report a problem
        6/23/2026Listed for rent$3,450+3%$2/sqft
        Source: Zillow Rentals Report a problem
        5/23/2026Listing removed$3,348$2/sqft
        Source: Zillow Rentals Report a problem
        5/6/2026Listed for rent$3,348$2/sqft
        Source: Zillow Rentals Report a problem
        9/18/2017Sold$275,500-12.5%$126/sqft
        Source: Public Record Report a problem
        8/7/2017Pending sale$315,010$144/sqft
        Source: Realty Vault #SW17152428 Report a problem
        8/3/2017Price change$315,010+9%$144/sqft
        Source: Realty Vault #SW17152428 Report a problem
        7/27/2017Pending sale$289,000$132/sqft
        Source: Realty Vault #SW17152428 Report a problem
        7/27/2017Price change$289,000+10.2%$132/sqft
        Source: Realty Vault #SW17152428 Report a problem
        7/1/2017Listed for sale--
        Source: Auction.com Report a problem
        5/26/2017Sold$262,300+74.9%$120/sqft
        Source: Public Record Report a problem
        5/5/2017Listed for sale--
        Source: Auction.com Report a problem
        11/24/2011Listing removed$150,000$69/sqft
        Source: Gary Richards Real Estate #E11147271 Report a problem
        11/11/2011Listed for sale$150,000-56.3%$69/sqft
        Source: Gary Richards Real Estate #E11147271 Report a problem
        9/28/2007Sold$343,500$157/sqft
        Source: Public Record Report a problem

        Public tax history

        YearProperty taxesTax assessment
        2026-- $319,637 +2%
        2025$6,678 +1.3%$313,370 +2%
        2024$6,591 -0.1%$307,227 +2%
        2023$6,595 +1.9%$301,204 +2%
        2022$6,471 +1.2%$295,299 +2%
        2021$6,393 +0.8%$289,509 +1%
        2020$6,345 +1.1%$286,541 +2%
        2019$6,274 -7.8%$280,923 +2%
        2018$6,802 -8.5%$275,415 -0.9%
        2017$7,431 $278,000 +3.7%
        2016$7,431 +9.9%$268,000 +0.8%
        2015$6,760 +2.7%$266,000 +25.5%
        2014$6,585 $212,000 +0.5%
        2013-- $211,000 -2.3%
        2012-- $216,000 +24.1%
        2011-- $174,000 -3.3%
        2010-- $180,000 -8.6%
        2009-- $197,000 -38.6%
        2008-- $321,000
        Find assessor info on the county website

        Monthly payment

        Est. payment

        Payment breakdown

        Explore the cost of this home by adjusting the details. Changes won't be saved.
        All calculations are estimates and provided by Zillow, Inc. for informational purposes only. Actual amounts may vary.
        HOA fees may include property taxes on listings classified as Co-Ops. Contact the listing agent and/or owner for fee details.
        See how much you could borrow to make a competitive offer.

        Climate risks

        Neighborhood: 92223

        Getting around

        53 / 100
        Somewhat Walkable
        34 / 100
        Somewhat Bikeable

        Nearby schools

        GreatSchools rating

        A local agent can set up tours, give advice and negotiate with sellers.

        Browse local experts
          1. Local buyer's agents are ready to help