Skip main navigation
Sold for $575,000
  • Listing Provided by: KW College Park
    Bought with: WERE REAL ESTATE
    $575,000

    1561 Flamingo St, Beaumont, CA 92223

    4beds
    2,419sqft
    Single Family Residence
    Built in 2007
    6,098 Square Feet Lot
    $567,000 Zestimate®
    $238/sqft
    $3,338 Estimated rent

    Home value

    $567,000

    $539,000 - $595,000

    $3,338/mo

    Zestimate® history
    Loading
    Loading...

    Owner options

    List your home for rent

    $3,338/mo

    Rent Zestimate®

    Find your next renter with Zillow Rental Manager. Plus, with online applications, you can quickly screen prospective tenants – for free.

    Learn more

    $3,338/mo

    Rent Zestimate®

    Refinance and save

    $3,655/mo

    Est. payment

    Refinancing to a lower rate could help reduce your monthly payments and save thousands over the life of the loan.

    See today's rates

    $3,655/mo

    Est. payment

    Explore your selling options

    Work with a Zillow partner agent

    Leverage their expertise and Zillow's premium Showcase listings to get your home seen by more buyers.

    Get started

    List with your own agent

    Get your home in front of millions of buyers by listing it on Zillow.

    Learn how to do it

    Sell it yourself

    Take full control of how buyers see your home on Zillow by listing For Sale by Owner (FSBO).

    List your home

    What's special

    High ceilingsAdditional eating areaSpacious bedroomsSeparate tubLocal shopping centersMirror closet doorsDual sinks
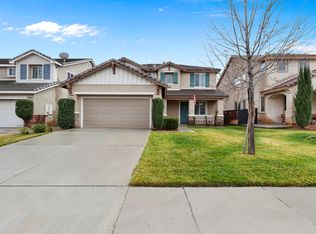
    Beautiful Two Story home is located in the Seneca Springs community with NO HOA FEES and has low taxes!! This Home features 4 beds, 3 full bathrooms with wonderful features and upgrades throughout to include: High ceilings upon entry way and formal living room and dining room area. The kitchen shows upgraded granite kitchen counter tops with island and lots of storage space throughout. The down stairs also includes one full bedroom with mirror closet doors and bathroom, family room with fireplace and an additional eating area in the kitchen. There is upgraded carpet throughout with tile flooring in the kitchen and bathroom areas. The upstairs features three more rooms starting with a large primary main bedroom w/ separate tub and shower, corian countertops with dual sinks. It also has a very large walk-in closet area for all your clothes or can be used for additional storage. There are two more spacious bedrooms upstairs and have mirror closet doors in both rooms There is also a separate laundry room upstairs. Step out into you fully landscaped backyard with full length alumawood patio cover and enjoy those summer days straying cool or entertaining your guests. This beautiful home is conveniently located to nearby parks, schools and local shopping centers. Property comes with Refrigerator, Washer & Dryer Come and see it while it lasts.

    Zillow last checked:

    Listing updated:

    Listing Provided by:

    Mark Balloid DRE #01406260 951-490-6935,

    KW College Park

    Bought with:

    ADRIANA ARTEAGA, DRE #02146006

    WERE REAL ESTATE

    Source: CRMLS,MLS#: IG24090318MLS LogoOriginating MLS: California Regional MLS

    Facts & features

    Interior

    Bedrooms & bathrooms
    • Bedrooms: 4
    • Bathrooms: 3
    • Full bathrooms: 3
    • Main level bathrooms: 1
    • Main level bedrooms: 1
    Bedroom
    • Features: Bedroom on Main Level
    Bathroom
    • Features: Bathroom Exhaust Fan, Dual Sinks, Solid Surface Counters
    Kitchen
    • Features: Granite Counters, Kitchen Island
    Other
    • Features: Walk-In Closet(s)
    Heating
    • Central
    Cooling
    • Central Air
    Appliances
    • Included: Dishwasher, Disposal, Gas Oven, Gas Range, Gas Water Heater, Microwave, Refrigerator, Water Heater, Dryer, Washer
    • Laundry: Washer Hookup, Gas Dryer Hookup, Laundry Room, Upper Level
    Features
    • Eat-in Kitchen, Granite Counters, High Ceilings, Open Floorplan, Recessed Lighting, Bedroom on Main Level, Walk-In Closet(s)
    • Flooring: Carpet, Tile
    • Windows: Blinds, Double Pane Windows, ENERGY STAR Qualified Windows, Screens
    • Has fireplace: Yes
    • Fireplace features: Family Room, Gas, Gas Starter
    • Common walls with other units/homes: No Common Walls
    Interior area
    • Total interior livable area: 2,419 sqft

    Property

    Parking
    • Total spaces: 5
    • Parking features: Door-Multi, Driveway, Garage Faces Front, Garage, Tandem
    • Attached garage spaces: 3
    • Uncovered spaces: 2
    Accessibility
    • Accessibility features: Parking
    Features
    • Levels: Two
    • Stories: 2
    • Entry location: front door
    • Patio & porch: Covered, Front Porch, Patio
    • Pool features: None
    • Spa features: None
    • Fencing: Block,Vinyl
    • Has view: Yes
    • View description: Hills, Neighborhood
    Lot
    • Size: 6,098 sqft
    • Features: Back Yard, Front Yard, Sprinklers In Rear, Sprinklers In Front, Lawn, Landscaped, Sprinkler System
    Details
    • Parcel number: 419574015
    • Special conditions: Standard
    • Other equipment: Satellite Dish

    Construction

    Type & style
    • Home type: SingleFamily
    • Property subtype: Single Family Residence
    Materials
    • Stucco
    • Foundation: Slab
    • Roof: Tile
    Condition
    • Turnkey
    • New construction: No
    • Year built: 2007

    Utilities & green energy

    • Sewer: Public Sewer
    • Water: Public
    • Utilities for property: Electricity Connected, Natural Gas Connected, Sewer Connected, Water Connected

    Community & neighborhood

    Security
    • Security features: Carbon Monoxide Detector(s), Smoke Detector(s)
    Community
    • Community features: Curbs, Park, Suburban, Sidewalks
    Location
    • Region: Beaumont
    • Subdivision: Solera (Slra)

    Other

    Other facts
    • Listing terms: Cash,Conventional,FHA,Submit,VA Loan
    • Road surface type: Paved

    Price history

    DateEventPrice
    6/7/2024Sold$575,000$238/sqft
    Source: CRMLS #IG24090318 Report a problem
    5/23/2024Pending sale$575,000$238/sqft
    Source: CRMLS #IG24090318 Report a problem
    5/16/2024Contingent$575,000$238/sqft
    Source: CRMLS #IG24090318 Report a problem
    5/5/2024Listed for sale$575,000+65.2%$238/sqft
    Source: CRMLS #IG24090318 Report a problem
    5/17/2019Sold$348,000+0.9%$144/sqft
    Source: CRMLS #OC19078604 Report a problem
    4/19/2019Pending sale$345,000$143/sqft
    Source: Legacy Realty Partners #OC19078604 Report a problem
    4/8/2019Listed for sale$345,000+3.1%$143/sqft
    Source: Legacy Realty Partners #OC19078604 Report a problem
    9/28/2007Sold$334,500$138/sqft
    Source: Public Record Report a problem

    Public tax history

    YearProperty taxesTax assessment
    2025$10,591 +33.8%$586,500 +54.1%
    2024$7,915 -0.1%$380,585 +2%
    2023$7,921 +1.9%$373,124 +2%
    2022$7,774 +1.3%$365,808 +2%
    2021$7,677 +0.7%$358,636 +1%
    2020$7,620 +4.6%$354,960 +10.1%
    2019$7,287 +1%$322,400 +4%
    2018$7,216 +2.3%$310,000 +5.8%
    2017$7,056 $293,000 +7.3%
    2016$7,056 +1.1%$273,000 +1.9%
    2015$6,978 +7.2%$268,000 +15%
    2014$6,507 $233,000 +23.3%
    2013-- $189,000 +1.1%
    2012-- $187,000 +6.9%
    2011-- $175,000 -17.5%
    2010-- $212,000 -4.9%
    2009-- $223,000 -33.3%
    2008-- $334,170

    Find assessor info on the county website

    Neighborhood: 92223

    Nearby schools

    GreatSchools rating
    Get a cash offer in 3 minutes
    Find out how much your home could sell for in as little as 3 minutes with a no-obligation cash offer.
    Estimated market value
    $567,000
    Get a cash offer in 3 minutes
    Find out how much your home could sell for in as little as 3 minutes with a no-obligation cash offer.
    Estimated market value
    $567,000