$10,000 PRICE IMPROVEMENT! Private Tours Available Daily | 10:00 AM–6:00 PM. Don’t miss this exceptional opportunity to own a premium golf course view home perfectly positioned on the 7th tee box in the highly sought-after Sun Lakes Country Club. A premier 55+ guard-gated community where resort-style living begins right outside your door.
This beautifully maintained Jasmine model features 1,785 square feet of thoughtfully designed single-story living with 2 spacious bedrooms, 2 bathrooms, and a versatile office/den that easily adapts to your needs as a home office, hobby room, or guest space. Freshly painted on the exterior and meticulously cared for, this move-in-ready home showcases an inviting open-concept floor plan that maximizes space, functionality, and natural light. The seamless flow between the living, dining, and kitchen areas creates an ideal setting for both everyday comfort and effortless entertaining.
The spacious primary suite is a true retreat, offering direct access to the covered back patio so you can step outside and enjoy your morning coffee while taking in the tranquil golf course and fairway views. Imagine waking up each day to lush green scenery and ending your evenings with spectacular sunsets right from the comfort of your own bedroom. A charming front courtyard welcomes guests with a peaceful place to relax, while the backyard is the true showpiece. The covered patio overlooks the lush fairway at the 7th tee box, creating the perfect setting to watch golfers, entertain family and friends, or just simply relax everyday!
Sun Lakes offers an unparalleled active-adult lifestyle where every day feels like a vacation. Residents enjoy two private 18-hole golf courses (championship and executive), 3 clubhouses, pools and spas (including an indoor pool), tennis, pickleball, bocce ball, table tennis, restaurants, a full-service lounge and bar, ballroom, libraries, a craft studio with kiln, and more than 70 clubs, classes, and social activities. HOA dues include cable TV and high-speed internet, adding exceptional value.
Welcome to 1725 Fairway Oaks—where breathtaking fairway views greet you each morning, your vacation destination is just a golf cart ride away, and retirement becomes your next great adventure. This is the lifestyle you've worked hard to achieve, where every day feels like a vacation.
Down Payment Assistance may be available for qualified buyers. Come see why this should be your new home—schedule your showing today!
For sale
Listed by: Berkshire Hathaway Homeservices California Realty • Sharon Smith • Contact: 760-880-4957
Price cut: $10K (7/11)
$439,000
1725 Fairway Oaks Ave, Banning, CA 92220
2beds
1,785sqft
:
Get pre-qualified$3,328/mo
Single Family Residence
Built in 1996
4,356 Square Feet Lot
$-- Zestimate®
$246/sqft
$410/mo HOA
What's special
- 109 days |
- 337 |
- 12 |
Zillow last checked:
Listing updated:
Listed by:
Sharon Smith DRE #01774462 760-880-4957,
Berkshire Hathaway Homeservices California Realty,
Robert Borruel DRE #02237342,
Berkshire Hathaway Homeservices California Realty
Source: CRMLS,MLS#: IG26072545 Originating MLS: California Regional MLS
Originating MLS: California Regional MLSFacts & features
Interior
Bedrooms & bathrooms
- Bedrooms: 2
- Bathrooms: 2
- Full bathrooms: 2
- Main level bathrooms: 2
- Main level bedrooms: 2
Rooms
- Room types: Bedroom, Entry/Foyer, Family Room, Foyer, Kitchen, Laundry, Living Room, Primary Bathroom, Primary Bedroom, Office, Other, Workshop, Dining Room
Primary bedroom
- Features: Main Level Primary
Bedroom
- Features: All Bedrooms Down
Bathroom
- Features: Bathtub, Dual Sinks, Enclosed Toilet, Linen Closet, Separate Shower, Tub Shower, Vanity, Walk-In Shower
Kitchen
- Features: Granite Counters, Kitchen/Family Room Combo, Pots & Pan Drawers, Stone Counters
Other
- Features: Walk-In Closet(s)
Heating
- Central
Cooling
- Central Air, Gas
Appliances
- Included: Dishwasher, Electric Range, Freezer, Gas Cooktop, Disposal, Gas Range, Gas Water Heater, Microwave, Refrigerator, Self Cleaning Oven
- Laundry: Electric Dryer Hookup, Gas Dryer Hookup, Laundry Room
Features
- Breakfast Bar, Built-in Features, Ceiling Fan(s), Separate/Formal Dining Room, Granite Counters, Recessed Lighting, Unfurnished, All Bedrooms Down, Bedroom on Main Level, Entrance Foyer, Main Level Primary, Primary Suite, Walk-In Closet(s), Workshop
- Flooring: Carpet, Laminate, Tile, Wood
- Doors: Sliding Doors
- Windows: Blinds, Double Pane Windows, Plantation Shutters, Screens
- Has fireplace: Yes
- Fireplace features: Family Room, Gas
- Common walls with other units/homes: No Common Walls
Interior area
- Total interior livable area: 1,785 sqft
Property
Parking
- Total spaces: 2
- Parking features: Concrete, Direct Access, Door-Single, Driveway, Driveway Up Slope From Street, Garage Faces Front, Garage, RV Access/Parking, One Space, Storage, Workshop in Garage
- Attached garage spaces: 2
Accessibility
- Accessibility features: Safe Emergency Egress from Home, Low Pile Carpet, No Stairs, Accessible Doors
Features
- Levels: One
- Stories: 1
- Entry location: Front door
- Patio & porch: Rear Porch, Concrete, Covered, Front Porch, Open, Patio
- Exterior features: Rain Gutters
- Pool features: Community, Indoor, In Ground, Lap, Association
- Fencing: Good Condition,Stucco Wall,Vinyl
- Has view: Yes
- View description: City Lights, Golf Course, Mountain(s), Neighborhood, Trees/Woods
Lot
- Size: 4,356 Square Feet
- Features: 0-1 Unit/Acre, Drip Irrigation/Bubblers, Front Yard, Garden, Lawn, Landscaped, On Golf Course, Sprinkler System, Yard
Details
- Parcel number: 440310050
- Special conditions: Standard
Construction
Type & style
- Home type: SingleFamily
- Architectural style: Modern
- Property subtype: Single Family Residence
Materials
- Drywall, Stucco
- Foundation: Permanent
- Roof: Spanish Tile
Condition
- Turnkey
- New construction: No
- Year built: 1996
Utilities & green energy
- Electric: Standard
- Sewer: Public Sewer
- Water: Public
- Utilities for property: Cable Connected, Electricity Connected, Natural Gas Connected, Sewer Connected, Water Connected
Community & HOA
Community
- Features: Curbs, Dog Park, Golf, Lake, Street Lights, Suburban, Sidewalks, Gated, Pool
- Security: Carbon Monoxide Detector(s), Fire Sprinkler System, Security Gate, Gated with Guard, Gated Community, Gated with Attendant, 24 Hour Security, Smoke Detector(s)
- Senior community: Yes
HOA
- Has HOA: Yes
- Amenities included: Bocce Court, Billiard Room, Clubhouse, Fitness Center, Golf Course, Maintenance Grounds, Game Room, Meeting Room, Meeting/Banquet/Party Room, Outdoor Cooking Area, Barbecue, Pickleball, Pool, Recreation Room, RV Parking, Guard, Spa/Hot Tub, Security, Tennis Court(s), Cable TV
- HOA fee: $410 monthly
- HOA name: Sun Lakes Country Club HOA
- HOA phone: 951-769-6649
Location
- Region: Banning
Financial & listing details
- Price per square foot: $246/sqft
- Tax assessed value: $253,166
- Date on market: 4/16/2026
- Cumulative days on market: 110 days
- Listing terms: Cash,Conventional,FHA,VA Loan
Estimated market value
Not available
Estimated sales range
Not available
$2,253/mo
Price history
| Date | Event | Price |
|---|---|---|
| 7/11/2026 | Price change | $439,000-2.2%$246/sqft |
Source:  CRMLS #IG26072545 Report a problem CRMLS #IG26072545 Report a problem | ||
| 4/16/2026 | Listed for sale | $449,000+55.4%$252/sqft |
Source: CRMLS #IG26072545 Report a problem | ||
| 8/27/2014 | Listing removed | $289,000$162/sqft |
Source: Mark Andersen & Associates, Realtors, Inc. #CV14147279 Report a problem | ||
| 7/13/2014 | Listed for sale | $289,000$162/sqft |
Source: Mark Andersen & Associates, Realtors, Inc. #CV14147279 Report a problem | ||
Public tax history
| Year | Property taxes | Tax assessment |
|---|---|---|
| 2016 | -- | $253,166 +1.5% |
| 2015 | $3,419 +14.1% | $249,365 +15.3% |
| 2014 | $2,997 | $216,207 +10.3% |
| 2013 | -- | $196,000 -5.8% |
| 2012 | -- | $208,000 +0.5% |
| 2011 | -- | $206,876 +0.8% |
| 2010 | -- | $205,332 -0.2% |
| 2009 | -- | $205,822 +2% |
| 2008 | -- | $201,787 +2% |
| 2007 | -- | $197,832 +2% |
| 2006 | -- | $193,954 +2% |
| 2005 | -- | $190,151 +3.9% |
| 2003 | -- | $183,008 +2% |
| 2002 | -- | $179,421 +2% |
| 2001 | $2,261 +1.4% | $175,904 +2% |
| 2000 | $2,231 | $172,456 |
Find assessor info on the county website
Monthly payment
Est. payment
Payment breakdown
Explore the cost of this home by adjusting the details. Changes won't be saved.Climate risks
Neighborhood: 92220
Nearby schools
GreatSchools rating
- 4/10Hemmerling Elementary SchoolGrades: K-5Distance: 2.6 mi
- 1/10Nicolet Middle SchoolGrades: 6-8Distance: 3.8 mi
- 5/10Banning High SchoolGrades: 9-12Distance: 3.4 mi
- $410,3002 bd2 ba1.7k sqft1725 Fairway Oaks Ave, Banning, CA 92220Off Market
- $212,2692 bd2 ba1.6k sqft1745 Fairway Oaks Ave, Banning, CA 92220Off Market
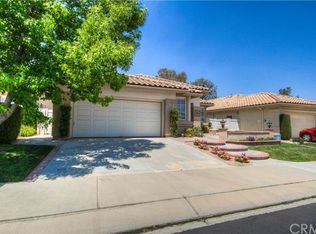
- $419,2002 bd2 ba1.6k sqft1745 Fairway Oaks Ave, Banning, CA 92220Off Market
- $460,0002 bd2 ba1.6k sqft1705 Fairway Oaks Ave, Banning, CA 92220Sold
- $460,0002 bd2 ba1.6k sqft1705 Fairway Oaks Ave, Banning, CA 92220Sold
- $419,0002 bd2 ba1.5k sqft1765 Fairway Oaks Ave, Banning, CA 92220Sold
- $419,0002 bd2 ba1.5k sqft1765 Fairway Oaks Ave, Banning, CA 92220Sold
- $255,0002 bd2 ba1.5k sqft1697 Fairway Oaks Ave, Banning, CA 92220Off Market
A local agent can set up tours, give advice and negotiate with sellers.
Similar homes
- $447,0002 bd3 ba2k sqft4913 Singing Hills Dr, Banning, CA 92220For Sale
 MLS ID #IG26094874, Rod Watson, COLDWELL BANKER KIVETT-TEETERS. CRMLS
 - $469,0003 bd2 ba1.8k sqft1580 Scioto Ct, Banning, CA 92220For Sale
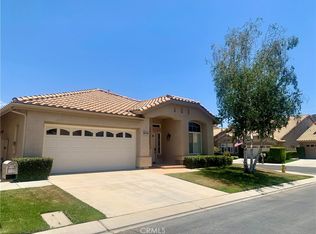 MLS ID #IG26131068, SARAH HAYWORTH, CENTURY 21 LOIS LAUER REALTY. CRMLS
 - $450,0003 bd3 ba1.8k sqft1223 Pauma Valley Rd, Banning, CA 92220For Sale
 MLS ID #IG26130171, Sharon Smith, Berkshire Hathaway Homeservices California Realty. CRMLS
 - $415,0003 bd3 ba1.8k sqft886 Oakland Hills Dr, Banning, CA 92220For Sale
 MLS ID #IG26122195, Charlotte Mate, NU ATTITUDE REALTY. CRMLS
 - $379,9002 bd2 ba1.5k sqft1154 Fairway Oaks Ave, Banning, CA 92220For SaleMLS ID #IG26024526, Anna Selvaggi, Berkshire Hathaway Homeservices California Realty. CRMLS
- $478,0003 bd3 ba2.6k sqft1418 Las Colinas Ave, Banning, CA 92220For SaleMLS ID #IG25264894, SARAH HAYWORTH, CENTURY 21 LOIS LAUER REALTY. CRMLS
- $399,0002 bd2 ba1.4k sqft502 Brooklawn Dr, Banning, CA 92220For SaleMLS ID #PW26019913, Natalia Greathouse, Strategic Sales and Marketing. CRMLS
- $375,0002 bd3 ba1.4k sqft5178 Savannah Dr, Banning, CA 92220For SaleMLS ID #IV25171898, GUILLERMO LOPEZ PAVON, Apex GP Real Estate, Inc.. CRMLS
- $424,9992 bd2 ba1.8k sqft1555 Big Bnd, Beaumont, CA 92223For SaleMLS ID #CV26139334, Sarah Dykema, Capital & Influence. CRMLS
- $439,0002 bd2 ba1.6k sqft1001 Blackhawk Dr, Beaumont, CA 92223For SaleMLS ID #IG26165912, Diana Mangan, SOLERA REALTY. CRMLS
- $324,0003 bd2 ba1.3k sqft5245 W Plain Field Dr, Banning, CA 92220For SaleMLS ID #IV26087261, KEVIN BAUDER, BAUDER REAL ESTATE. CRMLS
- $424,8003 bd2 ba1.3k sqft18839 Deer Trl, Banning, CA 92220For SaleMLS ID #CV26086005, Yesenia Ruvalcaba Garcia, NEW CENTURY REALTORS. CRMLS
- $304,0002 bd2 ba933 sqft1055 Hogan Ave, Banning, CA 92220For SaleMLS ID #IG26162948, Joan Burke, Solera Real Estate Services. CRMLS
- $450,0002 bd2 ba1.5k sqft1609 Trailview Dr, Beaumont, CA 92223For SaleMLS ID #TR26100289, Minlang Hsu, IRN Realty. CRMLS
- $379,9902 bd2 ba1.4k sqft117 Paint Crk, Beaumont, CA 92223For SaleMLS ID #IV26143879, JEANETTE LARAMIE, KJ Realty Group Inc.. CRMLS
- $389,0003 bd2 ba1.5k sqft1568 Four Seasons Cir, Beaumont, CA 92223For SaleMLS ID #IG26081386, Jessica Angle-Davis, 55+ REAL ESTATE INC. CRMLS
- $485,0003 bd2 ba1.6k sqft984 Queen Annes Ln, Beaumont, CA 92223For SaleMLS ID #DW26120076, Joshua Glaz, The Ave. CRMLS
- $430,0002 bd2 ba1.6k sqft1764 Muirfield Ln, Beaumont, CA 92223For SaleMLS ID #IG26059065, Rebecca Singleton, SOLERA REALTY. CRMLS
- $439,9993 bd2 ba1.5k sqft877 Peaceful Ln, San Jacinto, CA 92582For SaleMLS ID #CV26156328, Yesenia Herrera, THE IVRI GROUP, INC.. CRMLS
- $474,9992 bd2 ba1.6k sqft1506 Sky Vista Way, Beaumont, CA 92223For SaleMLS ID #IG26126222, Ramon Parayno, Re/Max Top Producers. CRMLS
Local buyer's agents are ready to help
