Experience elevated 55+ living in this highly upgraded single-story home located in the prestigious Altis active adult community by Tri Pointe Homes. Offering approximately 1,522 sq ft, this thoughtfully designed residence features 2 bedrooms, 1.75 bathrooms, and an expanded floor plan that combines comfort, functionality, and modern style. The open-concept layout is enhanced by luxury vinyl flooring, recessed lighting, and abundant natural light. The gourmet kitchen showcases granite countertops, ample cabinetry, a spacious pantry, and an oversized island that flows seamlessly into the dining and living areas—ideal for everyday living and entertaining. The spacious primary suite features a large walk-in closet, dual vanities, and walk-in shower. Additional upgrades include fully owned solar, central HVAC, Ring smart doorbell security system, tankless water heater, attached 2-car garage, EV charging outlet, drought-tolerant landscaping, and a covered patio for effortless indoor-outdoor living. Residents enjoy resort-style amenities including a clubhouse, fitness center, pools, pickleball courts, BBQ areas, and a vibrant social lifestyle. Ideally located between Los Angeles and Palm Springs, this exceptional home also offers scenic mountain views and convenient access to shopping, dining, and recreation.
For sale
Listed by: IRN Realty • Minlang Hsu • Contact: 626-322-2900
$450,000
1609 Trailview Dr, Beaumont, CA 92223
2beds
1,522sqft
Single Family Residence
Built in 2021
5,214 Square Feet Lot
$-- Zestimate®
$296/sqft
$332/mo HOA
What's special
- 64 days |
- 209 |
- 6 |
Zillow last checked:
Listing updated:
Listed by:
Minlang Hsu DRE #02094002 jackyhsu@irnrealty.com,
IRN Realty
Source: CRMLS,MLS#: TR26100289 Originating MLS: California Regional MLS
Originating MLS: California Regional MLSFacts & features
Interior
Bedrooms & bathrooms
- Bedrooms: 2
- Bathrooms: 2
- Full bathrooms: 1
- 3/4 bathrooms: 1
- Main level bathrooms: 2
- Main level bedrooms: 2
Rooms
- Room types: Den, Kitchen, Laundry, Living Room, Primary Bedroom, Other, Dining Room
Primary bedroom
- Features: Main Level Primary
Bathroom
- Features: Dual Sinks, Separate Shower, Walk-In Shower
Kitchen
- Features: Granite Counters, Kitchen Island, Kitchen/Family Room Combo
Other
- Features: Walk-In Closet(s)
Heating
- Central, Solar
Cooling
- Central Air, Electric
Appliances
- Included: Dishwasher, Disposal, Gas Oven, Microwave, Tankless Water Heater
- Laundry: Electric Dryer Hookup, Gas Dryer Hookup, Laundry Room
Features
- Separate/Formal Dining Room, Eat-in Kitchen, Granite Counters, Open Floorplan, Main Level Primary, Walk-In Closet(s)
- Flooring: Vinyl
- Doors: Panel Doors, Sliding Doors
- Windows: Double Pane Windows
- Has fireplace: No
- Fireplace features: None
- Common walls with other units/homes: No Common Walls
Interior area
- Total interior livable area: 1,522 sqft
Property
Parking
- Total spaces: 2
- Parking features: Direct Access, Driveway, Garage
- Attached garage spaces: 2
Accessibility
- Accessibility features: Safe Emergency Egress from Home, No Stairs, Parking, Accessible Doors, Accessible Hallway(s)
Features
- Levels: One
- Stories: 1
- Entry location: Ground Level
- Patio & porch: Concrete, Covered, Deck, Front Porch, Open, Patio
- Pool features: Community, In Ground, Association
- Has spa: Yes
- Spa features: Association, Community, In Ground
- Fencing: Vinyl
- Has view: Yes
- View description: Mountain(s)
Lot
- Size: 5,214 Square Feet
- Features: Front Yard, Landscaped, Rectangular Lot, Sprinkler System, Walkstreet, Yard
Details
- Parcel number: 408400045
- Special conditions: Standard
Construction
Type & style
- Home type: SingleFamily
- Architectural style: Traditional
- Property subtype: Single Family Residence
Materials
- Drywall, Ducts Professionally Air-Sealed, Glass, Concrete
- Foundation: Permanent, Slab
- Roof: Flat Tile
Condition
- Turnkey
- New construction: No
- Year built: 2021
Utilities & green energy
- Electric: 220 Volts in Garage, Standard
- Sewer: Public Sewer
- Water: Public
- Utilities for property: Electricity Connected, Natural Gas Connected, Sewer Connected, Water Connected
Community & HOA
Community
- Features: Biking, Curbs, Dog Park, Foothills, Gutter(s), Street Lights, Sidewalks, Gated, Pool
- Security: Carbon Monoxide Detector(s), Fire Detection System, Fire Sprinkler System, Security Gate, Gated with Guard, Gated Community, 24 Hour Security, Resident Manager, Smoke Detector(s)
- Senior community: Yes
- Subdivision: Tr 31470-4
HOA
- Has HOA: Yes
- Amenities included: Billiard Room, Call for Rules, Clubhouse, Controlled Access, Electricity, Gas, Maintenance Grounds, Game Room, Hot Water, Insurance, Meeting Room, Management, Meeting/Banquet/Party Room, Barbecue, Picnic Area, Pickleball, Pool, Pets Allowed, Recreation Room, Spa/Hot Tub, Security
- Services included: Sewer
- HOA fee: $332 monthly
- HOA name: ALTIS
- HOA phone: 949-457-9696
Location
- Region: Beaumont
Financial & listing details
- Price per square foot: $296/sqft
- Tax assessed value: $255,200
- Annual tax amount: $5,867
- Date on market: 5/12/2026
- Cumulative days on market: 65 days
- Listing terms: Cash,Cash to New Loan,Conventional,FHA,VA Loan
- Exclusions: All Furnishings, Refrigerator, Washer and Dryer, Tesla Wall Connector
Estimated market value
Not available
Estimated sales range
Not available
$2,439/mo
Price history
| Date | Event | Price |
|---|---|---|
| 5/13/2026 | Listed for sale | $450,000$296/sqft |
Source:  CRMLS #TR26100289 Report a problem CRMLS #TR26100289 Report a problem | ||
Public tax history
| Year | Property taxes | Tax assessment |
|---|---|---|
| 2019 | $5,867 | $255,200 |
Find assessor info on the county website
Monthly payment
Est. payment
Payment breakdown
Explore the cost of this home by adjusting the details. Changes won't be saved.Climate risks
Neighborhood: 92223
Nearby schools
GreatSchools rating
- 8/10Starlight ElementaryGrades: K-5Distance: 0.6 mi
- 6/10San Gorgonio Middle SchoolGrades: 6-8Distance: 1 mi
- 7/10Beaumont Senior High SchoolGrades: 9-12Distance: 2 mi
Schools provided by the listing agent
- Middle: San Gorgonio
- High: Beaumont
Source: CRMLS. This data may not be complete. We recommend contacting the local school district to confirm school assignments for this home.
- $436,5002 bd2 ba1.5k sqft1609 Trailview Dr, Beaumont, CA 92223Off Market
- $329,800-- bd-- ba-- sqft1611 Trailview Dr, Beaumont, CA 92223Off Market
- $464,9002 bd2 ba1.6k sqft1611 Trailview Dr, Beaumont, CA 92223Off Market
- $7,272-- bd-- ba-- sqft1607 Trailview Dr, Beaumont, CA 92223Off Market
- $452,4002 bd2 ba1.4k sqft1607 Trailview Dr, Beaumont, CA 92223Off Market
- $291,700-- bd-- ba-- sqft1615 Trailview Dr, Beaumont, CA 92223Off Market
- $441,2002 bd2 ba1.4k sqft1615 Trailview Dr, Beaumont, CA 92223Off Market
- $218,600-- bd-- ba-- sqft1603 Trailview Dr, Beaumont, CA 92223Off Market
A local agent can set up tours, give advice and negotiate with sellers.
Similar homes
- $470,0002 bd2 ba1.6k sqft1530 Village Green Way, Beaumont, CA 92223For Sale
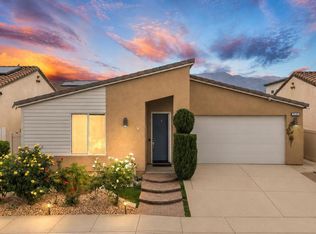 MLS ID #219150373PS, Dick Sakowicz, Re/Max Desert Properties. CRMLS
 - $429,9002 bd2 ba1.4k sqft1519 Village Green Way, Beaumont, CA 92223For Sale
 MLS ID #MB26086123, XIO SANDOVAL, ehomes. CRMLS
 - $449,9992 bd2 ba1.4k sqft1578 Sunswept Way, Beaumont, CA 92223For Sale
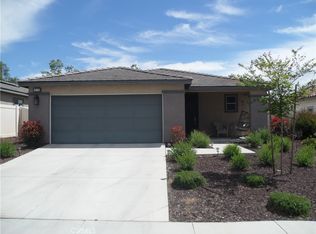 MLS ID #CV26074375, Alejandro Martinez Gonzalez, COLDWELL BANKER LEADERS. CRMLS
 - $429,0002 bd2 ba1.5k sqft1577 Winding Sun Dr, Beaumont, CA 92223New Construction
 MLS ID #IV26106839, NYLA STERLING, TRI POINTE HOMES HOLDINGS, INC.. CRMLS
 - $464,0002 bd2 ba1.6k sqft1576 Winding Sun Dr, Beaumont, CA 92223New ConstructionCRMLS
- $430,0002 bd2 ba1.6k sqft1764 Muirfield Ln, Beaumont, CA 92223For SaleMLS ID #IG26059065, Rebecca Singleton, SOLERA REALTY. CRMLS
- $519,9003 bd3 ba1.9k sqft1652 Apollo Way, Beaumont, CA 92223For SaleMLS ID #CV26064280, Patty Garay, SMART SELL REAL ESTATE. CRMLS
- $519,0002 bd2 ba1.8k sqft1584 Vinson Crst, Beaumont, CA 92223For SaleMLS ID #CV26125829, Ashley Howie, HOMEQUEST REAL ESTATE. CRMLS
- $615,0002 bd2 ba1.9k sqft1525 Overpark Ln, Beaumont, CA 92223For SaleMLS ID #PW25099698, Tyler Rogina, Compass. CRMLS
- $484,0003 bd3 ba1.7k sqft5908 Raven Way, Banning, CA 92220For SaleMLS ID #IV26120437, PEDRO MOLINA, RE/MAX CHAMPIONS. CRMLS
- $549,9994 bd3 ba1.9k sqft1218 N Larkspur Ln, Beaumont, CA 92223For SaleMLS ID #SW26038613, Nathaniel Bunnell, eXp Realty of California, Inc.. CRMLS
- $447,0002 bd3 ba2k sqft4913 Singing Hills Dr, Banning, CA 92220For SaleMLS ID #IG26094874, Rod Watson, COLDWELL BANKER KIVETT-TEETERS. CRMLS
- $580,0004 bd3 ba2.1k sqft1628 Tildon Ct, Beaumont, CA 92223For SaleMLS ID #SR26023926, Ferdinand Policarpio, M & M Financial Services. CRMLS
- $425,9002 bd2 ba1.6k sqft5025 Vintage Cir, Banning, CA 92220For SaleMLS ID #IG26096817, Martha Peck, Century 21 Sun Lakes Realty. CRMLS
- $539,0003 bd3 ba2.1k sqft1518 Beacon Dr, Beaumont, CA 92223New ConstructionMLS ID #IV26106826, NYLA STERLING, TRI POINTE HOMES HOLDINGS, INC.. CRMLS
- $439,0002 bd2 ba1.7k sqft1725 Fairway Oaks Ave, Banning, CA 92220For SaleMLS ID #IG26072545, Sharon Smith, Berkshire Hathaway Homeservices California Realty. CRMLS
- $638,0003 bd2 ba2.1k sqft1560 Harmonie Ln, Beaumont, CA 92223For SaleMLS ID #SW26108494, Nicole Rankin, Re/Max Top Producers. CRMLS
- $360,0003 bd2 ba1.3k sqft1168 Saguaro Rd, Beaumont, CA 92223For SaleMLS ID #IG26063987, Jose Ponce, PONCE & PONCE REALTY, INC. CRMLS
- $429,9502 bd2 ba1.6k sqft2315 Wailea Beach Dr, Banning, CA 92220For SaleMLS ID #IG26063105, John Swem, RE/MAX TIME REALTY. CRMLS
- $469,0003 bd2 ba1.8k sqft1580 Scioto Ct, Banning, CA 92220For SaleMLS ID #IG26131068, SARAH HAYWORTH, CENTURY 21 LOIS LAUER REALTY. CRMLS
Local buyer's agents are ready to help
