Move-in ready and beautifully upgraded, this final Lina floor plan is located in the sought-after Altis community and includes a completed backyard landscape package along with an impressive list of designer features. The spacious great room showcases a 12' center sliding glass door, creating seamless indoor-outdoor living. The kitchen is equipped with a GE stainless steel appliance package featuring a 36" gas cooktop, single oven, microwave hood, upgraded shaker-style “Driftwood” cabinetry, satin pull handles, white quartz countertops, wrapped island, pendant light prewires, single-bowl stainless steel sink, and a Trinsic Pro pull-down faucet.
The primary suite offers a separate fiberglass tub and shower, while Bath 2 features a fiberglass tub with subway tile pattern surround. Additional highlights include a garage service door, BBQ stub-out, upgraded luxury vinyl flooring throughout all main living areas, carpet in the bedrooms and den, and vinyl flooring in the bathrooms and laundry room. Standard 3-bedroom, 2-bathroom configuration.
Don’t miss this opportunity to own the last Lina home available in Altis!
Pending
Listed by: TRI POINTE HOMES HOLDINGS, INC. • NYLA STERLING • Contact: 951-446-3184
Price cut: $10K (7/10)
$539,000
1518 Beacon Dr, Beaumont, CA 92223
3beds
2,186sqft
:
Get pre-qualified$3,914/mo
Single Family Residence
Built in 2026
5,700 Square Feet Lot
$539,000 Zestimate®
$247/sqft
$332/mo HOA
What's special
Garage service doorWrapped islandPrimary suiteTrinsic pro pull-down faucetWhite quartz countertopsSingle-bowl stainless steel sinkPendant light prewires
- 60 days |
- 298 |
- 4 |
Zillow last checked:
Listing updated:
Listed by:
NYLA STERLING DRE #01321462 951-446-3184,
TRI POINTE HOMES HOLDINGS, INC.
Source: CRMLS,MLS#: IV26106826 Originating MLS: California Regional MLS
Originating MLS: California Regional MLSFacts & features
Interior
Bedrooms & bathrooms
- Bedrooms: 3
- Bathrooms: 3
- Full bathrooms: 2
- 1/2 bathrooms: 1
- Main level bathrooms: 2
- Main level bedrooms: 2
Rooms
- Room types: Bedroom, Den, Great Room, Primary Bedroom
Primary bedroom
- Features: Main Level Primary
Bedroom
- Features: All Bedrooms Down
Cooling
- Central Air
Appliances
- Laundry: Laundry Room
Features
- All Bedrooms Down, Main Level Primary
- Has fireplace: No
- Fireplace features: None
- Common walls with other units/homes: No Common Walls
Interior area
- Total interior livable area: 2,186 sqft
Property
Parking
- Total spaces: 2
- Parking features: Garage - Attached
- Attached garage spaces: 2
Features
- Levels: One
- Stories: 1
- Entry location: ground
- Has private pool: Yes
- Pool features: Lap, Private, Association
- Has spa: Yes
- Spa features: Association
- Has view: Yes
- View description: None
Lot
- Size: 5,700 Square Feet
- Features: Drip Irrigation/Bubblers, Sprinklers In Front
Details
- Parcel number: 408480051
- Special conditions: Standard
Construction
Type & style
- Home type: SingleFamily
- Property subtype: Single Family Residence
Condition
- New construction: Yes
- Year built: 2026
Utilities & green energy
- Sewer: Public Sewer
- Water: Public
Community & HOA
Community
- Features: Hiking, Suburban, Gated
- Security: Gated Community
- Senior community: Yes
- Subdivision: Lina At Altis
HOA
- Has HOA: Yes
- Amenities included: Billiard Room, Clubhouse, Pickleball, Pool, Spa/Hot Tub
- HOA fee: $332 monthly
- HOA name: Altis Master Assoc
- HOA phone: 949-487-9696
Location
- Region: Beaumont
Financial & listing details
- Price per square foot: $247/sqft
- Tax assessed value: $7,121
- Annual tax amount: $547
- Date on market: 5/24/2026
- Cumulative days on market: 60 days
- Listing terms: Submit
Estimated market value
$539,000
$512,000 - $566,000
$3,249/mo
Price history
| Date | Event | Price |
|---|---|---|
| 7/22/2026 | Pending sale | $539,000$247/sqft |
Source:  CRMLS #IV26106826 Report a problem CRMLS #IV26106826 Report a problem | ||
| 7/10/2026 | Price change | $539,000-1.8%$247/sqft |
Source: CRMLS #IV26106826 Report a problem | ||
| 6/26/2026 | Price change | $549,000-0.9%$251/sqft |
Source: CRMLS #IV26106826 Report a problem | ||
| 5/29/2026 | Price change | $554,000-0.9%$253/sqft |
Source: CRMLS #IV26106826 Report a problem | ||
| 5/24/2026 | Listed for sale | $559,000$256/sqft |
Source: CRMLS #IV26106826 Report a problem | ||
Public tax history
| Year | Property taxes | Tax assessment |
|---|---|---|
| 2025 | $547 +262.2% | $7,121 +2% |
| 2024 | $151 -0.2% | $6,982 +2% |
| 2023 | $151 +1.2% | $6,846 +2% |
| 2022 | $150 +1.2% | $6,712 +2% |
| 2021 | $148 +2.9% | $6,581 +1% |
| 2020 | $144 | $6,514 |
Find assessor info on the county website
Monthly payment
Est. payment
Payment breakdown
Explore the cost of this home by adjusting the details. Changes won't be saved.Climate risks
Neighborhood: 92223
Nearby schools
GreatSchools rating
- 8/10Starlight ElementaryGrades: K-5Distance: 0.1 mi
- 6/10San Gorgonio Middle SchoolGrades: 6-8Distance: 0.7 mi
- 7/10Beaumont Senior High SchoolGrades: 9-12Distance: 1.7 mi
- $523,000-- bd-- ba-- sqft1514 Beacon Dr, Beaumont, CA 92223Sold
- $514,0003 bd3 ba1.9k sqft1524 Beacon Dr, Beaumont, CA 92223Sold

- $483,000-- bd-- ba-- sqft1508 Beacon Dr, Beaumont, CA 92223Sold
- $518,2402 bd2 ba1.9k sqft1528 Beacon Dr, Beaumont, CA 92223Sold

- $521,6103 bd3 ba1.9k sqft1517 Beacon Dr, Beaumont, CA 92223Sold
- $462,0002 bd2 ba1.5k sqft1511 Park Village Dr, Beaumont, CA 92223Sold
- $459,0002 bd2 ba1.4k sqft1513 Park Village Dr, Beaumont, CA 92223Sold
- $486,5002 bd2 ba1.7k sqft1507 Park Village Dr, Beaumont, CA 92223Sold
A local agent can set up tours, give advice and negotiate with sellers.
Similar homes
- $550,0003 bd2 ba1.6k sqft1620 Village Green Way, Beaumont, CA 92223For Sale
 MLS ID #CV26115500, Oscar Lopez Godinez, CENTURY 21 SYNERGIA REALTY. CRMLS
 - $638,0003 bd2 ba2.1k sqft1560 Harmonie Ln, Beaumont, CA 92223For Sale
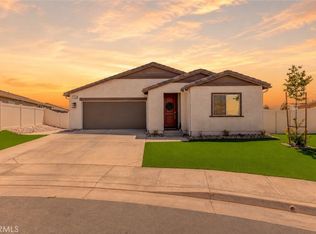 MLS ID #SW26108494, Nicole Rankin, Re/Max Top Producers. CRMLS
 - $470,0002 bd2 ba1.6k sqft1530 Village Green Way, Beaumont, CA 92223For Sale
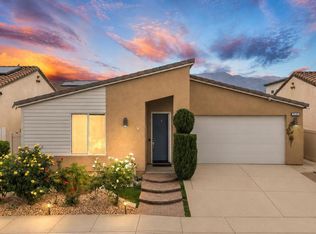 MLS ID #219150373PS, Dick Sakowicz, Re/Max Desert Properties. CRMLS
 - $689,0004 bd3 ba2.8k sqft1612 Croton St, Beaumont, CA 92223For Sale
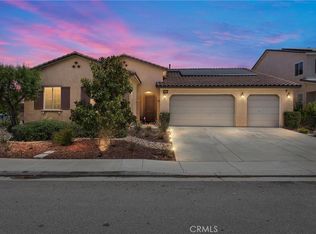 MLS ID #IV26126713, JUSTIN ANDREWS, Coldwell Banker Kivett-Teeters. CRMLS
 - $464,0002 bd2 ba1.6k sqft1576 Winding Sun Dr, Beaumont, CA 92223New ConstructionCRMLS
- $450,0002 bd2 ba1.5k sqft1609 Trailview Dr, Beaumont, CA 92223For SaleMLS ID #TR26100289, Minlang Hsu, IRN Realty. CRMLS
- $559,9003 bd2 ba1.8k sqft1185 Orange Ave, Beaumont, CA 92223New ConstructionMLS ID #IV26134970, LAURA VAZQUEZ, KELLER WILLIAMS RIVERSIDE CENT. CRMLS
- $615,0002 bd2 ba1.9k sqft1525 Overpark Ln, Beaumont, CA 92223For SaleMLS ID #PW25099698, Tyler Rogina, Compass. CRMLS
- $429,0002 bd2 ba1.5k sqft1577 Winding Sun Dr, Beaumont, CA 92223New ConstructionMLS ID #IV26106839, NYLA STERLING, TRI POINTE HOMES HOLDINGS, INC.. CRMLS
- $514,0003 bd2 ba2.3k sqft180 Salt Crk, Beaumont, CA 92223For SaleMLS ID #IG26054995, Sandy Klein, Re/Max Partners. CRMLS
- $429,9002 bd2 ba1.4k sqft1519 Village Green Way, Beaumont, CA 92223For SaleMLS ID #MB26086123, XIO SANDOVAL, ehomes. CRMLS
- $559,9004 bd3 ba2.2k sqft11554 Hanna St, Beaumont, CA 92223For SaleMLS ID #SW26114430, Johnny Cisneros, Realty ONE Group Empire. CRMLS
- $449,9992 bd2 ba1.4k sqft1578 Sunswept Way, Beaumont, CA 92223For SaleMLS ID #CV26074375, Alejandro Martinez Gonzalez, COLDWELL BANKER LEADERS. CRMLS
- $485,0002 bd3 ba2.1k sqft987 Avenal Way, Beaumont, CA 92223For SaleMLS ID #IG26126189, Diana Mangan, SOLERA REALTY. CRMLS
- $388,0002 bd2 ba1.4k sqft1509 Village Green Way, Beaumont, CA 92223For SaleMLS ID #IV26123553, CATALINA MOYE, Quality Real Estate Corp.. CRMLS
- $551,5003 bd2 ba1.6k sqft11416 Faldo St, Beaumont, CA 92223New ConstructionCRMLS
- $484,0003 bd3 ba1.7k sqft5908 Raven Way, Banning, CA 92220For SaleMLS ID #IV26120437, PEDRO MOLINA, RE/MAX CHAMPIONS. CRMLS
- $647,0003 bd3 ba2.6k sqft396 Mesa Verde Park, Beaumont, CA 92223For SaleMLS ID #IV26026533, KARLA PENA, REALTY ONE GROUP ROADS. CRMLS
- $620,0004 bd3 ba2.7k sqft14034 Amorosa Ct, Beaumont, CA 92223For SaleMLS ID #IG26103089, Mary Marino, CENTURY 21 LOIS LAUER REALTY. CRMLS
- $599,9994 bd3 ba2.4k sqft35256 Lopez Ln, Beaumont, CA 92223For SaleMLS ID #TR26148068, Ivana Saenz Valiente, Park Group Real Estate. CRMLS
Local buyer's agents are ready to help
