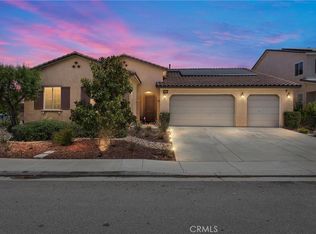
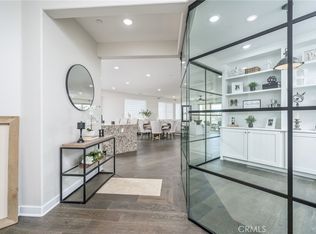
***NEW CONSTRUCTION WITHOUT THE WAIT + OVER $200,000 IN UPGRADES + PAID SOLAR & LARGEST LOT IN THE ALTIS COMMUNITY!*** Why wait months for new construction when everything has already been done for you? This highly upgraded LINA floorplan in the sought-after 55+ Altis Community offers one of the largest floorplans available and NO additional LINA models will be built! From the moment you arrive, you’ll notice the extended driveway, low-maintenance artificial grass & elevated curb appeal. Step inside to a bright & open layout featuring Driftwood LVP flooring, recessed lighting and a house that already feels like home. The kitchen is drenched with designer upgrades including; quartz countertops, full quartz backsplash, white shaker cabinetry accented with black hardware, dual ovens, 5-burner cooktop, stainless floating hood, NEW REFRIGERATOR & an expanded cabinetry package creating the perfect butler’s pantry or coffee station. Just off the kitchen is the laundry room with additional built-in cabinetry & NEW WASHER/DRYER. One of the most desirable layouts in the community, this home offers A PRIMARY SUITE, 2 BEDROOMS + A FLEX ROOM. The primary suite features dual sinks, Lucent white quartz countertops, black hardware and a beautifully finished walk-in shower with custom tile surround. The secondary bath separating the two oversized bedrooms also offers dual vanities, quartz countertops & a spacious glass-enclosed walk-in shower. The flex space with built-in cabinetry gives you the flexibility for an office, gym, guest space, or whatever fits your needs! Now let’s talk about what truly sets this home apart...the LOT SIZE! Step outside to your private backyard retreat featuring a covered California Room PLUS an additional Alumawood patio cover with dual fans, creating the ultimate indoor-outdoor entertaining space. Finished with pavers, artificial grass and even a custom dog run, this backyard is already complete so you can move right in! Skip the construction delays, upgrade costs & landscaping expenses...THIS ONE ALREADY HAS IT ALL! Located within the highly sought-after 55+ Altis at Beaumont community, residents enjoy resort-style living centered around the impressive 16,000 sq. ft. VuePoint Club featuring: dual resort-style pools, five pickleball courts, a state-of-the-art fitness center, clubhouse, bar, billiards room, event lawn, walking trails, outdoor social spaces & a full calendar of community events designed for an active and connected lifestyle!
For sale
Listed by: Re/Max Top Producers • Nicole Rankin • Contact: 951-805-2227
$638,000
1560 Harmonie Ln, Beaumont, CA 92223
3beds
2,186sqft
:
Get pre-qualified$4,613/mo
Single Family Residence
Built in 2025
0.37 Acres Lot
$637,700 Zestimate®
$292/sqft
$332/mo HOA
What's special
- 34 days |
- 129 |
- 7 |
Zillow last checked:
Listing updated:
Listed by:
Nicole Rankin DRE #01974642 951-805-2227,
Re/Max Top Producers,
Jennifer Larson DRE #01472586 951-533-4953,
Re/Max Top Producers
Source: CRMLS,MLS#: SW26108494 Originating MLS: California Regional MLS
Originating MLS: California Regional MLSFacts & features
Interior
Bedrooms & bathrooms
- Bedrooms: 3
- Bathrooms: 2
- Full bathrooms: 2
- Main level bathrooms: 2
- Main level bedrooms: 3
Rooms
- Room types: Bedroom, Den, Family Room, Great Room, Dining Room
Bedroom
- Features: All Bedrooms Down
Bathroom
- Features: Dual Sinks, Full Bath on Main Level, Quartz Counters, Remodeled, Upgraded, Walk-In Shower
Kitchen
- Features: Kitchen Island, Kitchen/Family Room Combo, Quartz Counters, Remodeled, Self-closing Drawers, Updated Kitchen, Walk-In Pantry
Heating
- Central
Cooling
- Central Air
Appliances
- Included: Double Oven, Dishwasher, ENERGY STAR Qualified Appliances, Gas Cooktop, Microwave, Range Hood
- Laundry: Inside, Laundry Room
Features
- Built-in Features, Separate/Formal Dining Room, High Ceilings, Open Floorplan, Pantry, Quartz Counters, Recessed Lighting, All Bedrooms Down
- Flooring: Carpet, Laminate, Vinyl, Wood
- Has fireplace: No
- Fireplace features: None
- Common walls with other units/homes: No Common Walls
Interior area
- Total interior livable area: 2,186 sqft
Video & virtual tour
Property
Parking
- Total spaces: 3
- Parking features: Driveway
- Attached garage spaces: 3
Features
- Levels: One
- Stories: 1
- Entry location: front door
- Pool features: Community, Association
- Has spa: Yes
- Spa features: Association, Community
- Fencing: Vinyl
- Has view: Yes
- View description: Mountain(s)
Lot
- Size: 0.37 Acres
- Features: 0-1 Unit/Acre, Rectangular Lot
Details
- Parcel number: 408470047
- Special conditions: Standard
Construction
Type & style
- Home type: SingleFamily
- Property subtype: Single Family Residence
Materials
- Foundation: Slab
- Roof: Tile
Condition
- Updated/Remodeled
- New construction: No
- Year built: 2025
Utilities & green energy
- Sewer: Public Sewer
- Water: Public
- Utilities for property: Cable Available, Electricity Connected, Natural Gas Connected, Sewer Connected, Water Connected
Green energy
- Energy efficient items: Appliances
Community & HOA
Community
- Features: Dog Park, Mountainous, Park, Street Lights, Suburban, Sidewalks, Gated, Pool
- Security: Gated Community
- Senior community: Yes
HOA
- Has HOA: Yes
- Amenities included: Billiard Room, Clubhouse, Dog Park, Fitness Center, Fire Pit, Game Room, Meeting/Banquet/Party Room, Outdoor Cooking Area, Barbecue, Picnic Area, Pickleball, Pool, Recreation Room, Spa/Hot Tub, Tennis Court(s)
- HOA fee: $332 monthly
- HOA name: Altis
- HOA phone: 800-232-7517
Location
- Region: Beaumont
Financial & listing details
- Price per square foot: $292/sqft
- Tax assessed value: $7,121
- Annual tax amount: $2,714
- Date on market: 5/29/2026
- Cumulative days on market: 34 days
- Listing terms: Submit
- Road surface type: Paved
Estimated market value
$637,700
$606,000 - $670,000
$3,440/mo
Price history
| Date | Event | Price |
|---|---|---|
| 7/13/2026 | Listed for sale | $638,000-1.8%$292/sqft |
Source:  CRMLS #SW26108494 Report a problem CRMLS #SW26108494 Report a problem | ||
| 6/22/2026 | Listing removed | $650,000$297/sqft |
Source: CRMLS #SW26108494 Report a problem | ||
| 6/1/2026 | Listed for sale | $650,000-0.8%$297/sqft |
Source: CRMLS #SW26108494 Report a problem | ||
| 6/26/2025 | Sold | $655,500$300/sqft |
Source: Public Record Report a problem | ||
Public tax history
| Year | Property taxes | Tax assessment |
|---|---|---|
| 2025 | $2,714 +1696.7% | $7,121 +2% |
| 2024 | $151 -0.2% | $6,982 +2% |
| 2023 | $151 +1.2% | $6,846 +2% |
| 2022 | $150 +1.2% | $6,712 +2% |
| 2021 | $148 +2.9% | $6,581 +1% |
| 2020 | $144 | $6,514 |
Find assessor info on the county website
Monthly payment
Est. payment
Payment breakdown
Explore the cost of this home by adjusting the details. Changes won't be saved.Climate risks
Neighborhood: 92223
Nearby schools
GreatSchools rating
- 8/10Starlight ElementaryGrades: K-5Distance: 0.3 mi
- 6/10San Gorgonio Middle SchoolGrades: 6-8Distance: 0.8 mi
- 7/10Beaumont Senior High SchoolGrades: 9-12Distance: 1.8 mi
- $547,500-- bd-- ba-- sqft1535 Cadence Way, Beaumont, CA 92223Sold
- $557,500-- bd-- ba-- sqft1564 Harmonie Ln, Beaumont, CA 92223Sold
- $442,5002 bd2 ba1.7k sqft1563 Turningcrest Ln, Beaumont, CA 92223Sold
- $750,3442 bd2 ba1.9k sqft1580 Sunpark Dr, Beaumont, CA 92223Sold

- $436,5002 bd2 ba1.5k sqft1565 Turningcrest Ln, Beaumont, CA 92223Sold
- $446,5002 bd2 ba1.5k sqft1561 Tunringcrest Ln, Beaumont, CA 92223Sold
- $435,0002 bd2 ba1.4k sqft1559 Turningcrest Ln, Beaumont, CA 92223Sold
- $452,5002 bd2 ba1.7k sqft1567 Turningcrest Ln, Beaumont, CA 92223Sold
A local agent can set up tours, give advice and negotiate with sellers.
Similar homes
- $689,0004 bd3 ba2.8k sqft1612 Croton St, Beaumont, CA 92223For Sale
 MLS ID #IV26126713, JUSTIN ANDREWS, Coldwell Banker Kivett-Teeters. CRMLS
 - $615,0002 bd2 ba1.9k sqft1525 Overpark Ln, Beaumont, CA 92223For Sale
 MLS ID #PW25099698, Tyler Rogina, Compass. CRMLS
 - $550,0003 bd2 ba1.6k sqft1620 Village Green Way, Beaumont, CA 92223For Sale
 MLS ID #CV26115500, Oscar Lopez Godinez, CENTURY 21 SYNERGIA REALTY. CRMLS
 - $580,0004 bd3 ba2.1k sqft1628 Tildon Ct, Beaumont, CA 92223For Sale
 MLS ID #SR26023926, Ferdinand Policarpio, M & M Financial Services. CRMLS
 - $599,9004 bd3 ba2.4k sqft1389 Hazel Ln, Banning, CA 92220For SaleMLS ID #IG26152906, MICHELLE THEISEN, COLDWELL BANKER KIVETT-TEETERS. CRMLS
- $620,0004 bd3 ba2.7k sqft14034 Amorosa Ct, Beaumont, CA 92223For SaleMLS ID #IG26103089, Mary Marino, CENTURY 21 LOIS LAUER REALTY. CRMLS
- $599,0002 bd3 ba2.4k sqft1563 Rio Grande, Beaumont, CA 92223For SaleMLS ID #IG26113960, WILLIAM PAVKOV, Century 21 Sun Lakes Realty. CRMLS
- $634,8884 bd4 ba2.6k sqft11547 Bing St, Beaumont, CA 92223For SaleMLS ID #CV26157354, Oralia Sanchez, SYNERGY ONE REAL ESTATE. CRMLS
- $663,0004 bd4 ba2.7k sqft11372 Aaron Ave, Beaumont, CA 92223For SaleMLS ID #IG26081933, MICHELLE FLOWERS, CENTURY 21 LOIS LAUER REALTY. CRMLS
- $599,0004 bd3 ba2.5k sqft14049 Amorosa Ct, Beaumont, CA 92223For SaleMLS ID #IG26133084, Amanda Salter, SOUTHLAND REALTORS. CRMLS
- $638,9903 bd3 ba2.3k sqft4129 Daisy Ln, Banning, CA 92220New ConstructionMLS ID #CV26075223, Chelsie Kent, CITRUS EDGE REALTY. CRMLS
- $575,9002 bd2 ba2k sqft467 Madera Crk, Beaumont, CA 92223For SaleMLS ID #TR26090298, Marisela Vandervies, Re/Max Top Producers. CRMLS
- $599,9994 bd3 ba2.4k sqft35256 Lopez Ln, Beaumont, CA 92223For SaleMLS ID #TR26148068, Ivana Saenz Valiente, Park Group Real Estate. CRMLS
- $600,0005 bd4 ba2.6k sqft11268 Coody Ct, Beaumont, CA 92223For SaleMLS ID #IG26124068, Stefanie Trammell, CENTURY 21 LOIS LAUER REALTY. CRMLS
- $655,0004 bd3 ba2.8k sqft36308 Eagle Ln, Beaumont, CA 92223For SaleMLS ID #SW26023637, Jason Mannino, Help U Sell 951 Realty. CRMLS
- $429,9002 bd2 ba1.4k sqft1519 Village Green Way, Beaumont, CA 92223For SaleMLS ID #MB26086123, XIO SANDOVAL, ehomes. CRMLS
- $675,0005 bd3 ba2.8k sqft11639 Weiskopf Way, Beaumont, CA 92223For SaleMLS ID #IG26116990, Lisa Madrigal, Fiv Realty Co.. CRMLS
- $559,9004 bd3 ba2.2k sqft11554 Hanna St, Beaumont, CA 92223For SaleMLS ID #SW26114430, Johnny Cisneros, Realty ONE Group Empire. CRMLS
- $579,0004 bd3 ba2.7k sqft34300 Venturi Ave, Beaumont, CA 92223For SaleMLS ID #IV26075911, MICHELE HERRING, REDFIN. CRMLS
- $599,9004 bd3 ba2k sqft35227 Vernon Dr, Beaumont, CA 92223For SaleMLS ID #IG26085300, Sharmayne Husbands, Mayne Choice Realty, Inc.. CRMLS
Local buyer's agents are ready to help
