FULLY OWNED SOLAR AND RV PARKING!!!!!!Welcome to this beautifully appointed 4-bedroom, 3 bath home offering approximately 2,730 square feet of living space on a spacious quarter acre lot.
Featuring a highly desirable open floorplan, this home combines comfort, functionality and modern style throughout. The main level features laminate wood flooring, a spacious living room, dining area off the kitchen and a convenient downstairs bedroom and full bath - perfect for guests or multigenerational living. The stunning kitchen is designed with a large center island, white granite countertops, gorgeous white tile backsplash, stainless steel appliances and a large walk-in pantry. A downstairs laundry room adds everyday convenience. Upstairs, you'll find a spacious loft at the top of the stairway, ideal for a second living area, office, or game room. The expansive primary suite offers a luxury en suite bathroom with separate his-and-her sinks, soaking tub, separate shower enclosure and a large walk-in closet. Two generous sized additional bedroom and a full-sized hall bathroom completes the second floor.
Additional highlights include a 3-car tandem garage, RV parking and an oversized backyard with endless possibilities. This home also features FULLY OWNED SOLAR, allowing the next owner to enjoy lower energy costs without the expense of a solar lease or loan. Residents also enjoy an abundance of HOA amenities including a pool, spa, playground, just to name a few. This exceptional home offers the perfect blend of style, space and resort-style living.
For sale
Listed by: CENTURY 21 LOIS LAUER REALTY • Mary Marino • Contact: 909-518-0657
Price cut: $5K (7/7)
$620,000
14034 Amorosa Ct, Beaumont, CA 92223
4beds
2,730sqft
:
Get pre-qualified$4,309/mo
Single Family Residence
Built in 2023
10,454 Square Feet Lot
$619,600 Zestimate®
$227/sqft
$187/mo HOA
What's special
- 62 days |
- 373 |
- 10 |
Likely to sell faster than
Zillow last checked:
Listing updated:
Listed by:
Mary Marino DRE #01322400 909-518-0657,
CENTURY 21 LOIS LAUER REALTY
Source: CRMLS,MLS#: IG26103089 Originating MLS: California Regional MLS
Originating MLS: California Regional MLSFacts & features
Interior
Bedrooms & bathrooms
- Bedrooms: 4
- Bathrooms: 3
- Full bathrooms: 3
- Main level bathrooms: 1
Rooms
- Room types: Bedroom, Kitchen, Laundry, Loft, Living Room, Primary Bathroom, Primary Bedroom, Other
Bedroom
- Features: All Bedrooms Up
Other
- Features: Walk-In Closet(s)
Heating
- Central
Cooling
- Central Air
Appliances
- Laundry: Laundry Room
Features
- All Bedrooms Up, Loft, Walk-In Closet(s)
- Has fireplace: No
- Fireplace features: None
- Common walls with other units/homes: No Common Walls
Interior area
- Total interior livable area: 2,730 sqft
Property
Parking
- Total spaces: 3
- Parking features: Garage - Attached
- Attached garage spaces: 3
Features
- Levels: Two
- Stories: 2
- Entry location: Ground level
- Pool features: Association
- Has view: Yes
- View description: Hills, Mountain(s), Neighborhood
Lot
- Size: 10,454 Square Feet
- Features: 0-1 Unit/Acre
Details
- Parcel number: 414450037
- Special conditions: Standard
Construction
Type & style
- Home type: SingleFamily
- Property subtype: Single Family Residence
Condition
- New construction: No
- Year built: 2023
Utilities & green energy
- Sewer: Public Sewer
- Water: Public
Community & HOA
Community
- Features: Curbs, Foothills, Park, Street Lights, Sidewalks
HOA
- Has HOA: Yes
- Amenities included: Clubhouse, Controlled Access, Sport Court, Playground, Pool, Spa/Hot Tub, Security, Trail(s)
- HOA fee: $187 monthly
- HOA name: Olivewood Community Association
- HOA phone: 951-693-4216
Location
- Region: Beaumont
Financial & listing details
- Price per square foot: $227/sqft
- Tax assessed value: $605,130
- Annual tax amount: $9,704
- Date on market: 5/27/2026
- Cumulative days on market: 62 days
- Listing terms: Submit
- Exclusions: Dining room table, refrigerator, washer & dryer are negotiable
Estimated market value
$619,600
$589,000 - $651,000
$3,589/mo
Price history
| Date | Event | Price |
|---|---|---|
| 7/7/2026 | Price change | $620,000-0.8%$227/sqft |
Source:  CRMLS #IG26103089 Report a problem CRMLS #IG26103089 Report a problem | ||
| 5/27/2026 | Listed for sale | $625,000+5.3%$229/sqft |
Source: CRMLS #IG26103089 Report a problem | ||
| 3/27/2024 | Sold | $593,265+4.1%$217/sqft |
Source: CRMLS #EV23173119 Report a problem | ||
| 1/17/2024 | Pending sale | $569,990$209/sqft |
Source: CRMLS #EV23173119 Report a problem | ||
| 1/8/2024 | Price change | $569,990-0.9%$209/sqft |
Source: CRMLS #EV23173119 Report a problem | ||
| 12/22/2023 | Listed for sale | $574,990-3.2%$211/sqft |
Source: CRMLS #EV23173119 Report a problem | ||
| 12/6/2023 | Listing removed | -- |
Source:  Taylor Morrison Report a problem Taylor Morrison Report a problem | ||
| 9/8/2023 | Price change | $594,025-4.3%$218/sqft |
Source: Taylor Morrison Report a problem | ||
| 8/26/2023 | Listed for sale | $620,935$227/sqft |
Source: Taylor Morrison Report a problem | ||
Public tax history
| Year | Property taxes | Tax assessment |
|---|---|---|
| 2025 | $9,704 +36.1% | $605,130 +47.6% |
| 2024 | $7,128 +274.5% | $410,076 +3576.8% |
| 2023 | $1,904 +825% | $11,153 +2% |
| 2022 | $206 -57.2% | $10,935 +2% |
| 2021 | $481 +0.9% | $10,721 +1% |
| 2020 | $476 -0.7% | $10,612 +2% |
| 2019 | $480 -1.2% | $10,404 +2% |
| 2018 | $486 +0.6% | $10,200 +2% |
| 2017 | $483 | $10,000 +21.6% |
| 2016 | $483 -2.9% | $8,224 +1.5% |
| 2015 | $497 | $8,101 |
Find assessor info on the county website
Monthly payment
Est. payment
Payment breakdown
Explore the cost of this home by adjusting the details. Changes won't be saved.Climate risks
Neighborhood: 92223
Nearby schools
GreatSchools rating
- 8/10Tournament Hills Elementary SchoolGrades: K-5Distance: 1 mi
- 4/10Mountain View Middle SchoolGrades: 6-8Distance: 2.7 mi
- 7/10Beaumont Senior High SchoolGrades: 9-12Distance: 3.1 mi
- $519,9904 bd3 ba2k sqft14085 Hera Pl, Beaumont, CA 92223Sold

- $608,4904 bd3 ba2.7k sqft14018 Amorosa Ct, Beaumont, CA 92223Sold

- $673,2655 bd3 ba3.2k sqft14026 Amorosa Ct, Beaumont, CA 92223Sold
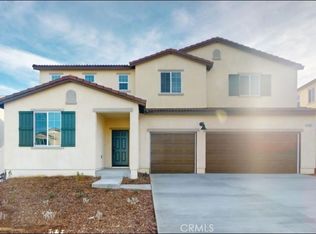
- $692,5255 bd3 ba3.2k sqft14038 Amorosa Ct, Beaumont, CA 92223Sold

- $623,5004 bd3 ba2.7k sqft14037 Amorosa Ct, Beaumont, CA 92223Sold
- $585,0004 bd3 ba2.7k sqft14039 Versimo Ln, Beaumont, CA 92223Sold
- $569,9904 bd3 ba2.5k sqft14035 Versimo Ln, Beaumont, CA 92223Sold
- $585,6004 bd2 ba2k sqft14031 Versimo Ln, Beaumont, CA 92223Off Market
A local agent can set up tours, give advice and negotiate with sellers.
Similar homes
- $634,8884 bd4 ba2.6k sqft11547 Bing St, Beaumont, CA 92223For Sale
 MLS ID #CV26157354, Oralia Sanchez, SYNERGY ONE REAL ESTATE. CRMLS
 - $499,0004 bd3 ba2.1k sqft36927 Arezzo Ct, Beaumont, CA 92223For Sale
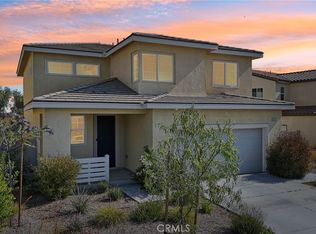 MLS ID #CV26003780, Liz Lee, eHomes. CRMLS
 - $559,9004 bd3 ba2.2k sqft11554 Hanna St, Beaumont, CA 92223For Sale
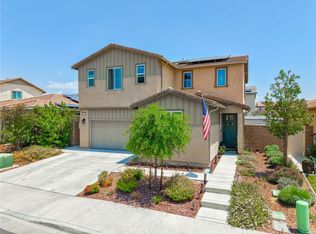 MLS ID #SW26114430, Johnny Cisneros, Realty ONE Group Empire. CRMLS
 - $655,0004 bd3 ba2.8k sqft36308 Eagle Ln, Beaumont, CA 92223For Sale
 MLS ID #SW26023637, Jason Mannino, Help U Sell 951 Realty. CRMLS
 - $550,0004 bd2 ba1.8k sqft14098 Hera Pl, Beaumont, CA 92223For SaleMLS ID #IG26162873, Beverly Nelson, TNG Real Estate Consultants. CRMLS
- $689,0004 bd3 ba2.8k sqft1612 Croton St, Beaumont, CA 92223For SaleMLS ID #IV26126713, JUSTIN ANDREWS, Coldwell Banker Kivett-Teeters. CRMLS
- $579,0004 bd3 ba2.7k sqft34300 Venturi Ave, Beaumont, CA 92223For SaleMLS ID #IV26075911, MICHELE HERRING, REDFIN. CRMLS
- $580,0004 bd3 ba2.1k sqft1628 Tildon Ct, Beaumont, CA 92223For SaleMLS ID #SR26023926, Ferdinand Policarpio, M & M Financial Services. CRMLS
- $524,9002 bd3 ba2.1k sqft1710 Reyes Ln, Beaumont, CA 92223For SaleMLS ID #IG26113004, Nicole Coutee, KELLER WILLIAMS REALTY. CRMLS
- $599,0002 bd3 ba2.4k sqft1563 Rio Grande, Beaumont, CA 92223For SaleMLS ID #IG26113960, WILLIAM PAVKOV, Century 21 Sun Lakes Realty. CRMLS
- $549,9994 bd3 ba1.9k sqft1218 N Larkspur Ln, Beaumont, CA 92223For SaleMLS ID #SW26038613, Nathaniel Bunnell, eXp Realty of California, Inc.. CRMLS
- $645,0004 bd4 ba2.7k sqft11412 Faldo St, Beaumont, CA 92223New ConstructionCRMLS
- $659,0005 bd3 ba2.8k sqft35072 Ouimet Way, Beaumont, CA 92223New ConstructionCRMLS
- $615,0002 bd2 ba1.9k sqft1525 Overpark Ln, Beaumont, CA 92223For SaleMLS ID #PW25099698, Tyler Rogina, Compass. CRMLS
- $485,0003 bd2 ba1.6k sqft984 Queen Annes Ln, Beaumont, CA 92223For SaleMLS ID #DW26120076, Joshua Glaz, The Ave. CRMLS
- $575,9002 bd2 ba2k sqft467 Madera Crk, Beaumont, CA 92223For SaleMLS ID #TR26090298, Marisela Vandervies, Re/Max Top Producers. CRMLS
- $633,0005 bd3 ba2.5k sqft34269 Creek View Ln, Yucaipa, CA 92399For SaleMLS ID #IG26103558, Michael Espiritu, REDFIN. CRMLS
- $551,5003 bd2 ba1.6k sqft11416 Faldo St, Beaumont, CA 92223New ConstructionCRMLS
- $695,0003 bd3 ba2.2k sqft1224 Joshua Tree Rd, Calimesa, CA 92320For SaleMLS ID #TR26045132, Jonathan Minerick, Homecoin.com. CRMLS
- $638,9903 bd3 ba2.3k sqft4129 Daisy Ln, Banning, CA 92220New ConstructionMLS ID #CV26075223, Chelsie Kent, CITRUS EDGE REALTY. CRMLS
Local buyer's agents are ready to help
