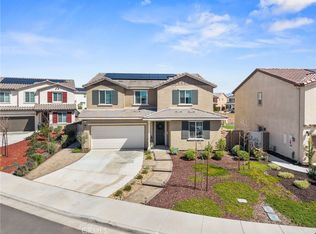
An inviting covered entry sets the tone for this inspired Tourmaline plan, welcoming guests into a bright and thoughtfully designed home. The main floor features an open concept layout that seamlessly connects the great room, dining area, and a beautifully upgraded kitchen. Here, you’ll find a generous center island, crisp white cabinetry, quartz countertops, upgraded plumbing fixtures, and a spacious pantry—perfect for everyday living and entertaining. A desirable fourth bedroom and full bath on the main level offer flexibility for guests, multigenerational living, or a private home office.
Upstairs, the impressive owner’s suite boasts an expansive walk-in closet and a private bath, enhanced by optional windows that fill the space with natural light. This level also includes a convenient laundry room and a versatile loft—ideal for lounging, working, or play. Additional upgrades throughout the home include open stair rails, enhanced electrical features, upgraded carpet, and wood-laminate flooring.
Situated on an elevated homesite with no neighbors directly behind to the west, this property offers added privacy and serene views. With its modern finishes, smart layout, and premium location, this Tourmaline plan delivers comfort, style, and room to grow.
For sale
Listed by: SYNERGY ONE REAL ESTATE • Oralia Sanchez • Contact: 626-627-5875
Price cut: $5K (9/14)
$619,900
11547 Bing St, Beaumont, CA 92223
4beds
2,684sqft
Single Family Residence
Built in 2022
5,271 Square Feet Lot
$619,800 Zestimate®
$231/sqft
$155/mo HOA
What's special
- 180 days
- 140
- 5
Zillow last checked:
Listing updated:
Listed by:
Oralia Sanchez DRE #01501327 626-627-5875,
SYNERGY ONE REAL ESTATE
Source: CRMLS,MLS#: CV26157354 Originating MLS: California Regional MLS
Originating MLS: California Regional MLSFacts & features
Interior
Bedrooms & bathrooms
- Bedrooms: 4
- Bathrooms: 4
- Full bathrooms: 3
- 1/2 bathrooms: 1
- Main level bathrooms: 1
- Main level bedrooms: 1
Rooms
- Room types: Kitchen, Laundry, Primary Bathroom, Primary Bedroom
Heating
- Central
Cooling
- Central Air
Appliances
- Laundry: Washer Hookup, Gas Dryer Hookup, Inside
Features
- Has fireplace: No
- Fireplace features: None
- Common walls with other units/homes: No Common Walls
Interior area
- Total interior livable area: 2,684 sqft
Property
Parking
- Total spaces: 2
- Parking features: Garage - Attached
- Attached garage spaces: 2
Features
- Levels: Two
- Stories: 2
- Entry location: 1
- Pool features: Association
- Has view: Yes
- View description: Peek-A-Boo
Lot
- Size: 5,271 Square Feet
- Features: 0-1 Unit/Acre, Back Yard, Front Yard, Greenbelt, Sprinklers In Rear
Details
- Parcel number: 400731041
- Special conditions: Standard
Construction
Type & style
- Home type: SingleFamily
- Property subtype: Single Family Residence
Condition
- New construction: No
- Year built: 2022
Utilities & green energy
- Sewer: Public Sewer
- Water: Public
Community & HOA
Community
- Features: Curbs, Foothills, Golf, Park, Storm Drain(s), Street Lights, Sidewalks
- Subdivision: //
HOA
- Has HOA: Yes
- Amenities included: Clubhouse, Fitness Center, Pool, Spa/Hot Tub
- HOA fee: $155 monthly
- HOA name: Fairway Canyon Comm. Assc
- HOA phone: 909-845-4017
Location
- Region: Beaumont
Financial & listing details
- Price per square foot: $231/sqft
- Tax assessed value: $608,843
- Date on market: 7/19/2026
- Cumulative days on market: 181 days
- Listing terms: Cash,Cash to New Loan,Conventional,1031 Exchange,FHA,Fannie Mae,Freddie Mac,VA Loan
Estimated market value
$619,800
$589,000 - $651,000
$3,804/mo
Price history
| Date | Event | Price |
|---|---|---|
| 9/14/2026 | Price change | $619,900-0.8%$231/sqft |
Source:  CRMLS #CV26157354 Report a problem CRMLS #CV26157354 Report a problem | ||
| 8/29/2026 | Price change | $624,888-1.6%$233/sqft |
Source: CRMLS #CV26157354 Report a problem | ||
| 7/20/2026 | Listed for sale | $634,888+4%$237/sqft |
Source: CRMLS #CV26157354 Report a problem | ||
| 8/12/2023 | Listing removed | -- |
Source: Richmond Homes Report a problem | ||
| 7/3/2023 | Pending sale | $610,201$227/sqft |
Source: CRMLS #EV23000815 Report a problem | ||
| 7/2/2023 | Price change | $610,201+0.1%$227/sqft |
Source: CRMLS #EV23000815 Report a problem | ||
| 6/25/2023 | Price change | $609,831-0.5%$227/sqft |
Source: CRMLS #EV23000815 Report a problem | ||
| 6/18/2023 | Price change | $613,075+1%$228/sqft |
Source: CRMLS #EV23000815 Report a problem | ||
| 6/4/2023 | Price change | $607,171+3.6%$226/sqft |
Source: CRMLS #EV23000815 Report a problem | ||
| 4/15/2023 | Pending sale | $585,983$218/sqft |
Source: CRMLS #EV23000815 Report a problem | ||
| 3/25/2023 | Price change | $585,983-2.5%$218/sqft |
Source: CRMLS #EV23000815 Report a problem | ||
| 3/18/2023 | Price change | $601,008+0%$224/sqft |
Source: CRMLS #EV23000815 Report a problem | ||
| 2/27/2023 | Price change | $600,930+1%$224/sqft |
Source: CRMLS #EV23000815 Report a problem | ||
| 1/28/2023 | Price change | $594,930+0%$222/sqft |
Source: CRMLS #EV23000815 Report a problem | ||
| 1/21/2023 | Price change | $594,687+3.2%$222/sqft |
Source: CRMLS #EV23000815 Report a problem | ||
| 1/7/2023 | Price change | $576,381-0.1%$215/sqft |
Source: CRMLS #EV23000815 Report a problem | ||
| 1/3/2023 | Listed for sale | $576,681$215/sqft |
Source: CRMLS #EV23000815 Report a problem | ||
Public tax history
| Year | Property taxes | Tax assessment |
|---|---|---|
| 2026 | -- | $608,843 +2% |
| 2025 | $10,679 +1.7% | $596,905 +2% |
| 2024 | $10,498 +93.2% | $585,201 +270.7% |
| 2023 | $5,435 | $157,879 |
Find assessor info on the county website
Monthly payment
Est. payment
Payment breakdown
Explore the cost of this home by adjusting the details. Changes won't be saved.Climate risks
Neighborhood: 92223
Similar homes
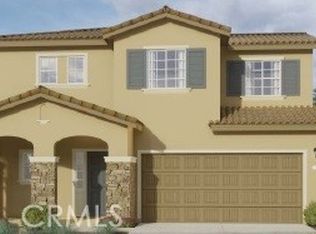
- $510,0004 bd3 ba1.8k sqft12704 Ironstone Way, Moreno Valley, CA 92555For Sale
 MLS ID #IG26025029, Heather Davison, EXP REALTY OF SOUTHERN CA. INC. CRMLS
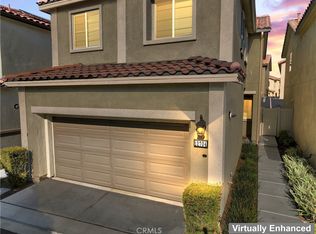
 - $620,0004 bd4 ba2.4k sqft13936 Vantage St, Moreno Valley, CA 92555For Sale
 MLS ID #IV26075389, GABRIELA HANSON, NEST REAL ESTATE. CRMLS
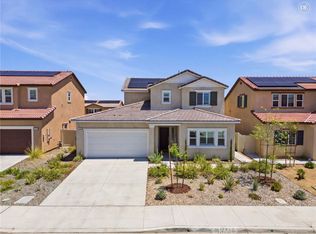
 - $568,0004 bd3 ba1.9k sqft26097 Stargazer Ave, Moreno Valley, CA 92555For Sale
 MLS ID #IV26224259, MICHELE HERRING, REDFIN. CRMLS
 - $897,3814 bd4 ba3.1k sqft26789 Hadley Ave, Redlands, CA 92373New Construction
 CRMLS
CRMLS
