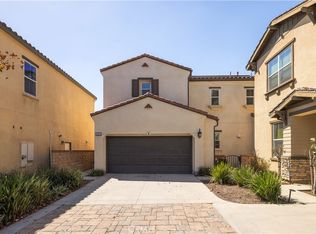
Experience elevated single story living in this former model home featuring open concept design, refined wood flooring, and abundant natural light throughout.
A private office offers flexibility for work or leisure. The gourmet kitchen includes white soft close cabinetry, granite countertops, a large island with seating for six, and Energy Star Whirlpool stainless steel appliances. It opens to the great room and dining area for seamless everyday living and entertaining. Expansive sliding doors highlight serene mountain views, and extend the living space to the backyard.
Secondary bedrooms feature mirrored wardrobe doors and share a guest bath with an adult height dual sink vanity. The spacious primary suite offers mountain views, an ensuite with dual sinks, white tile flooring, soaking tub, oversized shower, and a custom built in closet.
The low maintenance backyard is designed for relaxation and upscale entertaining that includes a large patio with pergola, premium artificial turf, in ground irrigation, and curated drought tolerant professional landscaping—ideal for relaxing or entertaining.
Additional high-end amenities include owned solar, a two car garage with EV charging, epoxy flooring, mixed block/wrought iron/vinyl fencing, indoor laundry with Whirlpool washer and dryer, custom draperies, integrated alarm and camera system, and select artwork. This home is Energy-Efficient!
For sale
Listed by: COLDWELL BANKER REALTY • SHANNON SALAZAR • Contact: 909-721-7737
Price cut: $15K (8/19)
$855,000
7633 River Gulch Rd, Riverside, CA 92507
4beds
2,387sqft
Single Family Residence
Built in 2020
0.28 Acres Lot
$852,900 Zestimate®
$358/sqft
$-- HOA
What's special
Serene mountain viewsGourmet kitchenElevated single story livingSelect artworkOpen concept designSpacious primary suitePremium artificial turf
- 190 days
- 421
- 12
Zillow last checked:
Listing updated:
Listed by:
SHANNON SALAZAR DRE #01227362 909-721-7737,
COLDWELL BANKER REALTY
Source: CRMLS,MLS#: IV26048577 Originating MLS: California Regional MLS
Originating MLS: California Regional MLSFacts & features
Interior
Bedrooms & bathrooms
- Bedrooms: 4
- Bathrooms: 2
- Full bathrooms: 2
- Main level bathrooms: 2
- Main level bedrooms: 4
Rooms
- Room types: Living Room, Primary Bathroom, Office, Other
Bathroom
- Features: Bathroom Exhaust Fan, Bathtub, Soaking Tub, Separate Shower, Vanity
Kitchen
- Features: Kitchen Island, Kitchen/Family Room Combo
Other
- Features: Walk-In Closet(s)
Heating
- Central, ENERGY STAR Qualified Equipment
Cooling
- Central Air, ENERGY STAR Qualified Equipment
Appliances
- Included: Dishwasher, ENERGY STAR Qualified Appliances, Free-Standing Range, Disposal, Gas Range, Microwave, Refrigerator, Tankless Water Heater, Dryer, Washer
- Laundry: Laundry Room
Features
- Breakfast Bar, Block Walls, Eat-in Kitchen, Granite Counters, Open Floorplan, Pantry, Recessed Lighting, Walk-In Closet(s)
- Flooring: Carpet, Tile, Wood
- Windows: Drapes, ENERGY STAR Qualified Windows
- Has fireplace: No
- Fireplace features: None
- Common walls with other units/homes: No Common Walls
Interior area
- Total interior livable area: 2,387 sqft
Property
Parking
- Total spaces: 2
- Parking features: Driveway, Garage
- Attached garage spaces: 2
Features
- Levels: One
- Stories: 1
- Entry location: y
- Patio & porch: Open, Patio
- Exterior features: Lighting
- Pool features: None
- Spa features: None
- Fencing: Brick,Wood,Wrought Iron
- Has view: Yes
- View description: Mountain(s)
Lot
- Size: 0.28 Acres
- Features: Level
Details
- Parcel number: 255700014
- Special conditions: Standard
Construction
Type & style
- Home type: SingleFamily
- Architectural style: Spanish
- Property subtype: Single Family Residence
Materials
- Stucco
- Foundation: Slab
- Roof: Composition,Green Roof,Tile
Condition
- Turnkey
- New construction: No
- Year built: 2020
Utilities & green energy
- Electric: 220 Volts
- Sewer: Public Sewer
- Water: Public
- Utilities for property: Electricity Available, Natural Gas Connected, Underground Utilities, Water Connected
Green energy
- Energy efficient items: Doors, Water Heater, Appliances
- Energy generation: Solar
- Construction elements: Renewable Materials
- Water conservation: Water-Smart Landscaping
Community & HOA
Community
- Features: Biking
- Security: Security System, Carbon Monoxide Detector(s), Smoke Detector(s)
Location
- Region: Riverside
Financial & listing details
- Price per square foot: $358/sqft
- Tax assessed value: $451,090
- Date on market: 3/12/2026
- Cumulative days on market: 190 days
- Listing terms: Cash to New Loan,Conventional,FHA
- Exclusions: All blue potted plants and Buddha Statues
- Road surface type: Paved
Estimated market value
$852,900
$810,000 - $896,000
$4,161/mo
Price history
| Date | Event | Price |
|---|---|---|
| 8/19/2026 | Price change | $855,000-1.7%$358/sqft |
Source:  CRMLS #IV26048577 Report a problem CRMLS #IV26048577 Report a problem | ||
| 7/28/2026 | Price change | $870,000-1.1%$364/sqft |
Source: CRMLS #IV26048577 Report a problem | ||
| 6/17/2026 | Price change | $880,000-1.1%$369/sqft |
Source: CRMLS #IV26048577 Report a problem | ||
| 5/14/2026 | Price change | $889,900-1.1%$373/sqft |
Source: CRMLS #IV26048577 Report a problem | ||
| 3/12/2026 | Listed for sale | $899,900+12.5%$377/sqft |
Source: CRMLS #IV26048577 Report a problem | ||
| 2/17/2022 | Sold | $800,000$335/sqft |
Source: Public Record Report a problem | ||
| 11/11/2021 | Pending sale | $800,000$335/sqft |
Source: CRMLS #IV21242643 Report a problem | ||
| 11/5/2021 | Price change | $800,000-1.7%$335/sqft |
Source: CRMLS #IV21242643 Report a problem | ||
| 11/4/2021 | Listed for sale | $813,990$341/sqft |
Source: CRMLS #IV21242643 Report a problem | ||
Public tax history
| Year | Property taxes | Tax assessment |
|---|---|---|
| 2026 | -- | $451,090 +2% |
| 2025 | $9,375 -30.4% | $442,246 -46.9% |
| 2024 | $13,467 +1.9% | $832,318 +2% |
| 2023 | $13,222 +135.9% | $815,999 +532.5% |
| 2022 | $5,604 -33.3% | $129,002 -66.7% |
| 2021 | $8,397 +135.4% | $387,808 +209.8% |
| 2020 | $3,568 | $125,177 |
Find assessor info on the county website
Monthly payment
Est. payment
Payment breakdown
Explore the cost of this home by adjusting the details. Changes won't be saved.Climate risks
Neighborhood: 92507
Nearby schools
Schools provided by the listing agent
- High: North
Source: CRMLS. This data may not be complete. We recommend contacting the local school district to confirm school assignments for this home.
- $968,1005 bd3 ba3.1k sqft7645 River Gulch Rd, Riverside, CA 92507Off Market
- $883,6004 bd2 ba2.9k sqft7621 River Gulch Rd, Riverside, CA 92507Off Market
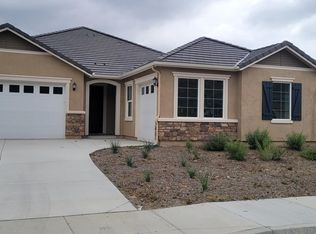
- $1,021,8005 bd1 ba3.4k sqft7657 River Gulch Rd, Riverside, CA 92507Off Market
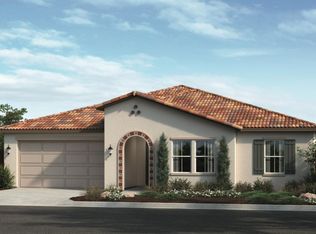
- $782,5005 bd3 ba2.3k sqft7583 Wagon Trail Rd, Riverside, CA 92507Off Market
Similar homes
- $795,0004 bd3 ba2.8k sqft20948 Center St, Riverside, CA 92507For Sale
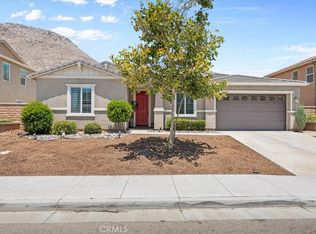 MLS ID #IG26141007, Cesar Diaz, eXp Realty of Greater Los Angeles, Inc.. CRMLS
 - $749,9995 bd3 ba2.8k sqft3016 Shane Dr, Colton, CA 92324For Sale
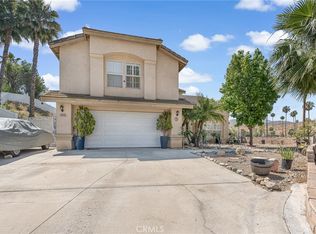 MLS ID #SW26103912, Sandra Ortega, ROA California Inc. CRMLS
 - $725,0006 bd3 ba2.1k sqft4252 Jenkins Ln, Riverside, CA 92501For Sale
 MLS ID #PW26117802, Nam Ba Nguyen, Realty One Group West. CRMLS
 - $759,0004 bd3 ba2.3k sqft3363 E Pine Ridge Loop, Ontario, CA 91761For Sale
 MLS ID #OC26201257, Anne Lin, eXp Realty of California, Inc.. CRMLS
Local buyer's agents are ready to help
