Welcome to New Haven Community – Where Resort-Style Living Begins! Experience the best of Southern California living in one of Ontario Ranch’s most sought-after communities, offering 5 large swimming pools, basketball courts, pickleball courts, dog parks, playgrounds, and beautifully maintained community parks—all just steps from your door.
This spacious and thoughtfully designed home features **4 bedrooms and 3 full bathrooms**, including a highly desirable private downstairs bedroom with a full bathroom—perfect for multi-generational living, overnight guests, older children, or in-laws.
Designed for Everyday Living & Entertaining: The bright and open floor plan offers generous living and dining spaces that flow seamlessly into the heart of the home—a beautiful open-concept kitchen with a massive center island, ideal for family breakfasts, casual dining, gatherings, and entertaining. A large walk-in pantry, provides abundant storage, while oversized sliding glass doors bring in natural light and open to a covered outdoor lounge area for effortless indoor-outdoor living.
The backyard is a blank canvas ready for your imagination—create the outdoor space you’ve always wanted, whether it’s a lush garden, stylish entertaining area, children’s play space, or your own private retreat.
Upstairs, your private retreat awaits. A spacious loft provides additional flexible living space, accompanied by 2 bright secondary bedrooms and an impressive primary suite featuring a spa-inspired soaking tub and two separate walk-in closets.
Location is another standout feature!Walk to the brand-new Haven Elementary School, community parks, supermarket, and Starbucks. Enjoy convenient access to major freeways and nearby destinations including **Ontario Sports Empire, Ontario Mills, Ontario International Airport, Costco, and 99 Ranch Market.
For sale
Listed by: WeTrust Realty • Chengcheng Lu • Contact: 9123399999
$808,000
3931 S Mondavi Way, Ontario, CA 91761
4beds
2,792sqft
Single Family Residence
Built in 2019
4,050 Square Feet Lot
$-- Zestimate®
$289/sqft
$195/mo HOA
What's special
- 116 days
- 578
- 40
Zillow last checked:
Listing updated:
Listed by:
Chengcheng Lu DRE #02119695 9123399999,
WeTrust Realty
Source: CRMLS,MLS#: TR26173121 Originating MLS: California Regional MLS
Originating MLS: California Regional MLSFacts & features
Interior
Bedrooms & bathrooms
- Bedrooms: 4
- Bathrooms: 3
- Full bathrooms: 3
- Main level bathrooms: 1
- Main level bedrooms: 1
Rooms
- Room types: Kitchen, Laundry, Primary Bathroom, Primary Bedroom, Dining Room
Bathroom
- Features: Tub Shower, Walk-In Shower
Kitchen
- Features: Kitchen Island
Heating
- Central
Cooling
- Central Air
Appliances
- Included: Dishwasher, Gas Oven, Microwave
- Laundry: Laundry Room
Features
- Separate/Formal Dining Room, Quartz Counters
- Flooring: Carpet
- Has fireplace: No
- Fireplace features: None
- Common walls with other units/homes: 2+ Common Walls
Interior area
- Total interior livable area: 2,792 sqft
Property
Parking
- Total spaces: 2
- Parking features: Driveway, Garage, On Street
- Attached garage spaces: 2
Accessibility
- Accessibility features: None
Features
- Levels: Two
- Stories: 2
- Entry location: 1
- Patio & porch: Open, Patio
- Pool features: Community, Association
- Has spa: Yes
- Spa features: Community
Lot
- Size: 4,050 Square Feet
- Features: Back Yard, Front Yard
Details
- Parcel number: 0218444140000
- Special conditions: Standard
Construction
Type & style
- Home type: SingleFamily
- Architectural style: French Provincial
- Property subtype: Single Family Residence
- Attached to another structure: Yes
Materials
- Foundation: None
Condition
- New construction: No
- Year built: 2019
Utilities & green energy
- Electric: Standard
- Sewer: Public Sewer
- Water: None
- Utilities for property: Water Not Available
Community & HOA
Community
- Features: Dog Park, Park, Pool
HOA
- Has HOA: Yes
- Amenities included: Dog Park, Outdoor Cooking Area, Barbecue, Picnic Area, Playground, Pickleball, Pool, Spa/Hot Tub
- HOA fee: $195 monthly
- HOA name: Townsquare
- HOA phone: 808-369-7260
Location
- Region: Ontario
Financial & listing details
- Price per square foot: $289/sqft
- Tax assessed value: $622,460
- Date on market: 8/27/2026
- Cumulative days on market: 117 days
- Listing terms: Cash,Cash to New Loan,Conventional
Estimated market value
Not available
Estimated sales range
Not available
$4,047/mo
Price history
| Date | Event | Price |
|---|---|---|
| 8/27/2026 | Listed for sale | $808,000+44.8%$289/sqft |
Source:  CRMLS #TR26173121 Report a problem CRMLS #TR26173121 Report a problem | ||
| 8/9/2019 | Sold | $558,000-4.6%$200/sqft |
Source: Public Record Report a problem | ||
| 4/16/2019 | Listing removed | $585,000$210/sqft |
Source: Brookfield Residential Report a problem | ||
| 3/26/2019 | Price change | $585,000-1%$210/sqft |
Source: Brookfield Residential Report a problem | ||
| 3/19/2019 | Listed for sale | $590,630$212/sqft |
Source: Brookfield Residential Report a problem | ||
Public tax history
| Year | Property taxes | Tax assessment |
|---|---|---|
| 2026 | -- | $622,460 +2% |
| 2025 | $10,812 +2% | $610,255 +2% |
| 2024 | $10,603 +2.9% | $598,289 +2% |
| 2023 | $10,302 +0.9% | $586,557 +2% |
| 2022 | $10,215 -3.2% | $575,056 +2% |
| 2021 | $10,549 +2.2% | $563,781 +1% |
| 2020 | $10,322 +107.8% | $558,000 +922.7% |
| 2019 | $4,967 +212.5% | $54,559 +2% |
| 2018 | $1,590 -49.4% | $53,489 +2% |
| 2017 | $3,143 | $52,440 +2% |
| 2016 | $3,143 | $51,412 |
Find assessor info on the county website
Monthly payment
Est. payment
Payment breakdown
Explore the cost of this home by adjusting the details. Changes won't be saved.Climate risks
Neighborhood: The Avenue
Nearby schools
Schools provided by the listing agent
- Elementary: New Haven
Source: CRMLS. This data may not be complete. We recommend contacting the local school district to confirm school assignments for this home.
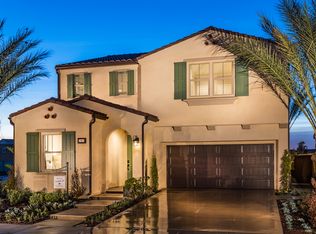
Similar homes
- $790,0004 bd3 ba2k sqft2960 E Merritt Paseo, Ontario, CA 91761For Sale
 MLS ID #OC26163515, Cecilia Feng, Latitude 33 Real Estate. CRMLS
 - $810,0005 bd3 ba2.5k sqft4332 S Encinitas Ave, Ontario, CA 91761For Sale
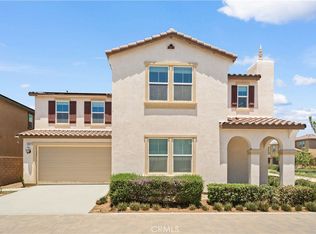 MLS ID #AR26149224, Fay Xu, Real Brokerage Technologies, Inc. CRMLS
 - $849,0004 bd3 ba2.7k sqft3114 E Yellowstone Dr, Ontario, CA 91762For Sale
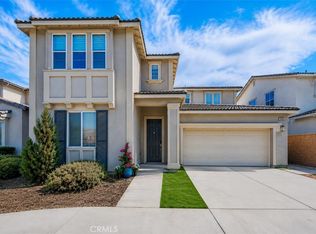 MLS ID #TR26184546, Angela Wang, IRES Partners Inc.. CRMLS
 - $699,0004 bd3 ba2.1k sqft3691 S Nexa Paseo, Ontario, CA 91761For Sale
 MLS ID #TR26192272, Huiying Wang, AG One Realty Inc.. CRMLS
Local buyer's agents are ready to help
