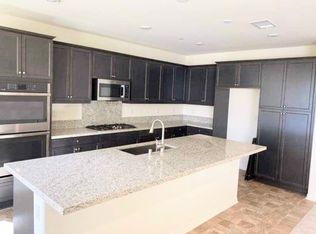
Welcome to 4065 S Bowery Pl., a beautifully upgraded Next Gen home in the desirable community of Ontario Ranch offering 4 bedrooms, 4 bathrooms, and 3,156 square feet of spacious living. Designed for multigenerational living, this thoughtfully designed residence features a private attached suite complete with its own separate entrance, kitchen, bathroom, laundry area, and living space — ideal for extended family, guests, or potential rental income opportunities. Inside, you’ll find upgraded flooring throughout, an open and functional layout, and generously sized living spaces designed for both comfort and entertaining. The expansive kitchen showcases beautifully crafted cabinetry, granite countertops, ample storage, and a large center island that flows seamlessly into the main living and dining areas. Upstairs features spacious bedrooms, a versatile loft area, and a luxurious primary suite complete with a spa-inspired ensuite bathroom featuring dual vanities and abundant closet space. The home offers a quiet and comfortable atmosphere with natural light throughout. Additional highlights include leased solar panels for increased energy efficiency and affordability, a three-car garage, modern finishes, and a flexible floor plan perfect for today’s evolving lifestyle needs.
For sale
Listed by: Maximus Properties • Matteo Merloni • Contact: 818-661-7643
$975,000
4065 S Bowery Pl, Ontario, CA 91761
4beds
3,156sqft
:
Get pre-qualified$6,538/mo
Single Family Residence
Built in 2022
5,519 Square Feet Lot
$966,200 Zestimate®
$309/sqft
$156/mo HOA
What's special
- 65 days |
- 467 |
- 23 |
Zillow last checked:
Listing updated:
Listed by:
Matteo Merloni DRE #02219572 818-661-7643,
Maximus Properties
Source: CRMLS,MLS#: GD26115586 Originating MLS: California Regional MLS
Originating MLS: California Regional MLSFacts & features
Interior
Bedrooms & bathrooms
- Bedrooms: 4
- Bathrooms: 4
- Full bathrooms: 3
- 1/2 bathrooms: 1
- Main level bathrooms: 2
- Main level bedrooms: 1
Rooms
- Room types: Bedroom, Loft, Living Room
Bedroom
- Features: All Bedrooms Up
Heating
- Central
Cooling
- Central Air
Appliances
- Laundry: Washer Hookup, Electric Dryer Hookup, Stacked
Features
- All Bedrooms Up, Loft
- Has fireplace: No
- Fireplace features: None
- Common walls with other units/homes: No Common Walls
Interior area
- Total interior livable area: 3,156 sqft
Property
Parking
- Total spaces: 5
- Parking features: Garage - Attached
- Attached garage spaces: 3
- Uncovered spaces: 2
Features
- Levels: Two
- Stories: 2
- Entry location: First Floor
- Pool features: None
- Has view: Yes
- View description: None
Lot
- Size: 5,519 Square Feet
- Features: 0-1 Unit/Acre
Details
- Parcel number: 0218414170000
- Special conditions: Standard
Construction
Type & style
- Home type: SingleFamily
- Property subtype: Single Family Residence
Condition
- New construction: No
- Year built: 2022
Utilities & green energy
- Sewer: Public Sewer
- Water: Public
Community & HOA
Community
- Features: Biking, Curbs, Dog Park, Park, Sidewalks
HOA
- Has HOA: Yes
- Amenities included: Dog Park, Playground
- HOA fee: $156 monthly
- HOA name: Landmark
- HOA phone: 909-297-2550
Location
- Region: Ontario
Financial & listing details
- Price per square foot: $309/sqft
- Tax assessed value: $1,009,800
- Annual tax amount: $15,994
- Date on market: 5/27/2026
- Cumulative days on market: 65 days
- Listing terms: Cash,Cash to New Loan,Conventional,1031 Exchange,FHA
Estimated market value
$966,200
$918,000 - $1.01M
$4,278/mo
Price history
| Date | Event | Price |
|---|---|---|
| 5/28/2026 | Listed for sale | $975,000-1.5%$309/sqft |
Source:  CRMLS #GD26115586 Report a problem CRMLS #GD26115586 Report a problem | ||
| 8/9/2024 | Listing removed | -- |
Source: Zillow Rentals Report a problem | ||
| 7/2/2024 | Listed for rent | $3,700-11.9%$1/sqft |
Source: Zillow Rentals Report a problem | ||
| 6/7/2024 | Sold | $990,000$314/sqft |
Source: CRMLS #OC24085237 Report a problem | ||
| 5/3/2024 | Contingent | $990,000$314/sqft |
Source: CRMLS #OC24085237 Report a problem | ||
| 4/29/2024 | Listed for sale | $990,000+6.9%$314/sqft |
Source: CRMLS #OC24085237 Report a problem | ||
| 5/17/2022 | Listing removed | -- |
Source: Zillow Rental Manager Report a problem | ||
| 4/21/2022 | Listed for rent | $4,200$1/sqft |
Source: Zillow Rental Manager Report a problem | ||
| 2/25/2022 | Sold | $926,500$294/sqft |
Source: Public Record Report a problem | ||
Public tax history
| Year | Property taxes | Tax assessment |
|---|---|---|
| 2025 | $15,994 +4% | $1,009,800 +4.8% |
| 2024 | $15,379 +3.6% | $963,795 +2% |
| 2023 | $14,850 +27.3% | $944,897 +47.8% |
| 2022 | $11,665 +85.9% | $639,190 +471% |
| 2021 | $6,274 -0.9% | $111,951 +1% |
| 2020 | $6,330 +418.9% | $110,803 +2% |
| 2019 | $1,220 | $108,630 |
Find assessor info on the county website
Monthly payment
Est. payment
Payment breakdown
Explore the cost of this home by adjusting the details. Changes won't be saved.Climate risks
Neighborhood: The Avenue
Nearby schools
GreatSchools rating
- 10/10Park View ElementaryGrades: K-6Distance: 1 mi
- 6/10Grace Yokley Middle SchoolGrades: 7-8Distance: 1.5 mi
- 5/10Colony High SchoolGrades: 9-12Distance: 1.7 mi
- $670,3003 bd3 ba2.7k sqft4065 S Bowery Pl #A, Ontario, CA 91761Off Market

- $867,8004 bd3 ba3k sqft4055 S Bowery Pl, Ontario, CA 91761Off Market
- $9631 bd1 ba-- sqft4075 S Bowery Pl, Ontario, CA 91761For Rent
- $830,0004 bd3 ba2.5k sqft4045 S Bowery Pl, Ontario, CA 91761Sold

- $801,6004 bd3 ba2.5k sqft4050 S Bowery Pl, Ontario, CA 91761Off Market
- $852,4004 bd3 ba3k sqft4060 S Bowery Pl, Ontario, CA 91761Off Market
- $769,4004 bd3 ba3k sqft4062 S Canal Way, Ontario, CA 91761Off Market
- $937,0005 bd4 ba3.1k sqft4040 S Bowery Pl, Ontario, CA 91761Sold
A local agent can set up tours, give advice and negotiate with sellers.
Similar homes
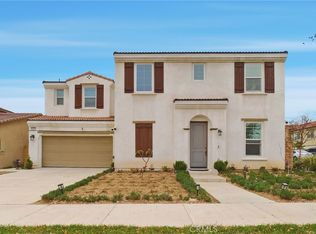
- $980,0005 bd4 ba3.1k sqft4010 S Bowery Pl, Ontario, CA 91761For Sale
 MLS ID #OC26016299, Zhen Qin, Linkhome Realty Group. CRMLS
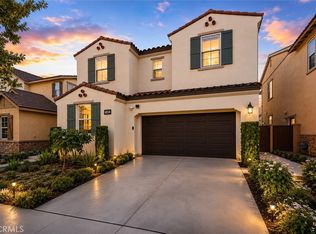
 - $879,0004 bd3 ba2.7k sqft4034 S Carneros Ave, Ontario, CA 91761For Sale
 MLS ID #CV26110124, Ka Ho Hui, TOP PRODUCERS REALTY PARTNERS. CRMLS
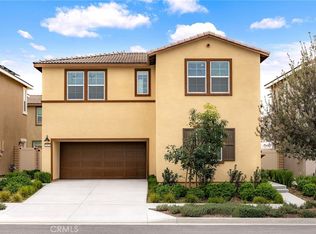
 - $836,0004 bd3 ba2.3k sqft2972 E Calgary St, Ontario, CA 91761For Sale
 MLS ID #AR26143768, Fay Xu, Real Brokerage Technologies, Inc. CRMLS
 - $778,0003 bd3 ba2k sqft2863 E Alberta St, Ontario, CA 91761For Sale
 MLS ID #CV26156314, Jorge Diaz, KELLER WILLIAMS PREMIER PROPER. CRMLS
 - $850,0005 bd3 ba2.5k sqft4332 S Encinitas Ave, Ontario, CA 91761For SaleMLS ID #AR26149224, Fay Xu, Real Brokerage Technologies, Inc. CRMLS
- $892,9904 bd3 ba2.3k sqft4248 E Flutter Privado, Ontario, CA 91761New ConstructionCRMLS
- $1,088,8005 bd4 ba3.4k sqft3121 E Silver Sky Dr, Ontario, CA 91762For SaleMLS ID #IG26085627, Peter Abdelmesseh, Fiv Realty Co.. CRMLS
- $839,0005 bd3 ba2.7k sqft2684 E Towhee St, Ontario, CA 91761For SaleMLS ID #OC26095437, Jason ODonnell, O'Donnell Real Estate. CRMLS
- $735,0004 bd3 ba2.1k sqft3691 S Nexa Paseo, Ontario, CA 91761For SaleMLS ID #TR26126034, Huiying Wang, AG One Realty Inc.. CRMLS
- $864,9904 bd3 ba2.1k sqft4246 E Flutter Privado, Ontario, CA 91761New ConstructionCRMLS
- $888,9905 bd3 ba2.2k sqft4234 E Flutter Privado, Ontario, CA 91761New ConstructionCRMLS
- $733,0004 bd3 ba2.2k sqft3429 E Paraduxx Privado, Ontario, CA 91762For SaleMLS ID #IV26147065, JORDAN SONG, Universal Elite Realty. CRMLS
- $789,9004 bd3 ba2.3k sqft4125 E La Jolla St, Ontario, CA 91761For SaleMLS ID #WS26092636, CHEN DONG, Pinnacle Real Estate Group. CRMLS
- $919,9995 bd3 ba3.3k sqft11649 Pansy Pl, Jurupa Valley, CA 91752For SaleMLS ID #CV26116411, Ying Chou, K.W. EXECUTIVE. CRMLS
- $970,0005 bd3 ba3k sqft12812 Clemson Dr, Corona, CA 92880For SaleMLS ID #OC26025225, Chaun Dillard, Real Broker. CRMLS
- $599,8883 bd3 ba1.8k sqft3860 S Oasis Paseo Unit 6, Ontario, CA 91761For SaleMLS ID #IG26127535, Luis Sabroso, Fiv Realty Co.. CRMLS
- $859,9004 bd3 ba2.3k sqft11471 Autumn Sage Ave, Jurupa Valley, CA 91752For SaleMLS ID #CV26104840, Christopher Cervantez, eHomes. CRMLS
- $825,0005 bd3 ba2.4k sqft119 W Via Rua Flores, Ontario, CA 91762For SaleMLS ID #WS26117316, Zhentong Gu, Pinnacle Real Estate Group. CRMLS
- $620,0003 bd3 ba1.6k sqft3560 E Peckham Paseo #1, Ontario, CA 91761For SaleMLS ID #IG26147796, PRADINYA SHASTRI, REDFIN. CRMLS
- $920,0004 bd4 ba3.3k sqft4935 Tuwa Ct, Riverside, CA 92507For SaleMLS ID #PW26156472, LaTanya Douglass, Think Boutiq Real Estate. CRMLS
Local buyer's agents are ready to help
