Hidden Gem in Exclusive Canyon Crest! Discover this exceptional multi-generational home nestled in the highly sought-after Canyon Crest neighborhood of Riverside. This spacious Next Gen home offers the perfect blend of comfort, flexibility, and breathtaking views.
From the moment you walk in, you’ll appreciate the open concept and open living spaces designed for both everyday living and entertaining. The kitchen offers granite countertops, a center island and abundant cabinetry. Upstairs features a spacious primary suite, ensuite bathroom with a soaking tub and separate shower, a large walk-in closet, and city views. Two secondary bedrooms share a Jack-and-Jill full bathroom. Enjoy a versatile upstairs loft that can easily serve as a fifth bedroom, home office, or media room.
A standout feature is the multi-generational main level suite, which includes a separate entrance 1 bedroom, a kitchenette, a walk-in closet, and a bathroom with an enclosed glass shower. This is ideal for parents, in-laws, adult children, guests, or anyone seeking independent living while remaining close to family. Additional highlights include dual HVAC units, a family room with a fireplace, laundry room with sink and cabinets, and an EV charging station. Situated on a large lot, this pool home showcases sweeping hillside and city views. Enjoy unforgettable sunsets from your backyard oasis while overlooking the beautiful City of Riverside. Whether you’re relaxing by the pool, entertaining family and friends, or simply taking in the scenery, this home offers an exceptional indoor-outdoor lifestyle.
Located just minutes from UC Riverside, Canyon Crest Towne Centre, Sycamore Canyon Wilderness Park, golf courses, shopping, dining, and convenient freeway access, this home combines luxury, location, and versatility.
Don’t miss this rare opportunity to own a one-of-a-kind view home in one of Riverside’s premier neighborhoods. Experience everything this remarkable property has to offer!
Under contract
Listed by: Think Boutiq Real Estate • LaTanya Douglass • Contact: 323-423-4306
Price cut: $32K (8/28)
$888,000
4935 Tuwa Ct, Riverside, CA 92507
4beds
3,323sqft
Single Family Residence
Built in 2007
0.25 Acres Lot
$880,000 Zestimate®
$267/sqft
$115/mo HOA
What's special
One-of-a-kind view homeLarge lotPool homeBackyard oasisCenter islandSpacious primary suiteLarge walk-in closet
- 72 days
- 427
- 34
Likely to sell faster than
Zillow last checked:
Listing updated:
Listed by:
LaTanya Douglass DRE #01355258 323-423-4306,
Think Boutiq Real Estate
Source: CRMLS,MLS#: PW26156472 Originating MLS: California Regional MLS
Originating MLS: California Regional MLSFacts & features
Interior
Bedrooms & bathrooms
- Bedrooms: 4
- Bathrooms: 4
- Full bathrooms: 2
- 3/4 bathrooms: 1
- 1/2 bathrooms: 1
- Main level bathrooms: 1
- Main level bedrooms: 1
Rooms
- Room types: Bathroom, Family Room, Kitchen, Laundry, Loft, Living Room, Primary Bathroom, Primary Bedroom, Other
Bathroom
- Features: Jack and Jill Bath
Other
- Features: Walk-In Closet(s)
Heating
- Central
Cooling
- Central Air, Dual
Appliances
- Included: Dishwasher, Gas Cooktop, Disposal, Gas Oven
- Laundry: Washer Hookup, Gas Dryer Hookup, Inside, Laundry Room
Features
- Granite Counters, High Ceilings, Recessed Lighting, Jack and Jill Bath, Loft, Walk-In Closet(s)
- Flooring: Carpet, Laminate, Tile
- Has fireplace: Yes
- Fireplace features: Family Room, Wood Burning
- Common walls with other units/homes: No Common Walls
Interior area
- Total interior livable area: 3,323 sqft
Video & virtual tour
Property
Parking
- Total spaces: 2
- Parking features: Door-Multi, Electric Vehicle Charging Station(s), Garage
- Attached garage spaces: 2
Features
- Levels: Two
- Stories: 2
- Entry location: Ground
- Has private pool: Yes
- Pool features: In Ground, Permits, Private
- Has view: Yes
- View description: City Lights, Mountain(s), Neighborhood, Panoramic
Lot
- Size: 0.25 Acres
- Features: 0-1 Unit/Acre
Details
- Parcel number: 253381013
- Special conditions: Standard
Construction
Type & style
- Home type: SingleFamily
- Property subtype: Single Family Residence
Condition
- New construction: No
- Year built: 2007
Utilities & green energy
- Sewer: Public Sewer
- Water: Public
Community & HOA
Community
- Features: Biking, Curbs, Dog Park, Golf, Hiking, Street Lights, Sidewalks
HOA
- Has HOA: Yes
- Amenities included: Management
- HOA fee: $115 monthly
- HOA name: Canyon Crest Hills Maintenance Corp
- HOA phone: 800-665-2149
Location
- Region: Riverside
Financial & listing details
- Price per square foot: $267/sqft
- Tax assessed value: $690,722
- Date on market: 7/23/2026
- Cumulative days on market: 72 days
- Listing terms: Cash,Cash to New Loan,Conventional,FHA,Fannie Mae
Estimated market value
$880,000
$836,000 - $924,000
$6,389/mo
Price history
| Date | Event | Price |
|---|---|---|
| 9/18/2026 | Contingent | $888,000$267/sqft |
Source:  CRMLS #PW26156472 Report a problem CRMLS #PW26156472 Report a problem | ||
| 8/28/2026 | Price change | $888,000-3.5%$267/sqft |
Source: CRMLS #PW26156472 Report a problem | ||
| 7/24/2026 | Listed for sale | $920,000+60%$277/sqft |
Source: CRMLS #PW26156472 Report a problem | ||
| 3/14/2019 | Sold | $575,000-0.9%$173/sqft |
Source: Public Record Report a problem | ||
| 2/14/2019 | Pending sale | $580,000$175/sqft |
Source: INTERO REAL ESTATE SERVICES #CV19006516 Report a problem | ||
| 1/9/2019 | Listed for sale | $580,000+25.4%$175/sqft |
Source: INTERO REAL ESTATE SERVICES #CV19006516 Report a problem | ||
| 4/18/2008 | Sold | $462,500$139/sqft |
Source: Public Record Report a problem | ||
Public tax history
| Year | Property taxes | Tax assessment |
|---|---|---|
| 2026 | -- | $690,722 +2% |
| 2025 | $10,129 +2.5% | $677,179 +2% |
| 2024 | $9,880 +0.3% | $663,902 +2% |
| 2023 | $9,847 +1.4% | $650,885 +2% |
| 2022 | $9,713 +1.1% | $638,124 +2% |
| 2021 | $9,610 +0.6% | $625,613 +1% |
| 2020 | $9,557 | $619,199 +13.7% |
| 2019 | -- | $544,567 +2% |
| 2018 | $8,542 +1.3% | $533,890 +2% |
| 2017 | $8,435 | $523,422 +2% |
| 2016 | $8,435 +5.1% | $513,160 +1.5% |
| 2015 | $8,023 +4.2% | $505,453 +7.5% |
| 2014 | $7,696 | $470,000 +7.8% |
| 2013 | -- | $436,000 -3.5% |
| 2012 | -- | $452,000 |
| 2011 | -- | $452,000 -2% |
| 2010 | -- | $461,000 +11.9% |
| 2009 | -- | $412,000 -5.9% |
| 2008 | -- | $437,699 +409.1% |
| 2007 | -- | $85,980 |
Find assessor info on the county website
Monthly payment
Est. payment
Payment breakdown
Explore the cost of this home by adjusting the details. Changes won't be saved.Climate risks
Neighborhood: Canyon Crest
Similar homes
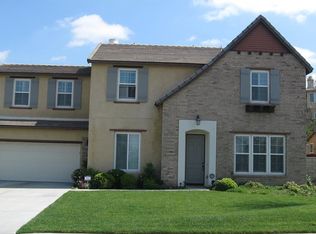
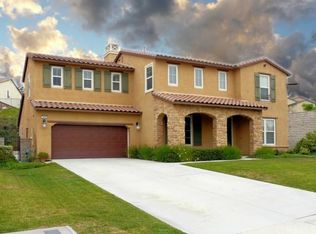
- $895,0006 bd6 ba3.3k sqft4891 Westmont St, Riverside, CA 92507For Sale
 MLS ID #IV26215312, SHARENE GREER, Tower Agency. CRMLS
 - $769,0004 bd4 ba2.8k sqft11610 Cornell Ave, Riverside, CA 92507For Sale
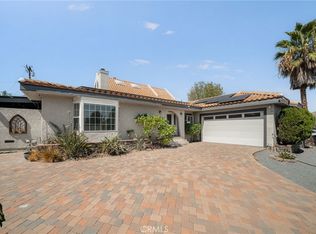 MLS ID #PW26207540, Jaslene Chavez, Home Dream Real Estate. CRMLS
 - $825,0005 bd3 ba3.1k sqft25076 Pico Vista Way, Moreno Valley, CA 92557For Sale
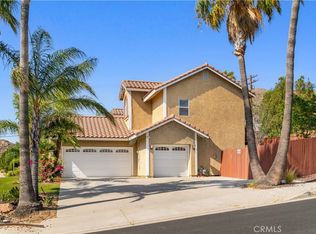 MLS ID #WS26161610, Thanh Kien Tran, eXp Realty of California Inc. CRMLS
 - $790,0004 bd3 ba2.4k sqft20736 Rosedale Dr, Riverside, CA 92508For Sale
 MLS ID #IV26190417, MICHAEL PIERPOINT, WESTCOE REALTORS INC. CRMLS
Local buyer's agents are ready to help
