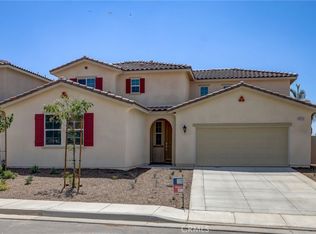
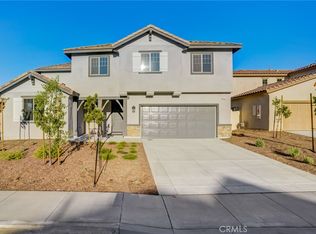
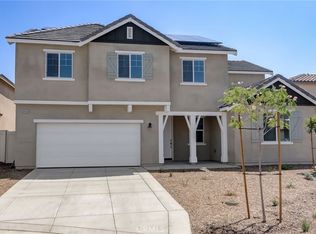
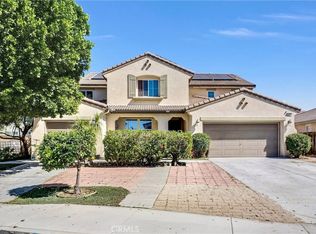
Don't miss this amazing opportunity to own a beautiful turnkey home with an attached multi-gen suite! Built in 2023, this home boasts a large open floor plan — the modern kitchen, with its oversized island, flows seamlessly into the dining and living areas.
Upstairs, you'll find three spacious bedrooms, a laundry room, two bathrooms, and a large loft area. The home is equipped with energy-efficient appliances, a tankless water heater, and paid-off solar panels.
The attached multi-gen suite has its own entrance, kitchenette, bathroom, and laundry area — perfect for extended family or guests.
Step outside to a backyard featuring your own pomegranate and lemon trees — a lovely touch for anyone who enjoys fresh fruit at home.
Conveniently located near schools, shopping, restaurants, and the 60 Freeway. You don't want to miss this one!
For sale
Listed by: ehomes • Erik Torgersen • Contact: 909-234-9851
Price cut: $5K (7/20)
$844,888
8419 Brotchie Ln, Jurupa Valley, CA 92509
4beds
3,160sqft
Single Family Residence
Built in 2023
6,003 Square Feet Lot
$843,000 Zestimate®
$267/sqft
$163/mo HOA
What's special
- 186 days
- 332
- 15
Zillow last checked:
Listing updated:
Listed by:
Erik Torgersen DRE #01985729 909-234-9851,
ehomes,
Sokha Ngov DRE #01744764,
ehomes
Source: CRMLS,MLS#: SW26046464 Originating MLS: California Regional MLS
Originating MLS: California Regional MLSFacts & features
Interior
Bedrooms & bathrooms
- Bedrooms: 4
- Bathrooms: 4
- Full bathrooms: 3
- 1/2 bathrooms: 1
- Main level bathrooms: 1
- Main level bedrooms: 1
Rooms
- Room types: Bedroom, Family Room, Kitchen, Loft, Primary Bathroom, Primary Bedroom, Other, Pantry
Bedroom
- Features: Bedroom on Main Level
Bathroom
- Features: Quartz Counters
Kitchen
- Features: Kitchen Island, Kitchen/Family Room Combo, Quartz Counters, Walk-In Pantry
Other
- Features: Walk-In Closet(s)
Pantry
- Features: Walk-In Pantry
Heating
- Central
Cooling
- Central Air
Appliances
- Included: Gas Range
- Laundry: Electric Dryer Hookup, Gas Dryer Hookup
Features
- Quartz Counters, Bedroom on Main Level, Loft, Walk-In Pantry, Walk-In Closet(s)
- Flooring: Carpet, Vinyl
- Has fireplace: Yes
- Fireplace features: Family Room, Gas
- Common walls with other units/homes: No Common Walls
Interior area
- Total interior livable area: 3,160 sqft
Property
Parking
- Total spaces: 3
- Parking features: Driveway, Garage, On Street
- Attached garage spaces: 3
Features
- Levels: Two
- Stories: 2
- Entry location: Front
- Patio & porch: Concrete
- Pool features: None
- Fencing: Vinyl
- Has view: Yes
- View description: Hills, Neighborhood
Lot
- Size: 6,003 Square Feet
- Features: Street Level
Details
- Additional structures: Guest House Attached
- Parcel number: 171290024
- Special conditions: Standard
Construction
Type & style
- Home type: SingleFamily
- Architectural style: Spanish
- Property subtype: Single Family Residence
Materials
- Drywall, Frame, Stucco
- Foundation: Slab
Condition
- New construction: No
- Year built: 2023
Utilities & green energy
- Electric: Photovoltaics Seller Owned
- Sewer: Public Sewer
- Water: Public
- Utilities for property: Electricity Connected, Natural Gas Connected, Sewer Connected
Green energy
- Energy efficient items: Appliances
- Energy generation: Solar
Community & HOA
Community
- Features: Street Lights, Sidewalks
HOA
- Has HOA: Yes
- Amenities included: Management
- HOA fee: $163 monthly
- HOA name: Montecito Collection Community
- HOA phone: 714-845-7959
Location
- Region: Jurupa Valley
Financial & listing details
- Price per square foot: $267/sqft
- Tax assessed value: $826,655
- Date on market: 3/6/2026
- Cumulative days on market: 187 days
- Listing terms: Submit
- Inclusions: Refrigerator, security cameras
- Road surface type: Paved
Estimated market value
$843,000
$801,000 - $885,000
$4,607/mo
Price history
Price history is unavailable.
Public tax history
| Year | Property taxes | Tax assessment |
|---|---|---|
| 2026 | -- | $826,655 +2% |
| 2025 | $14,490 +4.1% | $810,447 +2% |
| 2024 | $13,914 +132% | $794,557 +1331.4% |
| 2023 | $5,998 | $55,508 |
Find assessor info on the county website
Monthly payment
Est. payment
Payment breakdown
Explore the cost of this home by adjusting the details. Changes won't be saved.Climate risks
Neighborhood: Glen Avon
Similar homes
- $738,8004 bd3 ba2.2k sqft4247 Solomon St, Riverside, CA 92509For Sale
 MLS ID #IG26154466, Peter Abdelmesseh, Fiv Realty Co.. CRMLS
 - $849,0004 bd3 ba2.7k sqft3114 E Yellowstone Dr, Ontario, CA 91762For Sale
 MLS ID #TR26184546, Angela Wang, IRES Partners Inc.. CRMLS
 - $628,8885 bd3 ba2.3k sqft3992 Boulder Dr, Jurupa Valley, CA 92509For Sale
 MLS ID #IG26167863, Patricia Bellis, Keller Williams Realty. CRMLS
 - $898,0006 bd4 ba4k sqft5570 Lark Sparrow Ct, Mira Loma, CA 91752For Sale
 MLS ID #TR26193760, Ivy Kung, eCentury Mortgage & Realty Inc. CRMLS
Local buyer's agents are ready to help
