Beautifully remodeled 6-bedroom, 3-bathroom home in Riverside featuring soaring high ceilings and an open-concept layout. The updated kitchen boasts elegant marble countertops and flows seamlessly into the living and dining areas. With six spacious bedrooms, this home is ideal for large families, multi-generational living, or rental income opportunities. Additional features include indoor laundry, modern finishes, and a functional floor plan. Conveniently located near schools, shopping, dining, and major freeways.
For sale
Listed by: Realty One Group West • Nam Ba Nguyen • Contact: 562-348-6069
$725,000
4252 Jenkins Ln, Riverside, CA 92501
6beds
2,127sqft
Single Family Residence
Built in 2003
6,970 Square Feet Lot
$716,600 Zestimate®
$341/sqft
$-- HOA
What's special
Modern finishesOpen-concept layoutSoaring high ceilingsElegant marble countertopsFunctional floor planSix spacious bedroomsUpdated kitchen
- 128 days
- 838
- 85
Zillow last checked:
Listing updated:
Listed by:
Nam Ba Nguyen DRE #02235673 562-348-6069,
Realty One Group West
Source: CRMLS,MLS#: PW26117802 Originating MLS: California Regional MLS
Originating MLS: California Regional MLSFacts & features
Interior
Bedrooms & bathrooms
- Bedrooms: 6
- Bathrooms: 3
- Full bathrooms: 3
- Main level bathrooms: 3
- Main level bedrooms: 6
Rooms
- Room types: Bedroom, Family Room, Primary Bathroom, Primary Bedroom, Media Room, Office, Other, Dining Room
Primary bedroom
- Features: Main Level Primary
Primary bedroom
- Features: Primary Suite
Bedroom
- Features: All Bedrooms Down
Bedroom
- Features: Multi-Level Bedroom
Bedroom
- Features: Bedroom on Main Level
Bathroom
- Features: Bathtub, Closet, Full Bath on Main Level, Remodeled, Separate Shower
Kitchen
- Features: Stone Counters
Other
- Features: Walk-In Closet(s)
Heating
- Combination, Central
Cooling
- Central Air, Wall/Window Unit(s)
Appliances
- Included: Dishwasher, Gas Oven, Gas Range, Microwave, Refrigerator, Water To Refrigerator, Water Heater, Dryer, Washer
- Laundry: Washer Hookup, Gas Dryer Hookup
Features
- Separate/Formal Dining Room, Eat-in Kitchen, High Ceilings, Open Floorplan, Recessed Lighting, Storage, All Bedrooms Down, Bedroom on Main Level, Main Level Primary, Primary Suite, Walk-In Closet(s)
- Flooring: Vinyl
- Has fireplace: No
- Fireplace features: None
- Common walls with other units/homes: No Common Walls
Interior area
- Total interior livable area: 2,127 sqft
Property
Parking
- Total spaces: 2
- Parking features: Door-Single, Driveway, Driveway Up Slope From Street, Garage Faces Front, Garage, On Site, On Street
- Attached garage spaces: 2
Accessibility
- Accessibility features: None
Features
- Levels: One
- Stories: 1
- Entry location: 1
- Pool features: None
- Spa features: None
- Fencing: Wood
- Has view: Yes
- View description: Mountain(s), Neighborhood
Lot
- Size: 6,970 Square Feet
- Features: Back Yard, Cul-De-Sac, Rectangular Lot
Details
- Additional structures: Shed(s)
- Parcel number: 206310013
- Special conditions: Standard
Construction
Type & style
- Home type: SingleFamily
- Architectural style: Contemporary
- Property subtype: Single Family Residence
Materials
- Drywall
- Foundation: Permanent, Slab
- Roof: Tile
Condition
- Updated/Remodeled,Turnkey
- New construction: No
- Year built: 2003
Utilities & green energy
- Electric: Standard
- Sewer: Public Sewer
- Water: Public
- Utilities for property: Electricity Connected, Natural Gas Connected, Sewer Connected, Water Connected
Community & HOA
Community
- Features: Curbs, Street Lights, Suburban, Sidewalks
- Security: Security System, Fire Detection System, Firewall(s), Smoke Detector(s), Security Lights
Location
- Region: Riverside
Financial & listing details
- Price per square foot: $341/sqft
- Tax assessed value: $657,948
- Date on market: 6/3/2026
- Cumulative days on market: 128 days
- Listing terms: Cash to New Loan,Conventional
- Road surface type: Paved
Estimated market value
$716,600
$681,000 - $752,000
$3,679/mo
Price history
| Date | Event | Price |
|---|---|---|
| 6/3/2026 | Listed for sale | $725,000+16.9%$341/sqft |
Source:  CRMLS #PW26117802 Report a problem CRMLS #PW26117802 Report a problem | ||
| 10/13/2022 | Sold | $620,000-1.9%$291/sqft |
Source: Public Record Report a problem | ||
| 9/15/2022 | Contingent | $632,000$297/sqft |
Source: CRMLS #IV22147046 Report a problem | ||
| 9/1/2022 | Price change | $632,000-1.1%$297/sqft |
Source: BHHS broker feed #IV22147046 Report a problem | ||
| 8/17/2022 | Price change | $639,000-1.7%$300/sqft |
Source: BHHS broker feed #IV22147046 Report a problem | ||
| 7/8/2022 | Listed for sale | $650,000+170.8%$306/sqft |
Source: BHHS broker feed #IV22147046 Report a problem | ||
| 7/16/2003 | Sold | $240,000$113/sqft |
Source: Public Record Report a problem | ||
Public tax history
| Year | Property taxes | Tax assessment |
|---|---|---|
| 2026 | -- | $657,948 +2% |
| 2025 | $8,364 +2.9% | $645,048 +2% |
| 2024 | $8,126 +0.4% | $632,400 +2% |
| 2023 | $8,095 +96.3% | $620,000 +133.4% |
| 2022 | $4,123 +1.2% | $265,676 +2% |
| 2021 | $4,073 +2.1% | $260,468 +1% |
| 2020 | $3,990 +1.9% | $257,798 +2% |
| 2019 | $3,914 +1.5% | $252,744 +2% |
| 2018 | $3,858 +1.3% | $247,789 +2% |
| 2017 | $3,808 | $242,931 +2% |
| 2016 | $3,808 +6% | $238,169 +1.5% |
| 2015 | $3,592 -1.6% | $234,594 +2% |
| 2014 | $3,649 | $230,000 +1.8% |
| 2013 | -- | $226,000 +4.6% |
| 2012 | -- | $216,000 +5.4% |
| 2011 | -- | $205,000 -13.9% |
| 2010 | -- | $238,000 +8.7% |
| 2009 | -- | $219,000 -15.6% |
| 2008 | -- | $259,348 +2% |
| 2007 | -- | $254,264 +2% |
| 2006 | -- | $249,279 +2% |
| 2005 | -- | $244,392 +1676.6% |
| 2003 | -- | $13,756 |
Find assessor info on the county website
Monthly payment
Est. payment
Payment breakdown
Explore the cost of this home by adjusting the details. Changes won't be saved.Climate risks
Neighborhood: Northside


Similar homes
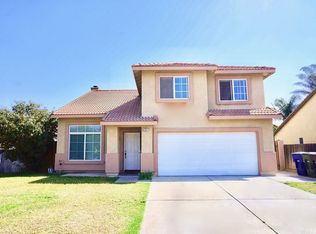
- $550,0003 bd3 ba2k sqft4065 Garvey Way, Riverside, CA 92501For Sale
 MLS ID #CV26208713, Briana Price, The Agency. CRMLS
 - $699,9004 bd3 ba2.5k sqft2892 Winter Park Ave, Jurupa Valley, CA 92509For Sale
 MLS ID #TR26217958, Iris Li, Harvest Realty Development. CRMLS
 - $649,0005 bd3 ba2.1k sqft10380 Prospector Ln, Moreno Valley, CA 92557For Sale
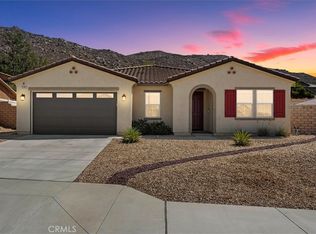 MLS ID #IG26218546, Brandon Rivinius, RELIABLE REALTY GROUP, INC.. CRMLS
 - $750,0004 bd3 ba2.3k sqft19154 White Dove Ln, Riverside, CA 92508For Sale
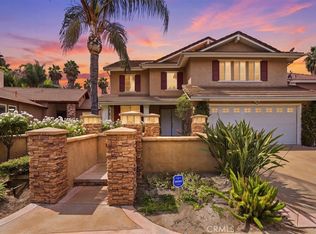 MLS ID #IV26187219, JAMES MONKS, Tower Agency. CRMLS
