Welcome to 20736 Rosedale Drive, a charming residence situated in the highly sought-after Orangecrest neighborhood in Riverside, California with NO HOA. This meticulously maintained home offers a comfortable and spacious living environment, with 4 bedrooms, 3 full bathrooms, and a 3-car garage spread across 2,400 square feet of living space.
Upon entering, you'll be greeted by a warm and inviting atmosphere, accentuated by an abundance of natural light and tasteful finishes throughout. The functional layout seamlessly blends functionality with style, providing the perfect backdrop for both daily living and entertaining.
The heart of the home is the well-appointed kitchen, featuring sleek granite countertops and ample storage space. It opens up to the dining area and living room, creating a seamless flow that's ideal for gatherings with family and friends.
The primary bedroom has a huge walk-in closet with two windows allowing natural light to pour in. In addition to the three upstairs bedrooms, there is a spacious loft that can be utilized as a kid’s play area, office or a second family room. Downstairs there is a bedroom and a full bath perfect for a guest room or even for your parents should the need arise.
The back patio is covered and runs the full length of the house. The backyard has a beautiful gazebo abundant space for a pool, jacuzzi, garden, or lawn.
Beyond the property lines, Orangecrest offers a wealth of amenities and conveniences, including top-rated schools, parks, shopping destinations, and dining options. Plus, with its scenic surroundings and friendly atmosphere, it's no surprise that Orangecrest was recognized as the third best community to live in Southern California.
Built in 1999, this home has been lovingly cared for. Don't miss out on the opportunity to make 20736 Rosedale Drive your own. Schedule a showing todthis hoay and experience the charm and convenience of Orangecrest living firsthand.
For sale
Listed by: WESTCOE REALTORS INC • MICHAEL PIERPOINT • Contact: 951-743-2481
$790,000
20736 Rosedale Dr, Riverside, CA 92508
4beds
2,400sqft
Single Family Residence
Built in 1999
6,970 Square Feet Lot
$786,100 Zestimate®
$329/sqft
$-- HOA
What's special
- 22 days
- 1,031
- 38
Likely to sell faster than
Zillow last checked:
Listing updated:
Listed by:
MICHAEL PIERPOINT DRE #02173898 951-743-2481,
WESTCOE REALTORS INC
Source: CRMLS,MLS#: IV26190417 Originating MLS: California Regional MLS
Originating MLS: California Regional MLSFacts & features
Interior
Bedrooms & bathrooms
- Bedrooms: 4
- Bathrooms: 3
- Full bathrooms: 3
- Main level bathrooms: 1
- Main level bedrooms: 1
Rooms
- Room types: Bedroom, Family Room, Kitchen, Laundry, Loft, Living Room, Primary Bathroom, Primary Bedroom, Office, Other, Dining Room
Bedroom
- Features: Bedroom on Main Level
Bathroom
- Features: Bathroom Exhaust Fan, Bathtub, Closet, Dual Sinks, Enclosed Toilet, Full Bath on Main Level, Low Flow Plumbing Fixtures, Linen Closet, Soaking Tub, Separate Shower
Family room
- Features: Separate Family Room
Kitchen
- Features: Granite Counters, Kitchen Island, Kitchen/Family Room Combo
Other
- Features: Walk-In Closet(s)
Heating
- Central
Cooling
- Central Air
Appliances
- Included: Convection Oven, Dishwasher, Gas Cooktop, Gas Oven, Gas Water Heater, Microwave, Self Cleaning Oven, Water Heater
- Laundry: Washer Hookup, Gas Dryer Hookup, Inside
Features
- Ceiling Fan(s), Separate/Formal Dining Room, Eat-in Kitchen, Granite Counters, High Ceilings, Bedroom on Main Level, Instant Hot Water, Loft, Primary Suite, Walk-In Closet(s)
- Flooring: Carpet, Laminate, Tile
- Windows: Double Pane Windows, Plantation Shutters
- Has fireplace: Yes
- Fireplace features: Gas, Living Room, Wood Burning
- Common walls with other units/homes: No Common Walls
Interior area
- Total interior livable area: 2,400 sqft
Property
Parking
- Total spaces: 6
- Parking features: Concrete, Door-Multi, Direct Access, Driveway, Garage Faces Front, Garage, Garage Door Opener
- Attached garage spaces: 3
- Uncovered spaces: 3
Accessibility
- Accessibility features: Grab Bars
Features
- Levels: Two
- Stories: 2
- Entry location: 1
- Patio & porch: Concrete, Covered, Front Porch, Patio
- Exterior features: Awning(s)
- Pool features: None
- Spa features: None
- Fencing: Block,Fair Condition,Wood
- Has view: Yes
- View description: Mountain(s), Neighborhood
Lot
- Size: 6,970 Square Feet
- Features: 0-1 Unit/Acre, Back Yard, Front Yard, Garden, Sprinklers In Rear, Sprinklers In Front, Lawn, Landscaped, Level, Rectangular Lot, Sprinklers Timer, Sprinkler System, Street Level
Details
- Parcel number: 294472010
- Special conditions: Standard
Construction
Type & style
- Home type: SingleFamily
- Architectural style: Contemporary
- Property subtype: Single Family Residence
Materials
- Drywall, Stone Veneer, Stucco
- Foundation: Slab
- Roof: Flat Tile,Tile
Condition
- Turnkey
- New construction: No
- Year built: 1999
Utilities & green energy
- Electric: Standard
- Sewer: Public Sewer
- Water: Public
- Utilities for property: Cable Available, Electricity Available, Natural Gas Available, Phone Available, Sewer Connected, Water Connected
Green energy
- Energy efficient items: Lighting
- Water conservation: Water-Smart Landscaping
Community & HOA
Community
- Features: Biking, Curbs, Golf, Gutter(s), Park, Storm Drain(s), Street Lights, Suburban, Sidewalks
- Security: Carbon Monoxide Detector(s), Fire Detection System, Smoke Detector(s)
Location
- Region: Riverside
Financial & listing details
- Price per square foot: $329/sqft
- Tax assessed value: $786,930
- Date on market: 9/1/2026
- Cumulative days on market: 22 days
- Listing terms: Cash,Conventional,FHA
- Road surface type: Paved
Estimated market value
$786,100
$747,000 - $825,000
$3,814/mo
Price history
| Date | Event | Price |
|---|---|---|
| 9/1/2026 | Listed for sale | $790,000+2.4%$329/sqft |
Source:  CRMLS #IV26190417 Report a problem CRMLS #IV26190417 Report a problem | ||
| 8/1/2024 | Sold | $771,500+0.8%$321/sqft |
Source: CRMLS #IV24141588 Report a problem | ||
| 7/17/2024 | Pending sale | $765,000$319/sqft |
Source: CRMLS #IV24141588 Report a problem | ||
| 7/11/2024 | Listed for sale | $765,000+713.8%$319/sqft |
Source: CRMLS #IV24141588 Report a problem | ||
| 5/25/1999 | Sold | $94,000$39/sqft |
Source: Public Record Report a problem | ||
Public tax history
| Year | Property taxes | Tax assessment |
|---|---|---|
| 2026 | -- | $786,930 +2% |
| 2025 | $8,628 +174.5% | $771,500 +167.7% |
| 2024 | $3,143 +0.5% | $288,157 +2% |
| 2023 | $3,128 +1.9% | $282,508 +2% |
| 2022 | $3,069 +1.1% | $276,969 +2% |
| 2021 | $3,035 +0.8% | $271,539 +1% |
| 2020 | $3,012 +2% | $268,755 +2% |
| 2019 | $2,954 +2% | $263,486 +2% |
| 2018 | $2,895 -2.9% | $258,321 +2% |
| 2017 | $2,980 | $253,257 +2% |
| 2016 | $2,980 +5.3% | $248,292 +1.5% |
| 2015 | $2,830 -0.1% | $244,564 +2% |
| 2014 | $2,833 | $239,776 +0.5% |
| 2013 | -- | $238,694 +2% |
| 2012 | -- | $234,014 +2% |
| 2011 | -- | $229,426 +0.8% |
| 2010 | -- | $227,713 -0.2% |
| 2009 | -- | $228,256 +2% |
| 2008 | -- | $223,781 +2% |
| 2007 | -- | $219,394 +2% |
| 2006 | -- | $215,093 +2% |
| 2005 | -- | $210,876 +3.9% |
| 2003 | -- | $202,955 +2% |
| 2002 | -- | $198,976 +2% |
| 2001 | $2,353 +0.3% | $195,075 +2% |
| 2000 | $2,346 | $191,250 |
Find assessor info on the county website
Monthly payment
Est. payment
Payment breakdown
Explore the cost of this home by adjusting the details. Changes won't be saved.Climate risks
Neighborhood: Orangecrest
Similar homes
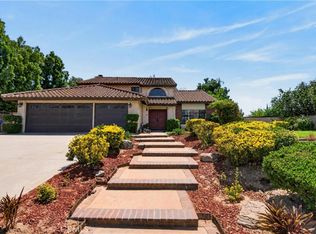
- $795,0004 bd3 ba2.2k sqft145 Cottonwood Ave, Riverside, CA 92506For Sale
 MLS ID #IG26188507, Tyler Hungerford, Coldwell Banker Realty. CRMLS
 - $879,0003 bd3 ba2.5k sqft9226 Alta Cresta Ave, Riverside, CA 92508For Sale
 MLS ID #IV26164036, TINA QUESADA, REALTY ONE GROUP WEST - CORONA. CRMLS
 - $815,0004 bd3 ba2.5k sqft2000 Citrus Wood Ln, Riverside, CA 92503For Sale
 MLS ID #IV26160461, ALICE BECHTEL, KELLER WILLIAMS RIVERSIDE CENT. CRMLS
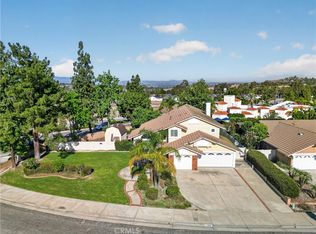
 - $750,0004 bd3 ba2.6k sqft6727 Hawkley Dr, Riverside, CA 92506For Sale
 MLS ID #IV26128411, VERONICA FOSTER, TRUST PROPERTIES USA, INC. CRMLS
