Welcome to 2863 E. Alberta Street, a beautifully upgraded residence nestled in the highly sought-after Cara Pointe at Avenida community in Ontario Ranch! Built in 2019 by D.R. Horton, this exceptional home offers 3 spacious bedrooms, 2.5 bathrooms, and over 2,000 square feet of thoughtfully designed living space that perfectly blends comfort, style, and modern convenience. Step inside and discover an open-concept floor plan ideal for both everyday living and entertaining. The versatile upstairs loft is perfect as a media room, home office, playroom, or an additional living space to fit your lifestyle. The spacious primary suite features double walk-in closets, creating the perfect private retreat. Designed with both comfort and low-maintenance living in mind, this home boasts stunning System Pavers hardscape, a custom backyard fireplace, Hollywood laurels, and beautifully designed outdoor spaces perfect for year-round enjoyment. Additional upgrades include an epoxy-coated garage floor, tankless water heater, and an EV charger, making this home ready for today's modern homeowner. Enjoy energy-efficient living with solar panels that can save you hundreds on your monthly electricity bills. Located just steps from a private community park, this peaceful neighborhood offers the perfect balance of tranquility and convenience. Families will appreciate the nearby highly rated schools, while everyone will enjoy easy access to premier shopping, dining, entertainment, and major freeways. Ontario Ranch continues to be one of Southern California's fastest growing and most desirable communities.
Low-maintenance, energy-efficient, and loaded with upgrades, this exceptional home truly has it all. Don't miss the opportunity to make 2863 E. Alberta Street your next address!
For sale
Listed by: KELLER WILLIAMS PREMIER PROPER • Jorge Diaz • Contact: 626-512-3187
$778,000
2863 E Alberta St, Ontario, CA 91761
3beds
2,016sqft
:
Get pre-qualified$5,248/mo
Single Family Residence
Built in 2019
3,959 Square Feet Lot
$768,300 Zestimate®
$386/sqft
$103/mo HOA
What's special
- 12 days |
- 643 |
- 47 |
Likely to sell faster than
Zillow last checked:
Listing updated:
Listed by:
Jorge Diaz DRE #02147616 626-512-3187,
KELLER WILLIAMS PREMIER PROPER
Source: CRMLS,MLS#: CV26156314 Originating MLS: California Regional MLS
Originating MLS: California Regional MLSFacts & features
Interior
Bedrooms & bathrooms
- Bedrooms: 3
- Bathrooms: 3
- Full bathrooms: 2
- 1/2 bathrooms: 1
- Main level bathrooms: 2
- Main level bedrooms: 2
Rooms
- Room types: Bonus Room, Bedroom, Family Room, Kitchen, Laundry, Loft, Living Room, Primary Bathroom, Primary Bedroom, Dining Room
Bedroom
- Features: All Bedrooms Up
Bathroom
- Features: Closet, Separate Shower
Kitchen
- Features: Granite Counters, Kitchen Island, Kitchen/Family Room Combo
Heating
- Central, Forced Air, Natural Gas, Solar
Cooling
- Central Air, Dual, Whole House Fan
Appliances
- Included: Dishwasher, Gas Oven, Microwave, Vented Exhaust Fan
- Laundry: Washer Hookup, Gas Dryer Hookup, Inside, Laundry Room, Upper Level
Features
- Separate/Formal Dining Room, All Bedrooms Up, Loft
- Flooring: Carpet, Laminate
- Windows: Double Pane Windows, Low-Emissivity Windows
- Has fireplace: Yes
- Fireplace features: Gas, Outside
- Common walls with other units/homes: No Common Walls
Interior area
- Total interior livable area: 2,016 sqft
Property
Parking
- Total spaces: 2
- Parking features: Direct Access, Driveway, Electric Vehicle Charging Station(s), Garage
- Attached garage spaces: 2
Features
- Levels: Two
- Stories: 2
- Entry location: First Level
- Patio & porch: None
- Pool features: None
- Spa features: None
- Fencing: Block,Vinyl
- Has view: Yes
- View description: None
Lot
- Size: 3,959 Square Feet
- Features: Drip Irrigation/Bubblers
Details
- Parcel number: 0218634170000
- Special conditions: Standard
Construction
Type & style
- Home type: SingleFamily
- Property subtype: Single Family Residence
Materials
- Foundation: Slab
- Roof: Fire Proof,Tile
Condition
- Turnkey
- New construction: No
- Year built: 2019
Utilities & green energy
- Sewer: Public Sewer
- Water: Public
- Utilities for property: Cable Available, Electricity Available, Electricity Connected
Community & HOA
Community
- Features: Curbs, Sidewalks
- Security: Carbon Monoxide Detector(s), Fire Sprinkler System, Smoke Detector(s)
HOA
- Has HOA: Yes
- Amenities included: Call for Rules, Maintenance Grounds, Other Courts, Picnic Area, Playground
- HOA fee: $103 monthly
- HOA name: AVENIDA COMMUNITY ASSOCIATION
- HOA phone: 800-369-7260
Location
- Region: Ontario
Financial & listing details
- Price per square foot: $386/sqft
- Tax assessed value: $538,783
- Annual tax amount: $9,750
- Date on market: 7/17/2026
- Cumulative days on market: 13 days
- Listing terms: Submit
- Exclusions: WASHER, DRYER
Estimated market value
$768,300
$730,000 - $807,000
$3,871/mo
Price history
| Date | Event | Price |
|---|---|---|
| 7/17/2026 | Listed for sale | $778,000-4.9%$386/sqft |
Source:  CRMLS #CV26156314 Report a problem CRMLS #CV26156314 Report a problem | ||
| 7/9/2025 | Listing removed | $818,000$406/sqft |
Source:  SDMLS #CV25144971 Report a problem SDMLS #CV25144971 Report a problem | ||
| 6/30/2025 | Listed for sale | $818,000+69.4%$406/sqft |
Source: SDMLS #CV25144971 Report a problem | ||
| 5/22/2019 | Sold | $483,000$240/sqft |
Source: Public Record Report a problem | ||
Public tax history
| Year | Property taxes | Tax assessment |
|---|---|---|
| 2025 | $9,750 +1.8% | $538,783 +2% |
| 2024 | $9,575 +2.8% | $528,219 +2% |
| 2023 | $9,317 +0.8% | $517,862 +2% |
| 2022 | $9,240 -2.4% | $507,708 +2% |
| 2021 | $9,470 +2% | $497,753 +1% |
| 2020 | $9,288 +89.6% | $492,650 +568% |
| 2019 | $4,900 | $73,748 |
Find assessor info on the county website
Monthly payment
Est. payment
Payment breakdown
Explore the cost of this home by adjusting the details. Changes won't be saved.Climate risks
Neighborhood: The Avenue
Nearby schools
GreatSchools rating
- 7/10Ranch View Elementary SchoolGrades: K-6Distance: 0.7 mi
- 6/10Grace Yokley Middle SchoolGrades: 7-8Distance: 1.3 mi
- 5/10Colony High SchoolGrades: 9-12Distance: 1.6 mi
- $774,6004 bd3 ba2.3k sqft2853 E Alberta St, Ontario, CA 91761Off Market
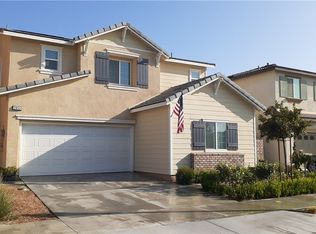
- $697,1003 bd2 ba1.9k sqft2866 E Edmonton St, Ontario, CA 91761Off Market

- $739,0003 bd3 ba2k sqft2843 E Alberta St, Ontario, CA 91761For Sale

- $665,4003 bd3 ba1.7k sqft2876 E Edmonton St, Ontario, CA 91761Off Market
- $607,3003 bd2 ba2k sqft2856 E Edmonton St, Ontario, CA 91761Off Market
- $588,3003 bd2 ba1.7k sqftKingston Ave, Ontario, CA 91761Off Market
- $676,3004 bd3 ba2.3k sqft2846 E Edmonton St, Ontario, CA 91761Off Market
- $627,7003 bd2 ba1.9k sqft2833 E Alberta St, Ontario, CA 91761Off Market
A local agent can set up tours, give advice and negotiate with sellers.
Similar homes
- $735,0004 bd3 ba2.1k sqft3691 S Nexa Paseo, Ontario, CA 91761For Sale
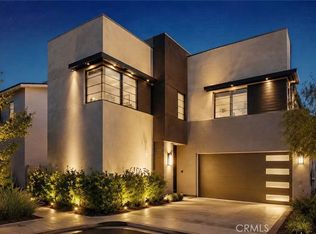 MLS ID #TR26126034, Huiying Wang, AG One Realty Inc.. CRMLS
 - $733,0004 bd3 ba2.2k sqft3429 E Paraduxx Privado, Ontario, CA 91762For Sale
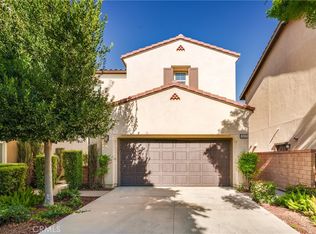 MLS ID #IV26147065, JORDAN SONG, Universal Elite Realty. CRMLS
 - $839,9004 bd3 ba2.3k sqft2689 E Towhee St, Ontario, CA 91761For Sale By Owner
- $880,0004 bd3 ba2.7k sqft3931 S Mondavi Way, Ontario, CA 91761For Sale
 MLS ID #AR26153065, Fay Xu, Real Brokerage Technologies, Inc. CRMLS
 - $599,8883 bd3 ba1.8k sqft3860 S Oasis Paseo Unit 6, Ontario, CA 91761For SaleMLS ID #IG26127535, Luis Sabroso, Fiv Realty Co.. CRMLS
- $780,0002 bd2 ba1.5k sqft4068 E Amigos Privado, Ontario, CA 91761For SaleMLS ID #TR25252095, Michael Laddusaw, King Realty Group Inc. CRMLS
- $839,0005 bd3 ba2.7k sqft2684 E Towhee St, Ontario, CA 91761For SaleMLS ID #OC26095437, Jason ODonnell, O'Donnell Real Estate. CRMLS
- $774,9904 bd3 ba2.1k sqft3431 E Moonstone Dr, Ontario, CA 91761New ConstructionCRMLS
- $615,9993 bd3 ba1.5k sqft3560 E Lantern Paseo #138, Ontario, CA 91761For SaleMLS ID #CV26091067, Yesid Rojas, AMERICAN BEST REALTY. CRMLS
- $825,0005 bd3 ba2.4k sqft119 W Via Rua Flores, Ontario, CA 91762For SaleMLS ID #WS26117316, Zhentong Gu, Pinnacle Real Estate Group. CRMLS
- $--4 bd3 ba2.2k sqft2008 Juniper Ln, Colton, CA 92324AuctionAuction.com 2
- $859,9004 bd3 ba2.3k sqft11471 Autumn Sage Ave, Jurupa Valley, CA 91752For SaleMLS ID #CV26104840, Christopher Cervantez, eHomes. CRMLS
- $655,9903 bd3 ba2k sqft4273 S Hermosa Paseo, Ontario, CA 91761New ConstructionCRMLS
- $634,8003 bd3 ba1.4k sqft3981 E Huntington St, Ontario, CA 91761For SaleMLS ID #TR26078361, Patricia Laughery, Journey Real Estate. CRMLS
- $530,0002 bd2 ba1.4k sqft3645 E Delight Paseo Unit 131, Ontario, CA 91761For SaleMLS ID #IG26108651, Alisha Dugger, Fiv Realty Co.. CRMLS
- $539,0003 bd3 ba1.5k sqft3245 E Midsummer Privado, Ontario, CA 91762For SaleMLS ID #WS26037543, Ting Moore, RE/MAX PREMIER/ARCADIA. CRMLS
- $694,5003 bd4 ba1.8k sqft2878 Foxtail Way, Pomona, CA 91767For SaleMLS ID #DW26143316, Anthony Ontiveros, 24 Hour Real Estate. CRMLS
- $799,0003 bd3 ba2.1k sqft3547 Hawthorne Dr, Corona, CA 92881For SaleMLS ID #IG26132169, Christopher Savare, Fiv Realty Co.. CRMLS
- $825,0005 bd3 ba2.6k sqft3181 Quarry Dr, Jurupa Valley, CA 92509For SaleMLS ID #IV26161322, ROBERT VAIL, COLDWELL BANKER REALTY. CRMLS
- $848,0005 bd3 ba2.8k sqft13055 Waterlily Way, Chino, CA 91710For SaleMLS ID #CV26076350, Nicole Jones, HOMESMART, EVERGREEN REALTY. CRMLS
Local buyer's agents are ready to help
