Welcome to an exceptional opportunity in the highly desirable New Haven community of Ontario. This ONE OF THE FEW WITH DOUBLE-CAR DRIVEWAY stunning 3-bedroom, 2.5-bathroom residence—complete with a versatile loft—offers 1,520 square feet of intelligently designed living space. Perfectly positioned for modern lifestyles, this move-in-ready home delivers a seamless blend of contemporary style, energy efficiency, and resort-inspired amenities. From the moment you arrive, the charming front porch invites you to slow down and savor the neighborhood’s warm, welcoming energy—imagine morning coffee, evening relaxation, or simply soaking in the peaceful surroundings. Step inside to discover an open, light-filled floor plan with luxury ceramic tile flooring on the main level and plush carpeting upstairs. The kitchen shines with elegant countertops, crisp cabinetry, and generous space for everyday meals or festive gatherings. Upstairs, the spacious primary suite offers a true sanctuary, complete with a private ensuite bath and a generous walk-in closet. Two additional bedrooms, a full bath, and a flexible loft provide endless possibilities—whether you need space for family, overnight guests, or a dedicated home office.
Notable upgrades include an attached two-car garage, fully paid solar panels, and a tankless water heater—delivering immediate comfort and long-term savings. This home has been lovingly maintained and is truly turnkey. As a resident of New Haven, you’ll enjoy access to an impressive lineup of resort-style amenities: sparkling pools, a modern clubhouse, fitness center, BBQ and picnic areas, and inviting fire pits perfect for year-round entertaining or quiet evenings outdoors. Location is everything. You’re just minutes from top-rated schools, quick access to the 15 Freeway, and a short drive to Ontario International Airport, Ontario Mills, and Victoria Gardens. Whether commuting, shopping, or dining out, everything you need is right around the corner. Don’t let this one slip away—come experience a beautifully upgraded home in one of Southern California’s most sought-after master-planned communities.
For sale
Listed by: AMERICAN BEST REALTY • Yesid Rojas • Contact: 909-605-3560
$615,999
3560 E Lantern Paseo #138, Ontario, CA 91761
3beds
1,520sqft
:
Get pre-qualified$4,452/mo
Condominium
Built in 2020
-- sqft lot
$614,100 Zestimate®
$405/sqft
$296/mo HOA
What's special
Flexible loftAttached two-car garageCharming front porchPrivate ensuite bathSpacious primary suitePlush carpeting upstairsGenerous walk-in closet
- 105 days |
- 140 |
- 7 |
Zillow last checked:
Listing updated:
Listed by:
Yesid Rojas DRE #01490724 909-605-3560,
AMERICAN BEST REALTY
Source: CRMLS,MLS#: CV26091067 Originating MLS: California Regional MLS
Originating MLS: California Regional MLSFacts & features
Interior
Bedrooms & bathrooms
- Bedrooms: 3
- Bathrooms: 3
- Full bathrooms: 2
- 1/2 bathrooms: 1
- Main level bathrooms: 1
Rooms
- Room types: Bedroom, Kitchen, Living Room, Other, Dining Room
Bedroom
- Features: All Bedrooms Up
Bathroom
- Features: Bathroom Exhaust Fan, Quartz Counters, Separate Shower
Heating
- Central
Cooling
- Central Air, Gas
Appliances
- Included: Dishwasher, Gas Oven, Microwave, Dryer, Washer
- Laundry: Washer Hookup, Gas Dryer Hookup, Inside, Laundry Room, Upper Level
Features
- Separate/Formal Dining Room, Pantry, Stone Counters, Recessed Lighting, All Bedrooms Up
- Has fireplace: No
- Fireplace features: None
- Common walls with other units/homes: 2+ Common Walls
Interior area
- Total interior livable area: 1,520 sqft
Property
Parking
- Total spaces: 2
- Parking features: Direct Access, Garage Faces Front, Garage
- Attached garage spaces: 2
Accessibility
- Accessibility features: Parking, Accessible Approach with Ramp
Features
- Levels: Two
- Stories: 2
- Entry location: East
- Patio & porch: Concrete
- Pool features: Community, Association
- Has spa: Yes
- Spa features: Association, Community
- Has view: Yes
- View description: Park/Greenbelt, Neighborhood, Pool
Lot
- Size: 1,520 Square Feet
- Features: Corner Lot
Details
- Parcel number: 0218395060000
- Special conditions: Standard
Construction
Type & style
- Home type: Condo
- Property subtype: Condominium
- Attached to another structure: Yes
Condition
- New construction: No
- Year built: 2020
Utilities & green energy
- Electric: 220 Volts Other, See Remarks
- Sewer: Public Sewer
- Water: Public
- Utilities for property: Cable Available, Electricity Available, Electricity Connected, Natural Gas Available, Natural Gas Connected, Sewer Connected, See Remarks, Water Available, Water Connected
Community & HOA
Community
- Features: Curbs, Park, Street Lights, Suburban, Sidewalks, Pool
- Security: Carbon Monoxide Detector(s), Smoke Detector(s)
HOA
- Has HOA: Yes
- Amenities included: Sport Court, Fitness Center, Fire Pit, Outdoor Cooking Area, Barbecue, Picnic Area, Playground, Pickleball, Pool, Spa/Hot Tub, Tennis Court(s)
- HOA fee: $131 monthly
- HOA name: Canvas Park Condiminium
- HOA phone: 951-359-2843
- Second HOA fee: $165 monthly
- Second HOA name: Brokkfield Ontario Ranch
- Second HOA phone: 951-359-2843
Location
- Region: Ontario
Financial & listing details
- Price per square foot: $405/sqft
- Tax assessed value: $482,613
- Annual tax amount: $8,192
- Date on market: 4/27/2026
- Cumulative days on market: 106 days
- Listing terms: Cash,Cash to Existing Loan,Conventional,Fannie Mae,Submit
- Road surface type: Paved
Estimated market value
$614,100
$583,000 - $645,000
$3,170/mo
Price history
| Date | Event | Price |
|---|---|---|
| 4/28/2026 | Listed for sale | $615,999$405/sqft |
Source:  CRMLS #CV26091067 Report a problem CRMLS #CV26091067 Report a problem | ||
Public tax history
| Year | Property taxes | Tax assessment |
|---|---|---|
| 2025 | $8,192 +1.9% | $482,613 +2% |
| 2024 | $8,036 +3% | $473,150 +2% |
| 2023 | $7,803 +0.9% | $463,873 +2% |
| 2022 | $7,734 +12.8% | $454,778 +32.5% |
| 2021 | $6,858 | $343,341 |
Find assessor info on the county website
Monthly payment
Est. payment
Payment breakdown
Explore the cost of this home by adjusting the details. Changes won't be saved.Climate risks
Neighborhood: Rich
Nearby schools
GreatSchools rating
- 10/10Park View ElementaryGrades: K-6Distance: 1.4 mi
- 6/10Grace Yokley Middle SchoolGrades: 7-8Distance: 1.3 mi
- 5/10Colony High SchoolGrades: 9-12Distance: 1 mi
Schools provided by the listing agent
- Elementary: Ranch View
Source: CRMLS. This data may not be complete. We recommend contacting the local school district to confirm school assignments for this home.
- $546,2003 bd2 ba1.5k sqft3560 E Lantern Paseo UNIT 133, Ontario, CA 91761Off Market
- $501,7002 bd2 ba1.3k sqft3560 E Lantern Paseo #134, Ontario, CA 91761Off Market
- $525,2003 bd2 ba1.3k sqft3560 E Lantern Paseo #135, Ontario, CA 91761Off Market
- $528,2003 bd2 ba1.3k sqft3560 E Lantern Paseo #136, Ontario, CA 91761Off Market
- $504,6002 bd2 ba1.3k sqft3560 E Lantern Paseo #137, Ontario, CA 91761Off Market
- $--2.68 acres3560 E Lantern Paseo, Ontario, CA 91761Off Market
- $558,5004 bd3 ba1.5k sqft3562 E Moonlight St #132, Ontario, CA 91761Off Market
- $514,4002 bd2 ba1.3k sqft3572 E Moonlight St #122, Ontario, CA 91761Off Market
A local agent can set up tours, give advice and negotiate with sellers.
Similar homes
- $575,5003 bd3 ba1.6k sqft3530 E Delight Paseo #199, Ontario, CA 91761Off Market

- $530,0002 bd2 ba1.4k sqft3645 E Delight Paseo Unit 131, Ontario, CA 91761For Sale
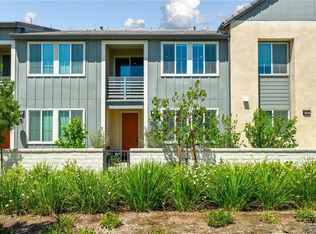 MLS ID #IG26108651, Alisha Dugger, Fiv Realty Co.. CRMLS
 - $634,8003 bd3 ba1.4k sqft3981 E Huntington St, Ontario, CA 91761For Sale
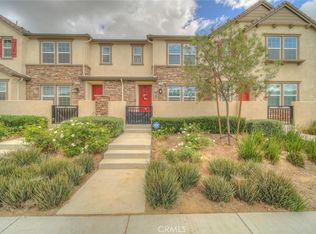 MLS ID #TR26078361, Patricia Laughery, Journey Real Estate. CRMLS
 - $628,5003 bd3 ba1.8k sqft4058 E Coronado Privado, Ontario, CA 91761Off Market

- $539,0003 bd3 ba1.5k sqft3245 E Midsummer Privado, Ontario, CA 91762For SaleMLS ID #WS26037543, Ting Moore, RE/MAX Premier Properties. CRMLS
- $568,0003 bd3 ba1.5k sqft4230 S Hibiscus Paseo #91, Ontario, CA 91761For SaleMLS ID #CV26112601, Kehan Shih, RE/MAX 2000 REALTY. CRMLS
- $741,6003 bd3 ba1.9k sqft3909 S Oasis Paseo, Ontario, CA 91761Off Market
- $641,7983 bd4 ba1.7k sqft3273 S Cantona Paseo, Ontario, CA 91762For SaleMLS ID #PW26140257, Ambrosio Acosta, 1St Class Realty. CRMLS
- $599,9003 bd3 ba1.4k sqft2846 E Via Fiano, Ontario, CA 91764For SaleMLS ID #CV26069856, Zachary Blount, OMEGA REAL ESTATE. CRMLS
- $633,7003 bd3 ba1.7k sqft14421 Penn Foster St, Chino, CA 91710Off Market
- $769,9904 bd3 ba2.1k sqft3431 E Moonstone Dr, Ontario, CA 91761New ConstructionCRMLS
- $577,9992 bd3 ba1.3k sqft22 Mesquite Pl, Pomona, CA 91766For SaleMLS ID #RS26157600, Jhosse Rivera, The Kasa Agency Inc.. CRMLS
- $675,0003 bd3 ba2.1k sqft14538 Hillsdale St, Chino, CA 91710PendingMLS ID #TR26155102, Fan Tseung, ReMax 2000 Realty. CRMLS
- $624,9002 bd3 ba1.6k sqft8055 Pueblo Pl, Rancho Cucamonga, CA 91730For SaleMLS ID #OC26147193, Junhao Guo, JC Pacific Corp. CRMLS
- $529,0003 bd4 ba1.5k sqft12540 Marco Ln, Mira Loma, CA 91752For SaleMLS ID #IV26046538, ROCIO VALENZUELA, Wedgewood Homes Realty. CRMLS
- $619,9003 bd3 ba1.8k sqft16502 Casa Grande Ave #356, Fontana, CA 92336For SaleMLS ID #IV26088954, KENNETH ADKINS, CENTURY 21 LOIS LAUER REALTY. CRMLS
- $579,0002 bd3 ba1.3k sqft10 Deerpath Pl, Pomona, CA 91766For SaleMLS ID #IV26057309, RODRIGO FRANCO, RE/MAX TIME REALTY. CRMLS
- $770,0002 bd2 ba1.5k sqft4068 E Amigos Privado, Ontario, CA 91761For SaleMLS ID #TR25252095, Michael Laddusaw, King Realty Group Inc. CRMLS
- $565,0002 bd2 ba1.2k sqft5025 Twilight Cyn #D, Yorba Linda, CA 92887For SaleMLS ID #OC26170458, Justin VanLeeuwen, Landmark Realtors. CRMLS
- $509,9002 bd3 ba1.3k sqft6331 Aquila Way, Mira Loma, CA 91752For SaleMLS ID #PW26145428, Steve Vong, First American Team Realty Inc. CRMLS
Local buyer's agents are ready to help
