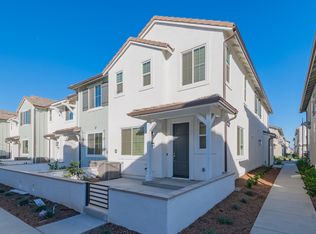
Welcome to this inviting and modern 3-bedroom, 2.5-bath townhouse offering 1,570 sq ft of bright, open living space. Built in 2024, the home features an open floor plan that feels airy and full of natural light. The first floor is upgraded with luxury vinyl plank flooring throughout, creating a clean and modern look.
Enjoy the convenience of a 2-car garage with direct access to the home, plus a rare private driveway—something you don’t often find in a condo community. Upstairs, the spacious primary suite includes a dual-vanity bathroom with a separate soaking tub and shower. Two additional well-sized bedrooms provide comfort and flexibility for family, guests, or a home office.
The low-maintenance front courtyard is perfect for relaxing outdoors after a long week work. Within the community, residents enjoy resort-style amenities including a pool, spa, BBQ area, and a playground for the kids.
The location is unbeatable—just across the street from Costco, 99 Ranch Market, In-N-Out, and more, with quick access to major freeways. Plus, the paid-off solar system offers significant savings on energy bills.
A wonderful opportunity to own a modern, well-located home with exceptional convenience and value.
Pending
Listed by: RE/MAX 2000 REALTY • Kehan Shih • Contact: 626-381-8324
$568,000
4230 S Hibiscus Paseo #91, Ontario, CA 91761
3beds
1,570sqft
Condominium
Built in 2024
-- sqft lot
$564,900 Zestimate®
$362/sqft
$266/mo HOA
What's special
- 138 days |
- 307 |
- 19 |
Zillow last checked:
Listing updated:
Listed by:
Kehan Shih DRE #02012134 626-381-8324,
RE/MAX 2000 REALTY
Source: CRMLS,MLS#: CV26112601 Originating MLS: California Regional MLS
Originating MLS: California Regional MLSFacts & features
Interior
Bedrooms & bathrooms
- Bedrooms: 3
- Bathrooms: 3
- Full bathrooms: 2
- 1/2 bathrooms: 1
- Main level bathrooms: 1
Rooms
- Room types: Bedroom, Great Room, Kitchen, Laundry, Primary Bathroom, Primary Bedroom, Other
Bedroom
- Features: All Bedrooms Up
Bathroom
- Features: Bathtub, Dual Sinks, Separate Shower, Tub Shower, Walk-In Shower
Kitchen
- Features: Kitchen Island, Kitchen/Family Room Combo, Quartz Counters
Other
- Features: Walk-In Closet(s)
Heating
- Central
Cooling
- Central Air
Appliances
- Included: Dishwasher, Gas Cooktop, Disposal, Gas Oven, Gas Range, Gas Water Heater, Microwave, Tankless Water Heater
- Laundry: Laundry Room, Upper Level
Features
- All Bedrooms Up, Walk-In Closet(s)
- Flooring: Vinyl
- Has fireplace: No
- Fireplace features: None
- Common walls with other units/homes: 2+ Common Walls
Interior area
- Total interior livable area: 1,570 sqft
Property
Parking
- Total spaces: 2
- Parking features: Direct Access, Driveway, Garage
- Attached garage spaces: 2
Features
- Levels: Two
- Stories: 2
- Entry location: 1
- Pool features: Association
- Has spa: Yes
- Spa features: Association
- Has view: Yes
- View description: Neighborhood
Lot
- Size: 800 Square Feet
Details
- Parcel number: 0218309310000
- Special conditions: Standard
Construction
Type & style
- Home type: Condo
- Property subtype: Condominium
- Attached to another structure: Yes
Condition
- New construction: No
- Year built: 2024
Details
- Builder name: Shea Home
Utilities & green energy
- Sewer: Public Sewer
- Water: Public
Green energy
- Energy generation: Solar
Community & HOA
Community
- Features: Street Lights, Suburban, Sidewalks
HOA
- Has HOA: Yes
- Amenities included: Clubhouse, Outdoor Cooking Area, Barbecue, Playground, Pool, Spa/Hot Tub
- HOA fee: $266 monthly
- HOA name: Olive & Oleander
- HOA phone: 909-297-2550
Location
- Region: Ontario
Financial & listing details
- Price per square foot: $362/sqft
- Tax assessed value: $607,210
- Annual tax amount: $11,320
- Date on market: 5/23/2026
- Cumulative days on market: 138 days
- Listing terms: Cash,Cash to New Loan,Conventional,FHA
Estimated market value
$564,900
$537,000 - $593,000
$3,212/mo
Price history
| Date | Event | Price |
|---|---|---|
| 8/12/2026 | Pending sale | $568,000$362/sqft |
Source:  CRMLS #CV26112601 Report a problem CRMLS #CV26112601 Report a problem | ||
| 7/24/2026 | Contingent | $568,000$362/sqft |
Source: CRMLS #CV26112601 Report a problem | ||
| 5/23/2026 | Listed for sale | $568,000-6.5%$362/sqft |
Source: CRMLS #CV26112601 Report a problem | ||
| 12/3/2024 | Listing removed | $3,000$2/sqft |
Source: CRMLS #CV24225327 Report a problem | ||
| 12/1/2024 | Listed for rent | $3,000$2/sqft |
Source: CRMLS #CV24225327 Report a problem | ||
| 11/23/2024 | Listing removed | $3,000$2/sqft |
Source: CRMLS #CV24225327 Report a problem | ||
| 11/5/2024 | Listed for rent | $3,000$2/sqft |
Source: CRMLS #CV24225327 Report a problem | ||
| 10/30/2024 | Sold | $607,500$387/sqft |
Source: Public Record Report a problem | ||
Public tax history
| Year | Property taxes | Tax assessment |
|---|---|---|
| 2025 | $11,320 +98.1% | $607,210 +504% |
| 2024 | $5,715 | $100,533 |
Find assessor info on the county website
Monthly payment
Est. payment
Payment breakdown
Explore the cost of this home by adjusting the details. Changes won't be saved.Climate risks
Neighborhood: Rich
Nearby schools
GreatSchools rating
- 10/10Park View ElementaryGrades: K-6Distance: 1.6 mi
- 6/10Grace Yokley Middle SchoolGrades: 7-8Distance: 1.9 mi
- 5/10Colony High SchoolGrades: 9-12Distance: 1.3 mi
- $642,5003 bd3 ba1.7k sqft4230 S Hibiscus Paseo #90, Ontario, CA 91761Sold
- $585,5003 bd2 ba1.5k sqft4230 S Hibiscus Paseo #93, Ontario, CA 91761Sold
- $579,5003 bd2 ba1.4k sqft4230 S Hibiscus Paseo #94, Ontario, CA 91761Sold
- $662,0003 bd2 ba1.6k sqft4230 S Hibiscus Paseo #95, Ontario, CA 91761Sold
- $562,0003 bd3 ba1.4k sqft4253 S Hibiscus Paseo #57, Ontario, CA 91761Sold
- $593,8003 bd3 ba1.8k sqft4253 S Hibiscus Paseo, Ontario, CA 91761Off Market
- $565,0003 bd3 ba1.4k sqft4253 S Hibiscus Paseo #55, Ontario, CA 91761Sold
- $630,0003 bd2 ba1.6k sqft4253 S Hibiscus Paseo UNIT 54, Ontario, CA 91761Sold
A local agent can set up tours, give advice and negotiate with sellers.
Similar homes
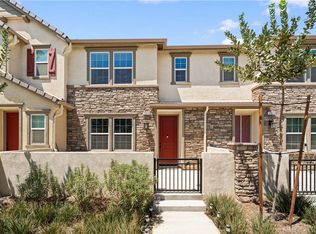
- $583,0003 bd3 ba1.4k sqft3923 E Carmel Privado, Ontario, CA 91761For Sale
 MLS ID #OC26173415, Xing Xu, Pinnacle Real Estate Group. CRMLS
 - $590,0003 bd3 ba1.6k sqft4229 E Carmel Privado, Ontario, CA 91761For Sale
 MLS ID #CV26173013, Oscar Gonzalez Castro, eXp Realty of Greater Los Angeles. CRMLS
 - $590,0003 bd3 ba1.6k sqft4215 E Carmel Privado, Ontario, CA 91761For Sale
 MLS ID #CV26172947, Oscar Gonzalez Castro, eXp Realty of Greater Los Angeles. CRMLS
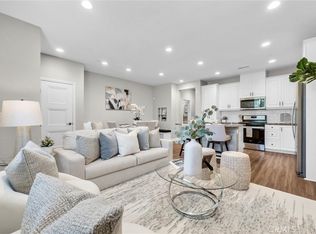
 - $599,9993 bd3 ba1.3k sqft3662 E Moonlight St #82, Ontario, CA 91761For Sale
 MLS ID #NP26141552, Arlene Estrella, A Star Realty. CRMLS
 - $575,0003 bd3 ba1.6k sqft2818 E Berry Loop Privado #66, Ontario, CA 91761For SaleMLS ID #CV26161433, Gabrielle Hedley, COMPASS. CRMLS
- $620,0003 bd3 ba1.6k sqft3560 E Peckham Paseo #1, Ontario, CA 91761For SaleMLS ID #IG26147796, PRADINYA SHASTRI, REDFIN. CRMLS
- $579,8873 bd3 ba1.8k sqft3860 S Oasis Paseo Unit 6, Ontario, CA 91761For SaleMLS ID #IG26127535, Luis Sabroso, Fiv Realty Co.. CRMLS
- $559,0003 bd3 ba1.4k sqft3721 S Allston Paseo, Ontario, CA 91761For SaleMLS ID #OC26165917, Frank Newsome, 1st Premier Properties. CRMLS
- $505,0002 bd3 ba1k sqft3440 E Santa Clara Ln, Ontario, CA 91761For SaleMLS ID #CV26168194, Mhel Mojica, Bankers Capital Realty & Investments. CRMLS
- $479,8882 bd2 ba1.4k sqft3250 E Yountville Dr Unit 10, Ontario, CA 91761For SaleMLS ID #CV26075493, Nathaniel Topete, NEST REAL ESTATE. CRMLS
- $649,9903 bd3 ba1.8k sqft4295 S Hermosa Paseo, Ontario, CA 91761New ConstructionMLS ID #SW26153870, Amanda Moore, KB Home Sales-Southern CA Inc. CRMLS
- $540,0002 bd3 ba1k sqft3681 E Jacobson Paseo Unit 9, Ontario, CA 91761For SaleMLS ID #WS26166049, Hyunmi Kim, Partner Real Estate. CRMLS
- $620,0003 bd3 ba1.5k sqft2843 E Bedford Privado, Ontario, CA 91762For SaleMLS ID #CV26150690, Shawn Oglesby, Century 21 Masters. CRMLS
- $599,9994 bd4 ba2k sqft7448 Desert Holly St, Chino, CA 91708For SaleMLS ID #OC26168776, Darren Shepherd, Compass. CRMLS
- $580,0003 bd3 ba1.4k sqft7100 Montecito Ln, Eastvale, CA 92880For SaleMLS ID #OC26139011, Mengmei Chen, Latitude 33 Real Estate. CRMLS
- $514,0002 bd3 ba1k sqft2412 E Encanto Paseo, Ontario, CA 91762For SaleMLS ID #PW26158137, Ron Arnold, Keller Williams Realty. CRMLS
- $445,0001 bd2 ba976 sqft2818 E Berry Loop Privado #77, Ontario, CA 91761For SaleMLS ID #IG26163279, Matthew Hilliard, Navigate Real Estate, Inc.. CRMLS
- $638,8003 bd3 ba1.5k sqft2502 E Stanley Paseo, Ontario, CA 91762For SaleMLS ID #CV26167286, Daniel Boyer, SOUTHLAND PROPERTIES. CRMLS
- $724,9992 bd2 ba1.4k sqft4637 S Estrella Privado, Ontario, CA 91761For SaleMLS ID #CV26134403, Aolany Gonzalez, RE/MAX TIME REALTY. CRMLS
- $739,0003 bd3 ba1.8k sqft4105 S Sunflower Paseo, Ontario, CA 91761New ConstructionMLS ID #PW26036324, Erich Roden, Real Estate Legends USA. CRMLS
Local buyer's agents are ready to help
