BACK ON THE MARKET!!! BUYER COULD NOT PERFORM...Pristine 2025 Construction with PAID-OFF SOLAR! Skip the builder wait with this turn-key, 1,889 sqft detached residence in the Dwell community of New Haven. Lived in for only a few months, this modern home features 3 bedrooms, 3 bathrooms, and a versatile upstairs loft. The open-concept main floor centers around a gourmet kitchen with premium countertops, premium cabinetry, and a large social island.
The primary suite offers a private retreat with a spacious walk-in closet and a contemporary en-suite bathroom featuring a large walk-in shower. Significant value includes a fully paid-off solar system (no lease) and smart home technology. Enjoy a private rear yard with brand new landscaping and access to premier New Haven amenities: resort-style pools, Sundance Park, "Paws Park," and the vibrant Rodeo X Public Market. Ideally located near the 10, 15, and 60 freeways for an easy commute. SELLER IS WILLING TO OFFER BUYER CONCESSIONS
New construction
Listed by: Real Estate Legends USA • Erich Roden • Contact: 3233838733
$739,000
4105 S Sunflower Paseo, Ontario, CA 91761
3beds
1,889sqft
:
Get pre-qualified$5,082/mo
Single Family Residence
Built in 2025
2,570 Square Feet Lot
$739,800 Zestimate®
$391/sqft
$195/mo HOA
What's special
- 175 days |
- 268 |
- 7 |
Zillow last checked:
Listing updated:
Listed by:
Erich Roden DRE #01889543 3233838733,
Real Estate Legends USA,
Andrew Emmer DRE #02153701,
eXp Realty of California Inc
Source: CRMLS,MLS#: PW26036324 Originating MLS: California Regional MLS
Originating MLS: California Regional MLSFacts & features
Interior
Bedrooms & bathrooms
- Bedrooms: 3
- Bathrooms: 3
- Full bathrooms: 2
- 1/2 bathrooms: 1
- Main level bathrooms: 1
Rooms
- Room types: Bedroom, Entry/Foyer, Great Room, Kitchen, Laundry, Loft, Living Room, Primary Bathroom, Primary Bedroom, Other
Bedroom
- Features: All Bedrooms Up
Other
- Features: Walk-In Closet(s)
Heating
- Central
Cooling
- Central Air, Electric, ENERGY STAR Qualified Equipment, High Efficiency
Appliances
- Included: Dishwasher, Disposal, Gas Oven, Gas Range, Microwave
- Laundry: Washer Hookup, Electric Dryer Hookup, Gas Dryer Hookup, Laundry Room
Features
- All Bedrooms Up, Loft, Walk-In Closet(s)
- Windows: Double Pane Windows, ENERGY STAR Qualified Windows, Screens
- Has fireplace: No
- Fireplace features: None
- Common walls with other units/homes: No Common Walls
Interior area
- Total interior livable area: 1,889 sqft
Property
Parking
- Total spaces: 2
- Parking features: Door-Multi, Direct Access, Driveway, Garage, Garage Door Opener
- Attached garage spaces: 2
Features
- Levels: Two
- Stories: 2
- Entry location: 1
- Pool features: Community, Association
- Has view: Yes
- View description: None
Lot
- Size: 2,570 Square Feet
- Features: Back Yard, Landscaped
Details
- Parcel number: 0218575190000
- Special conditions: Standard
Construction
Type & style
- Home type: SingleFamily
- Property subtype: Single Family Residence
Condition
- Updated/Remodeled,Turnkey
- New construction: Yes
- Year built: 2025
Utilities & green energy
- Sewer: Public Sewer
- Water: Public
Green energy
- Energy efficient items: Appliances, Construction, Doors, HVAC
- Energy generation: Solar
Community & HOA
Community
- Features: Dog Park, Park, Street Lights, Sidewalks, Pool
HOA
- Has HOA: Yes
- Amenities included: Outdoor Cooking Area, Barbecue, Pickleball, Pool
- HOA fee: $195 monthly
- HOA name: Brookfield Ontario Ranch
- HOA phone: 909-218-7925
Location
- Region: Ontario
Financial & listing details
- Price per square foot: $391/sqft
- Date on market: 2/18/2026
- Cumulative days on market: 176 days
- Listing terms: Cash,Cash to New Loan,Conventional,FHA
- Road surface type: Paved
Estimated market value
$739,800
$703,000 - $777,000
$3,650/mo
Price history
| Date | Event | Price |
|---|---|---|
| 5/7/2026 | Listed for sale | $739,000$391/sqft |
Source:  CRMLS #PW26036324 Report a problem CRMLS #PW26036324 Report a problem | ||
| 4/16/2026 | Contingent | $739,000$391/sqft |
Source: CRMLS #PW26036324 Report a problem | ||
| 2/18/2026 | Listed for sale | $739,000-2.4%$391/sqft |
Source: CRMLS #PW26036324 Report a problem | ||
| 2/26/2025 | Listing removed | $757,198$401/sqft |
Source:  Brookfield Residential Report a problem Brookfield Residential Report a problem | ||
| 2/24/2025 | Price change | $757,198-1.3%$401/sqft |
Source: Brookfield Residential Report a problem | ||
| 2/21/2025 | Listed for sale | $767,198+2.1%$406/sqft |
Source: Brookfield Residential Report a problem | ||
| 1/27/2025 | Listing removed | $751,440$398/sqft |
Source: Brookfield Residential Report a problem | ||
| 1/26/2025 | Price change | $751,440+0.2%$398/sqft |
Source: Brookfield Residential Report a problem | ||
| 12/12/2024 | Listed for sale | $749,800$397/sqft |
Source: Brookfield Residential Report a problem | ||
Public tax history
Tax history is unavailable.
Monthly payment
Est. payment
Payment breakdown
Explore the cost of this home by adjusting the details. Changes won't be saved.Climate risks
Neighborhood: 91761
Nearby schools
GreatSchools rating
- 10/10Park View ElementaryGrades: K-6Distance: 1.2 mi
- 6/10Grace Yokley Middle SchoolGrades: 7-8Distance: 1.6 mi
- 5/10Colony High SchoolGrades: 9-12Distance: 1.3 mi
- $900,0004 bd4 ba2.1k sqft4101 S Sunflower Paseo, Ontario, CA 91761For Sale

- $833,5784 bd3 ba2.1k sqft4084 S Yarrow Paseo, Ontario, CA 91761Sold
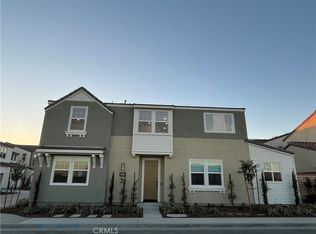
- $752,8903 bd3 ba1.8k sqft4112 S Yarrow Paseo, Ontario, CA 91761Sold
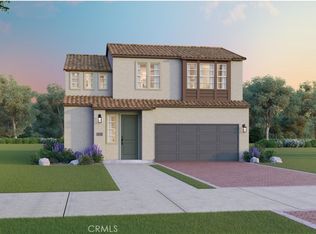
- $802,1093 bd3 ba1.8k sqft4113 S Sunflower Paseo, Ontario, CA 91761Sold
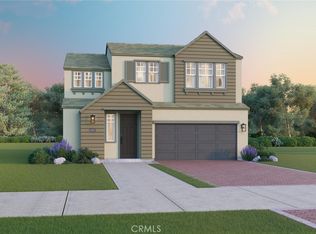
- $752,9483 bd3 ba1.8k sqft3665 E Serrisa Paseo S, Ontario, CA 91761Sold
- $757,1983 bd3 ba1.8k sqft4105 S Sunflower Paseo S, Ontario, CA 91761Sold
- $835,6784 bd3 ba2.1k sqft4151 S Cleome Paseo, Ontario, CA 91761Sold
- $753,1583 bd3 ba1.8k sqft4154 S Cleome Paseo S, Ontario, CA 91761Sold
A local agent can set up tours, give advice and negotiate with sellers.
Similar homes
- $725,0004 bd3 ba2.1k sqft3661 S Nexa Paseo, Ontario, CA 91761For Sale
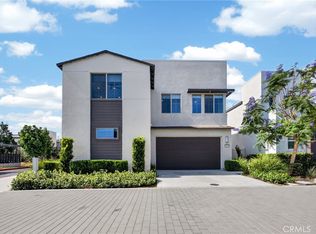 MLS ID #IG26127000, Harveer Anand, Xclusif Realty. CRMLS
 - $730,0004 bd3 ba2.1k sqft3677 S Nexa Paseo, Ontario, CA 91761For Sale
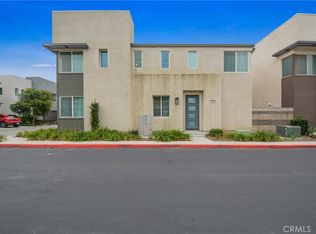 MLS ID #PW26017836, Lokesh Bharadwaj, KLM Golden Real Estate Inc.. CRMLS
 - $709,0003 bd3 ba1.8k sqft3675 S Nexa Paseo, Ontario, CA 91761For Sale
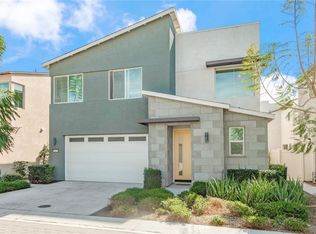 MLS ID #OC26048007, Yan Zhao, Real Broker. CRMLS
 - $788,0003 bd3 ba2k sqft2863 E Alberta St, Ontario, CA 91761For Sale
 MLS ID #CV26156314, Jorge Diaz, KELLER WILLIAMS PREMIER PROPER. CRMLS
 - $790,0004 bd3 ba2k sqft2960 E Merritt Paseo, Ontario, CA 91761For SaleMLS ID #OC26163515, Cecilia Feng, Latitude 33 Real Estate. CRMLS
- $900,0004 bd4 ba2.1k sqft4101 S Sunflower Paseo, Ontario, CA 91761For SaleMLS ID #SR26171381, Raymond Cruz, JohnHart Real Estate. CRMLS
- $778,0004 bd3 ba2.3k sqft2983 E Halton Paseo, Ontario, CA 91761For SaleMLS ID #IG26089703, Patricia Bellis, Keller Williams Realty. CRMLS
- $719,9002 bd2 ba1.4k sqft4212 E Sonrisa Privado, Ontario, CA 91761For SaleMLS ID #IG25276989, Gary Zendejas, LPT Realty, Inc. CRMLS
- $624,0003 bd3 ba1.7k sqft3605 E Delight Paseo Unit 158, Ontario, CA 91761For SaleMLS ID #PW26156257, Thy Dang, General First Investment. CRMLS
- $850,0005 bd3 ba2.5k sqft3929 E La Jolla St, Ontario, CA 91761For SaleMLS ID #WS26130445, ALAN KUNLUN XIANG, Pinnacle Real Estate Group. CRMLS
- $619,0003 bd3 ba1.7k sqft2785 E Berry Loop Privado, Ontario, CA 91761For SaleMLS ID #CV26172507, Kevin Gibbs, KEVIN GIBBS, BROKER. CRMLS
- $590,0003 bd3 ba1.6k sqft4215 E Carmel Privado, Ontario, CA 91761For SaleMLS ID #CV26172947, Oscar Gonzalez Castro, eXp Realty of Greater Los Angeles. CRMLS
- $820,0002 bd2 ba1.5k sqft4211 E Cielo Privado, Ontario, CA 91761For SaleMLS ID #IG26117199, Jane Lee, New Star Realty. CRMLS
- $860,0005 bd3 ba2.7k sqft4335 S Amherst Ave, Ontario, CA 91761For SaleMLS ID #AR26121176, Shirley Tang, 888 Realty. CRMLS
- $968,0004 bd3 ba2.3k sqft2904 E Merritt Paseo, Ontario, CA 91761For SaleMLS ID #OC26139189, Sean Wang, Douglas Elliman of California. CRMLS
- $559,0003 bd3 ba1.4k sqft3721 S Allston Paseo, Ontario, CA 91761For SaleMLS ID #OC26165917, Frank Newsome, 1st Premier Properties. CRMLS
- $575,0003 bd3 ba1.6k sqft2818 E Berry Loop Privado #66, Ontario, CA 91761For SaleMLS ID #CV26161433, Gabrielle Hedley, COMPASS. CRMLS
- $839,0005 bd3 ba2.7k sqft2684 E Towhee St, Ontario, CA 91761For SaleMLS ID #OC26172611, Jason ODonnell, O'Donnell Real Estate. CRMLS
- $865,0004 bd3 ba2.7k sqft4924 S Grayson Way, Ontario, CA 91762For SaleMLS ID #CV26145454, Francesca Reyes, COLDWELL BANKER LEADERS. CRMLS
- $850,0004 bd3 ba2.2k sqft13803 La Pradera Way, Corona, CA 92880For SaleMLS ID #TR26171225, Maria Ellen Cupino, Coldwell Banker Envision. CRMLS
Local buyer's agents are ready to help
