Welcome to 4101 Sunflower Paseo, a beautifully designed two-story home in the highly desirable Ontario Ranch community, offering 4 bedrooms, 4 bathrooms, owned solar, and the perfect blend of modern style and everyday comfort. The bright, open-concept floor plan is enhanced by wide-plank flooring, recessed lighting, plantation shutters, and an abundance of natural light throughout. The chef-inspired kitchen is the heart of the home, featuring crisp white cabinetry, quartz countertops, a striking designer tile backsplash, stainless steel appliances, a spacious center island with bar seating, and generous storage, all flowing seamlessly into the expansive living and dining areas, ideal for entertaining or relaxing. The spacious primary suite serves as a private retreat with a spa-inspired ensuite offering dual vanities, a walk-in shower, soaking tub, and a large walk-in closet. Additional bedrooms provide flexible space for guests, a home office, or multigenerational living. The low-maintenance backyard features stamped concrete and raised planters, creating a private outdoor setting perfect for dining or unwinding. Additional highlights include a 2-car attached garage, energy-efficient owned solar system, modern finishes throughout, and a prime location close to parks, shopping, dining, top-rated schools, and convenient freeway access. This move-in-ready home offers exceptional value and contemporary living in one of Ontario's most sought-after neighborhoods.
For sale
Listed by: JohnHart Real Estate • Raymond Cruz • Contact: 818-427-6876
$900,000
4101 S Sunflower Paseo, Ontario, CA 91761
4beds
2,130sqft
:
Get pre-qualified$5,953/mo
Single Family Residence
Built in 2025
2,923 Square Feet Lot
$899,400 Zestimate®
$423/sqft
$-- HOA
What's special
- 1 day |
- 140 |
- 4 |
Zillow last checked:
Listing updated:
Listed by:
Raymond Cruz DRE #02107744 818-427-6876,
JohnHart Real Estate
Source: CRMLS,MLS#: SR26171381 Originating MLS: California Regional MLS
Originating MLS: California Regional MLSFacts & features
Interior
Bedrooms & bathrooms
- Bedrooms: 4
- Bathrooms: 4
- Full bathrooms: 4
- Main level bathrooms: 1
- Main level bedrooms: 1
Rooms
- Room types: Kitchen, Laundry, Living Room, Primary Bathroom, Primary Bedroom, Other
Bathroom
- Features: Dual Sinks, Separate Shower, Tub Shower
Kitchen
- Features: Kitchen Island, Quartz Counters
Other
- Features: Walk-In Closet(s)
Heating
- Central
Cooling
- Central Air
Appliances
- Included: Dishwasher, Gas Cooktop, Gas Oven, Microwave, Refrigerator
- Laundry: Laundry Room
Features
- Ceiling Fan(s), Eat-in Kitchen, High Ceilings, Open Floorplan, Recessed Lighting, Walk-In Closet(s)
- Flooring: Carpet, Laminate
- Doors: Mirrored Closet Door(s)
- Has fireplace: No
- Fireplace features: None
- Common walls with other units/homes: No Common Walls
Interior area
- Total interior livable area: 2,130 sqft
Property
Parking
- Total spaces: 2
- Parking features: Garage
- Attached garage spaces: 2
Features
- Levels: Two
- Stories: 2
- Entry location: Front Door
- Pool features: None
- Has view: Yes
- View description: Neighborhood
Lot
- Size: 2,923 Square Feet
- Features: 0-1 Unit/Acre
Details
- Parcel number: 0218575170000
- Special conditions: Standard
Construction
Type & style
- Home type: SingleFamily
- Property subtype: Single Family Residence
Condition
- New construction: No
- Year built: 2025
Utilities & green energy
- Sewer: Public Sewer
- Water: Public
- Utilities for property: Cable Available, Electricity Available, Natural Gas Available, Sewer Available, Water Available
Community & HOA
Community
- Features: Curbs, Sidewalks
Location
- Region: Ontario
Financial & listing details
- Price per square foot: $423/sqft
- Tax assessed value: $26,163
- Annual tax amount: $7,187
- Date on market: 8/6/2026
- Cumulative days on market: 1 day
- Listing terms: Cash,Cash to New Loan,Conventional,FHA
Estimated market value
$899,400
$854,000 - $944,000
$3,993/mo
Price history
| Date | Event | Price |
|---|---|---|
| 8/6/2026 | Listed for sale | $900,000+10.5%$423/sqft |
Source: JohnHart Real Estate #SR26171381 Report a problem | ||
| 12/16/2024 | Listing removed | $814,800$383/sqft |
Source:  Brookfield Residential Report a problem Brookfield Residential Report a problem | ||
| 12/12/2024 | Listed for sale | $814,800$383/sqft |
Source: Brookfield Residential Report a problem | ||
Public tax history
| Year | Property taxes | Tax assessment |
|---|---|---|
| 2025 | $7,187 | $26,163 |
| 2024 | -- | -- |
Find assessor info on the county website
Monthly payment
Est. payment
Payment breakdown
Explore the cost of this home by adjusting the details. Changes won't be saved.Climate risks
Neighborhood: 91761
Nearby schools
GreatSchools rating
- 10/10Park View ElementaryGrades: K-6Distance: 1.2 mi
- 6/10Grace Yokley Middle SchoolGrades: 7-8Distance: 1.6 mi
- 5/10Colony High SchoolGrades: 9-12Distance: 1.3 mi
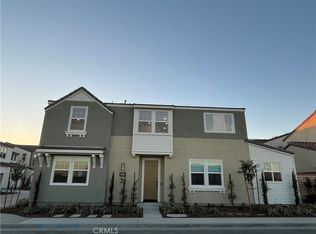
- $833,5784 bd3 ba2.1k sqft4084 S Yarrow Paseo, Ontario, CA 91761Sold
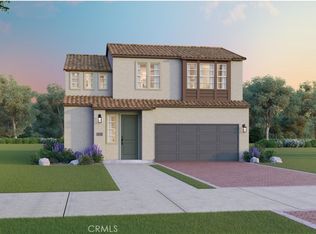
- $752,8903 bd3 ba1.8k sqft4112 S Yarrow Paseo, Ontario, CA 91761Sold
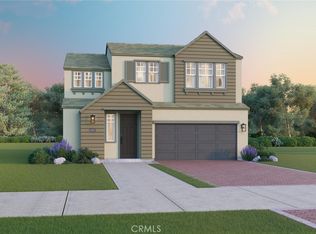
- $802,1093 bd3 ba1.8k sqft4113 S Sunflower Paseo, Ontario, CA 91761Sold
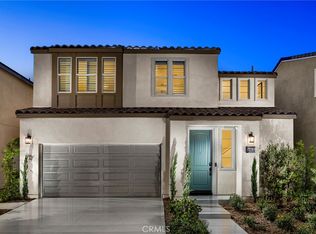
- $752,9483 bd3 ba1.8k sqft3665 E Serrisa Paseo S, Ontario, CA 91761Sold
- $757,1983 bd3 ba1.8k sqft4105 S Sunflower Paseo S, Ontario, CA 91761Sold
- $835,6784 bd3 ba2.1k sqft4151 S Cleome Paseo, Ontario, CA 91761Sold
- $753,1583 bd3 ba1.8k sqft4154 S Cleome Paseo S, Ontario, CA 91761Sold
- $850,3934 bd3 ba2.1k sqft4152 S Cleome Paseo S, Ontario, CA 91761Sold
A local agent can set up tours, give advice and negotiate with sellers.
Similar homes
- $925,0004 bd3 ba2.4k sqft4694 S Sagewood Ln, Ontario, CA 91762For Sale
 MLS ID #PW26168791, Renata Fallon, Redfin Corporation. CRMLS
 - $790,0004 bd3 ba2k sqft2960 E Merritt Paseo, Ontario, CA 91761For Sale
 MLS ID #OC26163515, Cecilia Feng, Latitude 33 Real Estate. CRMLS
 - $860,0005 bd3 ba2.7k sqft4335 S Amherst Ave, Ontario, CA 91761For Sale
 MLS ID #AR26121176, Shirley Tang, 888 Realty. CRMLS
 - $860,0005 bd3 ba2.5k sqft4140 E Avila Privado, Ontario, CA 91761For Sale
 MLS ID #OC26119400, Lei Zhang, Real Broker. CRMLS
 - $725,0004 bd3 ba2.1k sqft3661 S Nexa Paseo, Ontario, CA 91761For SaleMLS ID #IG26127000, Harveer Anand, Xclusif Realty. CRMLS
- $875,0004 bd3 ba2.7k sqft4924 S Grayson Way, Ontario, CA 91762For SaleMLS ID #CV26145454, Francesca Reyes, COLDWELL BANKER LEADERS. CRMLS
- $778,0004 bd3 ba2.3k sqft2983 E Halton Paseo, Ontario, CA 91761For SaleMLS ID #IG26089703, Patricia Bellis, Keller Williams Realty. CRMLS
- $739,0003 bd3 ba1.8k sqft4105 S Sunflower Paseo, Ontario, CA 91761New ConstructionMLS ID #PW26036324, Erich Roden, Real Estate Legends USA. CRMLS
- $875,0004 bd3 ba1.8k sqft288 Carlin Ln, Riverside, CA 92507For SaleMLS ID #IG26170402, JESSE AGUAYO, KELLER WILLIAMS REALTY. CRMLS
- $910,0005 bd3 ba2.8k sqft2832 E Howlett Ln, Ontario, CA 91762For SaleMLS ID #OC26062120, Peter Wang, Reali Estates Inc. CRMLS
- $709,0003 bd3 ba1.8k sqft3675 S Nexa Paseo, Ontario, CA 91761For SaleMLS ID #OC26048007, Yan Zhao, Real Broker. CRMLS
- $910,0004 bd3 ba2.1k sqft16589 Trailblazer Ave, Chino, CA 91708For SaleMLS ID #IV26107247, KATIE YE, RE/MAX TIME REALTY. CRMLS
- $839,0005 bd3 ba2.5k sqft6111 Rosewood Way, Corona, CA 92880For SaleMLS ID #WS26143729, WILLA YOU, Uhomes.com California, INC.. CRMLS
- $939,5005 bd3 ba2.6k sqft13118 Jardene St, Corona, CA 92880For SaleMLS ID #IG26161681, Charles Lynch, Signature Sales & Management. CRMLS
- $820,0004 bd3 ba2.2k sqft16411 Globetrotter St, Chino, CA 91708For SaleMLS ID #PW26169242, Cesar Vasquez, Kase Real Estate. CRMLS
- $559,0003 bd3 ba1.4k sqft3721 S Allston Paseo, Ontario, CA 91761For SaleMLS ID #OC26165917, Frank Newsome, 1st Premier Properties. CRMLS
- $599,9993 bd3 ba1.6k sqft3590 E Peckham Paseo #6, Ontario, CA 91761For SaleMLS ID #CV26147515, Zachary Blount, OMEGA REAL ESTATE. CRMLS
- $825,0004 bd3 ba2.3k sqft1018 Newberry Ln, Claremont, CA 91711For SaleMLS ID #CV26158369, Sharon Alosi, JOHNHART CORP. CRMLS
- $575,0003 bd3 ba1.6k sqft2818 E Berry Loop Privado #66, Ontario, CA 91761For SaleMLS ID #CV26161433, Gabrielle Hedley, COMPASS. CRMLS
- $799,0005 bd3 ba2.4k sqft2934 S Via Belamaria, Ontario, CA 91762For SaleMLS ID #OC26113434, Cecilia Feng, Latitude 33 Real Estate. CRMLS
Local buyer's agents are ready to help
