** Modern Living Done Right in Cambridge Court** Experience elevated living in this beautifully upgraded residence located in the highly sought-after Cambridge Court community of Ontario. Step inside and immediately experience the difference with wide-plank luxury vinyl flooring, recessed lighting, and a light-filled open-concept floor plan designed for both everyday comfort and effortless entertaining. The kitchen is the true centerpiece, showcasing sleek quartz countertops, stainless steel appliances, a walk-in pantry, and an expansive center island—perfect for hosting, meal prep, or gathering with friends and family. Just beyond the living area, sliding glass doors lead to a private wrap-around yard finished with premium artificial turf, creating a clean, low-maintenance outdoor space ideal for entertaining, pets, or relaxing without the upkeep. The main level offers a full bedroom and bathroom, providing versatility for guests, multi-generational living, or a dedicated home office—whatever fits your lifestyle. Upstairs, a generous loft adds valuable flex space for a media room, workspace, or additional lounge area. The primary suite delivers a true retreat, complete with two spacious walk-in closets and a spa-style bathroom featuring dual vanities, quartz finishes, and an oversized walk-in supershower. Two additional bedrooms and a full bath complete the upper level with comfort and functionality. Additional highlights include a direct-access two-car garage and energy-efficient leased solar, offering long-term savings and sustainability. Ideally located within a well-maintained community featuring nearby parks, playgrounds, and a welcoming neighborhood feel, this home also benefits from a brand-new elementary school just steps away - opening August 2026, adding incredible convenience and long-term value. Modern upgrades, a smart layout, and an unbeatable location—this is the one buyers have been waiting for.
For sale
Listed by: Keller Williams Realty • Patricia Bellis • Contact: tbellisbroker@gmail.com
Price cut: $21.9K (7/13)
$778,000
2983 E Halton Paseo, Ontario, CA 91761
4beds
2,365sqft
:
Get pre-qualified$5,255/mo
Single Family Residence
Built in 2022
3,202 Square Feet Lot
$776,200 Zestimate®
$329/sqft
$110/mo HOA
What's special
- 290 days |
- 724 |
- 31 |
Zillow last checked:
Listing updated:
Listed by:
Patricia Bellis DRE #01963777 tbellisbroker@gmail.com,
Keller Williams Realty
Source: CRMLS,MLS#: IG26089703 Originating MLS: California Regional MLS
Originating MLS: California Regional MLSFacts & features
Interior
Bedrooms & bathrooms
- Bedrooms: 4
- Bathrooms: 3
- Full bathrooms: 3
- Main level bathrooms: 1
- Main level bedrooms: 1
Rooms
- Room types: Bedroom, Family Room, Kitchen, Laundry, Loft, Living Room, Primary Bathroom, Primary Bedroom, Other, Pantry
Primary bedroom
- Features: Primary Suite
Bedroom
- Features: Bedroom on Main Level
Bathroom
- Features: Bathroom Exhaust Fan, Dual Sinks, Full Bath on Main Level, Quartz Counters, Separate Shower, Tub Shower, Walk-In Shower
Kitchen
- Features: Kitchen Island, Kitchen/Family Room Combo, Quartz Counters, Self-closing Drawers, Walk-In Pantry
Other
- Features: Walk-In Closet(s)
Pantry
- Features: Walk-In Pantry
Heating
- Central, Solar, See Remarks
Cooling
- Central Air
Appliances
- Included: Dishwasher, Gas Range, Microwave, Water Heater
- Laundry: Washer Hookup, Inside, Laundry Room, Upper Level
Features
- Breakfast Bar, Open Floorplan, Pantry, Quartz Counters, Recessed Lighting, Bedroom on Main Level, Loft, Primary Suite, Walk-In Pantry, Walk-In Closet(s)
- Flooring: Carpet, Vinyl
- Doors: Sliding Doors
- Windows: Double Pane Windows, Screens, Shutters
- Has fireplace: No
- Fireplace features: None
- Common walls with other units/homes: 1 Common Wall
Interior area
- Total interior livable area: 2,365 sqft
Property
Parking
- Total spaces: 2
- Parking features: Direct Access, Driveway Level, Door-Single, Garage, Garage Faces Side
- Attached garage spaces: 2
Features
- Levels: Two
- Stories: 2
- Entry location: 1
- Patio & porch: Concrete, Open, Patio, See Remarks
- Exterior features: Lighting
- Pool features: Community, In Ground, Association
- Has spa: Yes
- Spa features: Community
- Fencing: Block,Privacy,Stucco Wall
- Has view: Yes
- View description: City Lights, Neighborhood
Lot
- Size: 3,202 Square Feet
- Features: 0-1 Unit/Acre
Details
- Parcel number: 0218654300000
- Special conditions: Standard
Construction
Type & style
- Home type: SingleFamily
- Architectural style: Modern
- Property subtype: Single Family Residence
- Attached to another structure: Yes
Condition
- Turnkey
- New construction: No
- Year built: 2022
Utilities & green energy
- Electric: Standard
- Sewer: Public Sewer
- Water: Public
- Utilities for property: Cable Connected, Electricity Connected, Natural Gas Connected, Sewer Connected, Water Connected
Green energy
- Energy generation: Solar
Community & HOA
Community
- Features: Curbs, Street Lights, Suburban, Sidewalks, Pool
- Security: Carbon Monoxide Detector(s), Smoke Detector(s)
HOA
- Has HOA: Yes
- Amenities included: Maintenance Grounds, Playground, Pool
- HOA fee: $110 monthly
- HOA name: Cambridge Court
- HOA phone: 949-855-1800
Location
- Region: Ontario
Financial & listing details
- Price per square foot: $329/sqft
- Tax assessed value: $854,907
- Annual tax amount: $14,033
- Date on market: 4/24/2026
- Cumulative days on market: 290 days
- Listing terms: Cash,Cash to New Loan,Conventional
- Exclusions: Water Softener
- Road surface type: Paved
Estimated market value
$776,200
$737,000 - $815,000
$4,372/mo
Price history
| Date | Event | Price |
|---|---|---|
| 7/13/2026 | Price change | $778,000-2.7%$329/sqft |
Source:  CRMLS #IG26089703 Report a problem CRMLS #IG26089703 Report a problem | ||
| 4/25/2026 | Listed for sale | $799,900-2.7%$338/sqft |
Source: CRMLS #IG26089703 Report a problem | ||
| 2/16/2023 | Sold | $822,000$348/sqft |
Source: Public Record Report a problem | ||
Public tax history
| Year | Property taxes | Tax assessment |
|---|---|---|
| 2025 | $14,033 +2% | $854,907 +2% |
| 2024 | $13,755 +34% | $838,144 +57.1% |
| 2023 | $10,267 +69.8% | $533,596 +307.4% |
| 2022 | $6,045 | $130,976 |
Find assessor info on the county website
Monthly payment
Est. payment
Payment breakdown
Explore the cost of this home by adjusting the details. Changes won't be saved.Climate risks
Neighborhood: The Avenue
Nearby schools
GreatSchools rating
- 10/10Park View ElementaryGrades: K-6Distance: 1.1 mi
- 6/10Grace Yokley Middle SchoolGrades: 7-8Distance: 1.3 mi
- 5/10Colony High SchoolGrades: 9-12Distance: 1.5 mi
- $681,0003 bd3 ba1.9k sqft2989 E Halton Paseo, Ontario, CA 91761Off Market
- $754,6004 bd3 ba2.3k sqft2980 S Halton Paseo, Ontario, CA 91761Off Market
- $726,6004 bd3 ba2.3k sqft2982 S Halton Paseo, Ontario, CA 91761Off Market

- $747,2004 bd3 ba2.3k sqft2962 S Halton Paseo, Ontario, CA 91761Off Market
- $728,9004 bd3 ba2.4k sqft2990 S Halton Paseo, Ontario, CA 91761Off Market
- $741,4004 bd3 ba2.3k sqft2963 S Halton Paseo, Ontario, CA 91761Off Market
- $683,2004 bd3 ba2k sqft2976 S Halton Paseo, Ontario, CA 91761Off Market
- $647,0003 bd3 ba1.9k sqft2957 S Halton Paseo, Ontario, CA 91761Off Market
A local agent can set up tours, give advice and negotiate with sellers.
Similar homes
- $748,0004 bd3 ba2k sqft2915 E Duncan Paseo, Ontario, CA 91761For Sale
 MLS ID #WS26144289, YONGHAO ZHU, Real Brokerage Technologies. CRMLS
 - $848,0004 bd3 ba3.1k sqft4043 S Inglenook Way, Ontario, CA 91761For Sale
 MLS ID #IG26034496, Keniece Perscell, LPT Realty, Inc. CRMLS
 - $725,0004 bd3 ba2.1k sqft3661 S Nexa Paseo, Ontario, CA 91761For Sale
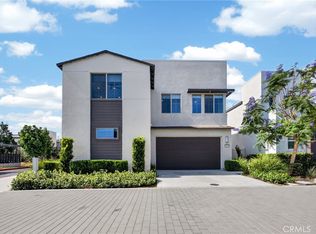 MLS ID #IG26127000, Harveer Anand, Xclusif Realty. CRMLS
 - $799,0004 bd3 ba2.3k sqft3966 E Catalina St, Ontario, CA 91761For Sale
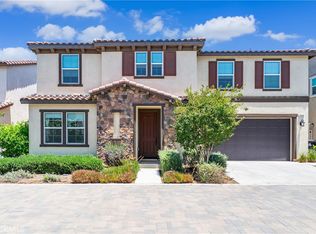 MLS ID #TR26132257, Helen Lee, Coldwell Banker Tri-Counties R. CRMLS
 - $825,0004 bd3 ba2.5k sqft3456 E Quintessa Privado, Ontario, CA 91762For SaleMLS ID #TR26150434, Tasha Huang, RE/MAX Galaxy. CRMLS
- $899,9904 bd4 ba3.3k sqft3401 E Rutherford Dr, Ontario, CA 91761For SaleMLS ID #CV26159827, Chaoyan Wang, PINNACLE REAL ESTATE GROUP. CRMLS
- $850,0005 bd3 ba2.5k sqft3929 E La Jolla St, Ontario, CA 91761For SaleMLS ID #WS26130445, ALAN KUNLUN XIANG, Pinnacle Real Estate Group. CRMLS
- $846,0005 bd4 ba2.8k sqft3142 S Newton Ave, Ontario, CA 91761For SaleMLS ID #IV26146481, WENJING HOU, PPR Realty. CRMLS
- $860,0005 bd3 ba2.7k sqft4335 S Amherst Ave, Ontario, CA 91761For SaleMLS ID #AR26121176, Shirley Tang, 888 Realty. CRMLS
- $739,0003 bd3 ba1.8k sqft4105 S Sunflower Paseo, Ontario, CA 91761New ConstructionMLS ID #PW26036324, Erich Roden, Real Estate Legends USA. CRMLS
- $728,0004 bd3 ba2.2k sqft1152 N Tribune Privado, Ontario, CA 91764For SaleMLS ID #WS26157189, DENISE GUAN, Pinnacle Real Estate Group. CRMLS
- $860,0005 bd3 ba2.5k sqft4140 E Avila Privado, Ontario, CA 91761For SaleMLS ID #OC26119400, Lei Zhang, Real Broker. CRMLS
- $849,0005 bd3 ba2.9k sqft4846 S Wilson Ave, Ontario, CA 91762For SaleMLS ID #AR26120200, Fay Xu, Real Brokerage Technologies, Inc. CRMLS
- $825,0004 bd3 ba2.3k sqft12846 Luna St, Eastvale, CA 92880For SaleMLS ID #IG26143471, Peter Abdelmesseh, Fiv Realty Co.. CRMLS
- $839,0005 bd3 ba2.5k sqft6111 Rosewood Way, Corona, CA 92880For SaleMLS ID #WS26143729, WILLA YOU, Uhomes.com California, INC.. CRMLS
- $599,9993 bd3 ba1.6k sqft3590 E Peckham Paseo #6, Ontario, CA 91761For SaleMLS ID #CV26147515, Zachary Blount, OMEGA REAL ESTATE. CRMLS
- $615,0003 bd3 ba1.6k sqft3662 S Basanite Ave, Ontario, CA 91762For SaleMLS ID #PW26124738, Jason Kim, Circa Properties, Inc.. CRMLS
- $798,0003 bd3 ba1.9k sqft181 Promenade St, Pomona, CA 91767For SaleMLS ID #WS26159447, PEISHAN HE, Pinnacle Real Estate Group. CRMLS
- $799,0004 bd4 ba2.1k sqft967 N Divino Privado Unit 13, Ontario, CA 91764For SaleMLS ID #TR26021821, Joanna Yu, KW Executive. CRMLS
- $749,9005 bd3 ba2.5k sqft5919 Silveira St, Corona, CA 92880For SaleMLS ID #RS26104038, Rose Paulino, C-21 Classic Estates. CRMLS
Local buyer's agents are ready to help
