Priced to Sell! Motivated Seller! Newly Upgraded Backyard! 4-Bedroom Single-Family Home Under $750K!
Welcome to 2915 E Duncan Paseo, Ontario, CA 91761—a beautifully upgraded, move-in-ready home located in one of Ontario's most desirable communities. This stunning residence features over $50,000 in interior upgrades, showcasing modern finishes and thoughtful improvements throughout. Enjoy upgraded flooring throughout the home with no carpet, creating a stylish, clean, and low-maintenance living environment.
Step outside to the newly upgraded backyard, perfect for relaxing, entertaining, or spending quality time with family and friends. Residents also enjoy the benefits of a low HOA while living in a well-maintained community with great amenities. Even better, a brand-new elementary school is planned nearby, offering the convenience of walking-distance access for families while adding strong long-term value to the neighborhood.
Conveniently located near shopping, dining, parks, and major freeways, this home offers the perfect combination of comfort, style, and everyday convenience. A rare opportunity to own a beautifully upgraded 4-bedroom single-family home for under $750,000—don't miss your chance to make it yours!
For sale
Listed by: Real Brokerage Technologies • YONGHAO ZHU • Contact: 840-200-8889
$748,000
2915 E Duncan Paseo, Ontario, CA 91761
4beds
2,043sqft
:
Get pre-qualified$5,054/mo
Single Family Residence
Built in 2023
3,000 Square Feet Lot
$746,600 Zestimate®
$366/sqft
$107/mo HOA
What's special
- 61 days |
- 1,074 |
- 33 |
Zillow last checked:
Listing updated:
Listed by:
YONGHAO ZHU DRE #02165086 840-200-8889,
Real Brokerage Technologies
Source: CRMLS,MLS#: WS26144289 Originating MLS: California Regional MLS
Originating MLS: California Regional MLSFacts & features
Interior
Bedrooms & bathrooms
- Bedrooms: 4
- Bathrooms: 3
- Full bathrooms: 3
- Main level bathrooms: 1
- Main level bedrooms: 1
Rooms
- Room types: Attic, Bonus Room, Bedroom, Entry/Foyer, Family Room, Kitchen, Laundry, Living Room, Primary Bedroom, Other
Primary bedroom
- Features: Main Level Primary
Bedroom
- Features: Bedroom on Main Level
Other
- Features: Walk-In Closet(s)
Cooling
- Central Air
Appliances
- Laundry: Laundry Room
Features
- Attic, Bedroom on Main Level, Main Level Primary, Walk-In Closet(s)
- Has fireplace: No
- Fireplace features: None
- Common walls with other units/homes: No Common Walls
Interior area
- Total interior livable area: 2,043 sqft
Property
Parking
- Total spaces: 2
- Parking features: Garage - Attached
- Attached garage spaces: 2
Features
- Levels: Two
- Stories: 2
- Entry location: 1
- Pool features: None
- Has view: Yes
- View description: None
Lot
- Size: 3,000 Square Feet
- Features: 11-15 Units/Acre
Details
- Parcel number: 0218653170000
- Special conditions: Standard
Construction
Type & style
- Home type: SingleFamily
- Property subtype: Single Family Residence
Condition
- New construction: No
- Year built: 2023
Utilities & green energy
- Sewer: Public Sewer
- Water: Public
Community & HOA
Community
- Features: Biking, Dog Park, Hiking
HOA
- Has HOA: Yes
- Amenities included: Dog Park
- HOA fee: $107 monthly
- HOA name: Cambridge Court
- HOA phone: 949-855-1800
Location
- Region: Ontario
Financial & listing details
- Price per square foot: $366/sqft
- Tax assessed value: $698,700
- Annual tax amount: $12,070
- Date on market: 7/2/2026
- Cumulative days on market: 61 days
- Listing terms: Cash,Conventional,Contract,Cal Vet Loan,FHA,VA Loan
Estimated market value
$746,600
$709,000 - $784,000
$4,249/mo
Price history
| Date | Event | Price |
|---|---|---|
| 7/2/2026 | Listed for sale | $748,000+9.2%$366/sqft |
Source:  CRMLS #WS26144289 Report a problem CRMLS #WS26144289 Report a problem | ||
| 8/18/2023 | Sold | $685,000$335/sqft |
Source: Public Record Report a problem | ||
Public tax history
| Year | Property taxes | Tax assessment |
|---|---|---|
| 2025 | $12,070 +1.9% | $698,700 +2% |
| 2024 | $11,843 +103.1% | $685,000 +412.7% |
| 2023 | $5,831 +307% | $133,596 +2% |
| 2022 | $1,433 | $130,976 |
Find assessor info on the county website
Monthly payment
Est. payment
Payment breakdown
Explore the cost of this home by adjusting the details. Changes won't be saved.Climate risks
Neighborhood: The Avenue
Nearby schools
GreatSchools rating
- 10/10Park View ElementaryGrades: K-6Distance: 1.2 mi
- 6/10Grace Yokley Middle SchoolGrades: 7-8Distance: 1.3 mi
- 5/10Colony High SchoolGrades: 9-12Distance: 1.5 mi
- $673,5003 bd3 ba1.9k sqft2923 E Duncan Paseo, Ontario, CA 91761Sold
- $755,0004 bd3 ba2.3k sqft2907 E Duncan Paseo, Ontario, CA 91761Sold
- $748,5003 bd3 ba1.9k sqft2908 Calgary, Ontario, CA 91761Sold
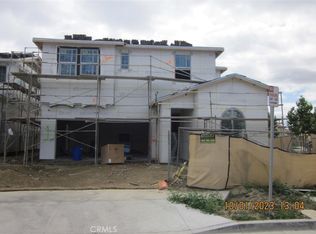
- $732,5003 bd3 ba1.9k sqft2918 E Calgary St, Ontario, CA 91761Sold
- $782,5005 bd3 ba2.3k sqft2906 E Duncan Paseo, Ontario, CA 91761Sold
- $685,0004 bd3 ba2k sqft2914 E Duncan Paseo, Ontario, CA 91761Sold
- $708,0003 bd3 ba1.9k sqft2926 E Calgary St, Ontario, CA 91761Sold
- $685,0004 bd3 ba2k sqft2931 E Duncan Paseo, Ontario, CA 91761Sold
A local agent can set up tours, give advice and negotiate with sellers.
Similar homes
- $778,0004 bd3 ba2.3k sqft2983 E Halton Paseo, Ontario, CA 91761For Sale
 MLS ID #IG26089703, Patricia Bellis, Keller Williams Realty. CRMLS
 - $725,0004 bd3 ba2.1k sqft3661 S Nexa Paseo, Ontario, CA 91761For Sale
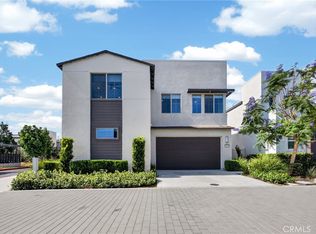 MLS ID #IG26127000, Harveer Anand, Xclusif Realty. CRMLS
 - $780,0004 bd3 ba2k sqft2617 S Brockram Dr, Ontario, CA 91761For Sale
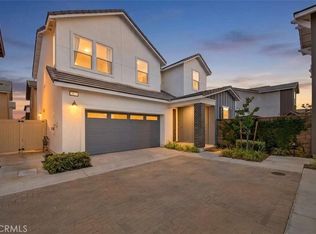 MLS ID #OC26159542, Terry Ahn, OneTop Realty. CRMLS
 - $790,0004 bd3 ba2.2k sqft2561 E Wren Way, Ontario, CA 91761For Sale
 MLS ID #PW26111499, Raye Smith, Compass. CRMLS
 - $968,0004 bd3 ba2.3k sqft2904 E Merritt Paseo, Ontario, CA 91761For SaleMLS ID #OC26139189, Sean Wang, Douglas Elliman of California. CRMLS
- $799,0004 bd3 ba2.3k sqft3966 E Catalina St, Ontario, CA 91761For SaleMLS ID #TR26132257, Helen Lee, Coldwell Banker Tri-Counties R. CRMLS
- $739,0003 bd3 ba1.8k sqft4105 S Sunflower Paseo, Ontario, CA 91761New ConstructionMLS ID #PW26036324, Erich Roden, Real Estate Legends USA. CRMLS
- $845,0004 bd3 ba2.5k sqft4048 E Groveland Dr, Ontario, CA 91761For SaleMLS ID #SR26118081, Rodrigo Suerte Felipe, eXp Realty of California Inc. CRMLS
- $850,0005 bd3 ba2.5k sqft3929 E La Jolla St, Ontario, CA 91761For SaleMLS ID #WS26130445, ALAN KUNLUN XIANG, Pinnacle Real Estate Group. CRMLS
- $575,0003 bd3 ba1.6k sqft2818 E Berry Loop Privado #66, Ontario, CA 91761For SaleMLS ID #CV26161433, Gabrielle Hedley, COMPASS. CRMLS
- $860,0005 bd3 ba2.7k sqft4335 S Amherst Ave, Ontario, CA 91761For SaleMLS ID #AR26121176, Shirley Tang, 888 Realty. CRMLS
- $615,0003 bd3 ba1.6k sqft3662 S Basanite Ave, Ontario, CA 91762For SaleMLS ID #PW26124738, Jason Kim, Circa Properties, Inc.. CRMLS
- $599,9993 bd3 ba1.6k sqft3590 E Peckham Paseo #6, Ontario, CA 91761For SaleMLS ID #CV26147515, Zachary Blount, OMEGA REAL ESTATE. CRMLS
- $860,0005 bd3 ba2.5k sqft4140 E Avila Privado, Ontario, CA 91761For SaleMLS ID #OC26119400, Lei Zhang, Real Broker. CRMLS
- $849,0005 bd3 ba2.9k sqft4846 S Wilson Ave, Ontario, CA 91762For SaleMLS ID #AR26120200, Fay Xu, Real Brokerage Technologies, Inc. CRMLS
- $825,0004 bd3 ba2.3k sqft12846 Luna St, Eastvale, CA 92880For SaleMLS ID #IG26143471, Peter Abdelmesseh, Fiv Realty Co.. CRMLS
- $839,0005 bd3 ba2.5k sqft6111 Rosewood Way, Corona, CA 92880For SaleMLS ID #WS26143729, WILLA YOU, Uhomes.com California, INC.. CRMLS
- $739,0003 bd3 ba2k sqft16049 Tanzinite Ln, Chino, CA 91708For SaleMLS ID #CV26117775, Adriana Macedo, BERKSHIRE HATH HM SVCS CA PROP. CRMLS
- $620,0003 bd3 ba1.5k sqft2843 E Bedford Privado, Ontario, CA 91762For SaleMLS ID #CV26150690, Shawn Oglesby, Century 21 Masters. CRMLS
- $650,0004 bd3 ba1.8k sqft5034 E Ferguson Privado, Ontario, CA 91762For SaleMLS ID #DW26146848, Wilfred Olguin, eHomes. CRMLS
Local buyer's agents are ready to help
