WITH FULL SIZE DRIVEWAY BRAND NEW TOWNHOUSE!!
BIG YARD!
Newly built solar home at 2024, attached 2-car garage with full size driveway. Open huge Living Area / Oversized Pantry / Dual Sink Vanity in Primary Bath / Spacious Walk-in Primary Closet / Upstairs Laundry Room
Near Costco and shopping mall.
Near Ontario Great Park (under construction)
The minimum credit score of 650.
One-year lease minimum.
Owner pays for HOA, Tenant is responsible for all utility fees.
This is a non-smoking residence, including smoking medical marijuana, and marijuana cultivation is not allowed.
Sold for $562,000
$562,000
4253 S Hibiscus Paseo #57, Ontario, CA 91761
3beds
1,428sqft
Townhouse
Built in ----
-- sqft lot
$548,500 Zestimate®
$394/sqft
$3,169 Estimated rent
Home value
$548,500
$521,000 - $576,000
$3,169/mo
Zestimate® history
Owner options
List your home for rent
$3,169/mo
Rent Zestimate®
Find your next renter with Zillow Rental Manager. Plus, with online applications, you can quickly screen prospective tenants – for free.
$3,169/mo
Rent Zestimate®
Refinance and save
$3,579/mo
Est. payment
Refinancing to a lower rate could help reduce your monthly payments and save thousands over the life of the loan.
$3,579/mo
Est. payment
Explore your selling options
Work with a Zillow partner agent
Leverage their expertise and Zillow's premium Showcase listings to get your home seen by more buyers.
Get startedList with your own agent
Get your home in front of millions of buyers by listing it on Zillow.
Learn how to do itSell it yourself
Take full control of how buyers see your home on Zillow by listing For Sale by Owner (FSBO).
List your homeWhat's special
Zillow last checked:
Listing updated:
Source: Zillow Rentals
Facts & features
Interior
Bedrooms & bathrooms
- Bedrooms: 3
- Bathrooms: 3
- Full bathrooms: 2
- 1/2 bathrooms: 1
Rooms
- Room types: []
Cooling
- Central Air
Appliances
- Included: Dishwasher, Microwave
- Laundry: Hookups
Features
- WD Hookup
- Flooring: Carpet, Hardwood
Interior area
- Total interior livable area: 1,428 sqft
Property
Parking
- Parking features: Attached
- Has attached garage: Yes
- Details: Contact manager
Details
- Parcel number: 0218308420000
Construction
Type & style
- Home type: Townhouse
- Property subtype: Townhouse
Community & HOA
Community
- Features: Pool
- Deposit fee: $2,900
HOA
- Amenities included: Pool
Location
- Region: Ontario
Financial & listing details
- Price per square foot: $394/sqft
- Tax assessed value: $561,651
- Annual tax amount: $10,644
- Date on market: 7/22/2024
- Date available: 08/06/2024
- Lease term: 1 Year
Price history
| Date | Event | Price |
|---|---|---|
| 9/13/2024 | Listing removed | $2,900$2/sqft |
Source: Zillow Rentals Report a problem | ||
| 8/6/2024 | Price change | $2,900-3.3%$2/sqft |
Source: Zillow Rentals Report a problem | ||
| 7/26/2024 | Sold | $562,000$394/sqft |
Source: Public Record Report a problem | ||
| 7/22/2024 | Listed for rent | $3,000$2/sqft |
Source: Zillow Rentals Report a problem | ||
Public tax history
| Year | Property taxes | Tax assessment |
|---|---|---|
| 2025 | $10,644 +92% | $561,651 +458.7% |
| 2024 | $5,543 | $100,533 |
| 2023 | -- | -- |
Find assessor info on the county website
Neighborhood: Rich
Nearby homes
- $603,2003 bd3 ba1.8k sqft4253 S Hibiscus Paseo, Ontario, CA 91761Off Market
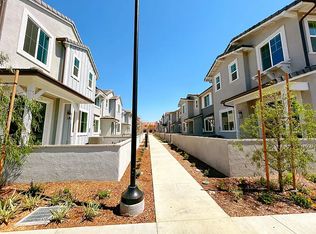
- $565,0003 bd3 ba1.4k sqft4253 S Hibiscus Paseo #55, Ontario, CA 91761Sold

- $630,0003 bd2 ba1.6k sqft4253 S Hibiscus Paseo UNIT 54, Ontario, CA 91761Sold
- $597,5003 bd2 ba1.5k sqft4253 S Hibiscus Paseo UNIT 56, Ontario, CA 91761Sold
- $597,0003 bd2 ba1.5k sqft4253 S Hibiscus Paseo UNIT 58, Ontario, CA 91761Sold
- $614,5003 bd2 ba1.7k sqft4253 S Hibiscus Paseo #59, Ontario, CA 91761Sold
- $568,0003 bd3 ba1.5k sqft4230 S Hibiscus Paseo #91, Ontario, CA 91761For Sale
- $661,5003 bd2 ba1.6k sqft4231 S Hibiscus Paseo #84, Ontario, CA 91761Sold
Nearby schools
GreatSchools rating
- 10/10Park View ElementaryGrades: K-6Distance: 1.6 mi
- 6/10Grace Yokley Middle SchoolGrades: 7-8Distance: 1.9 mi
- 5/10Colony High SchoolGrades: 9-12Distance: 1.3 mi
Get a cash offer in 3 minutes
Find out how much your home could sell for in as little as 3 minutes with a no-obligation cash offer.
Estimated market value
$548,500
Get a cash offer in 3 minutes
Find out how much your home could sell for in as little as 3 minutes with a no-obligation cash offer.
Estimated market value
$548,500
Nearby cities
Nearby neighborhoods
Nearby zip codes
Other Ontario Topics
